


6606 132nd Street, Hugo, 55110, MN
Property type : Single Family
Zip code: 55110
Street: 6606 132nd Street
Street: 6606 132nd Street
Bathrooms: 2
Year: 1976
Listing Brokerage: LaBelle Real Estate Group Inc
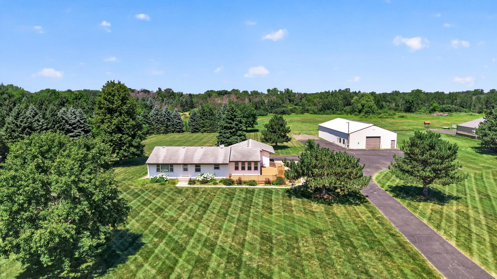
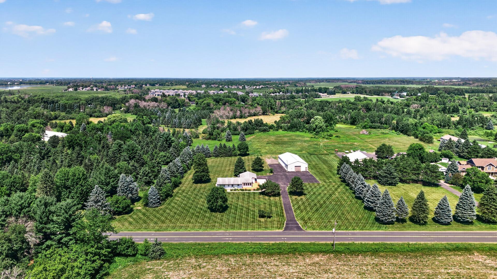
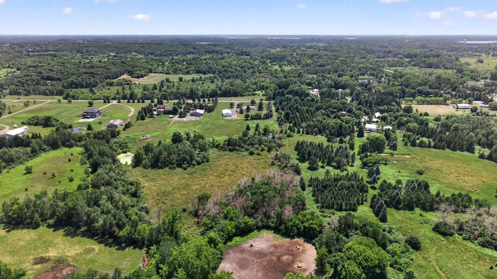
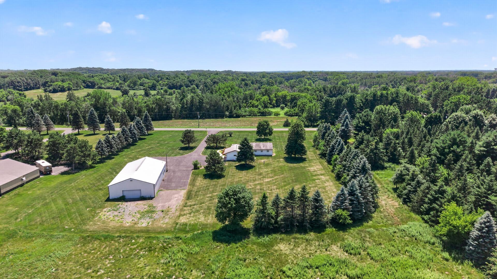
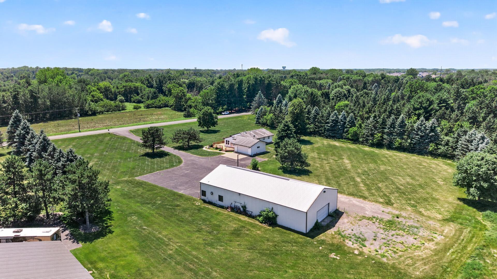
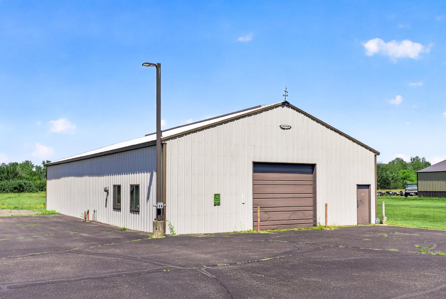
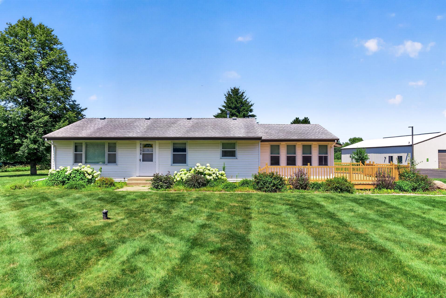
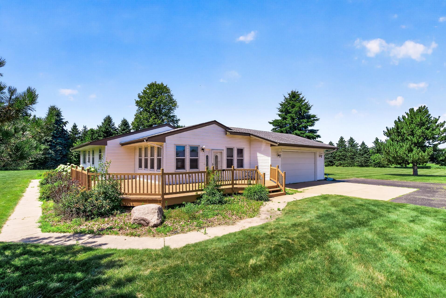
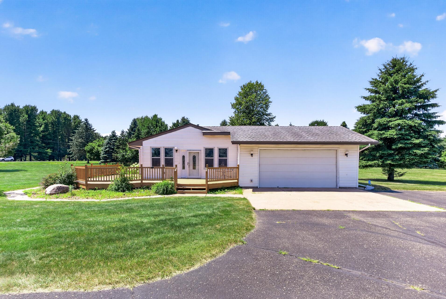
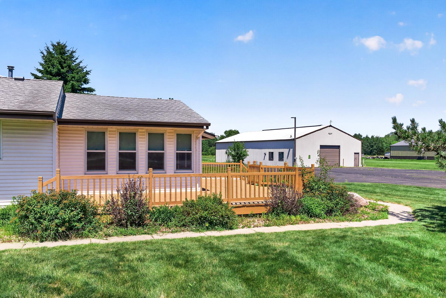
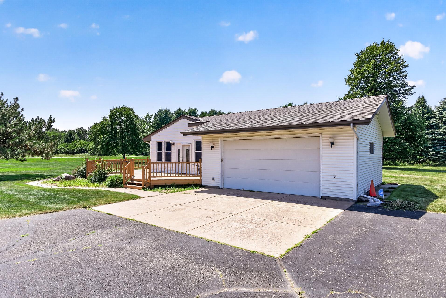
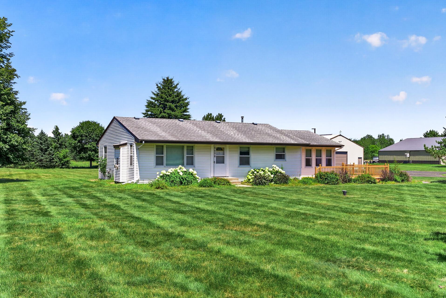
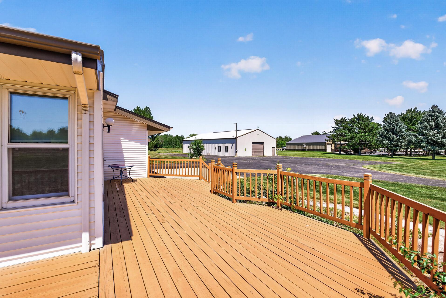
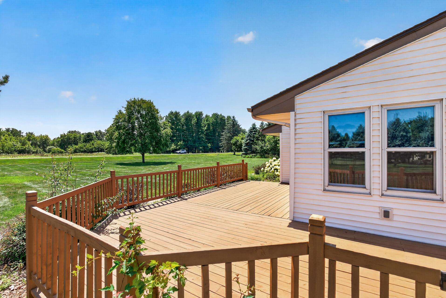
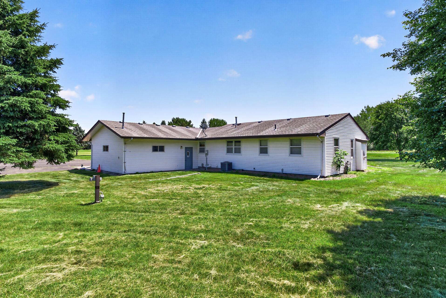
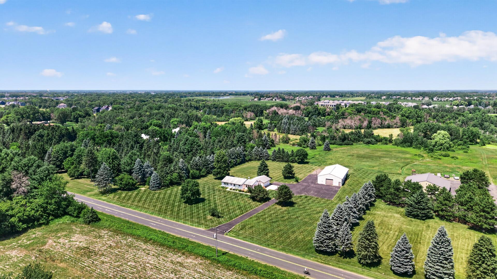
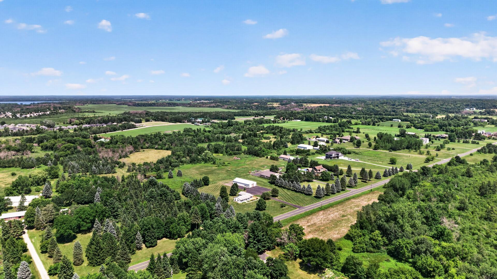
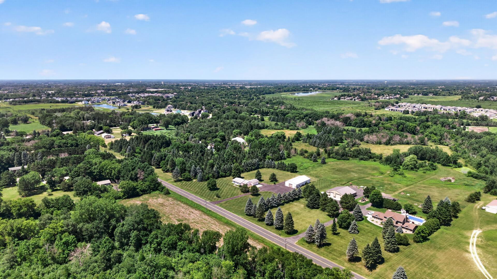
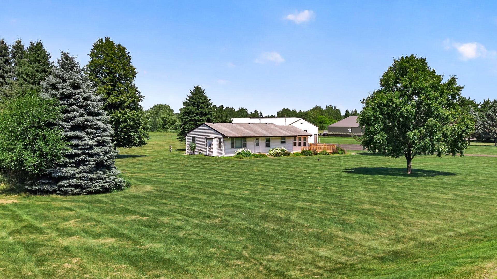
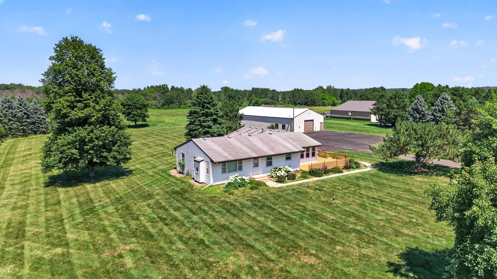
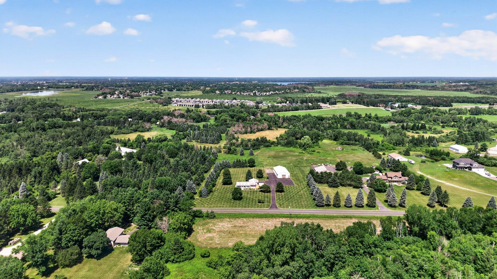
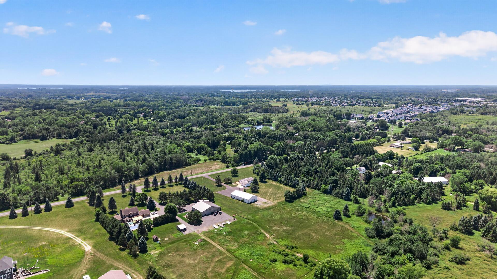
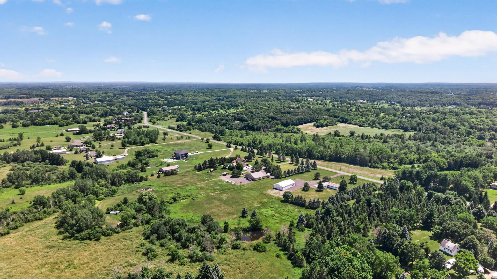
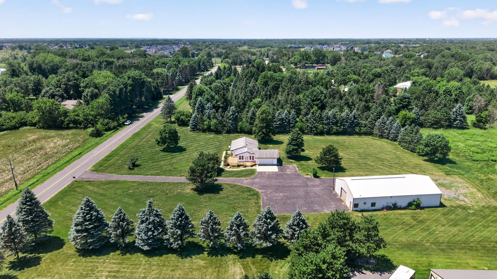
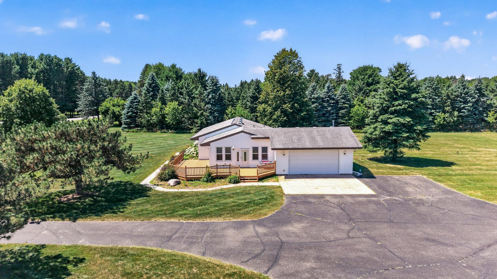
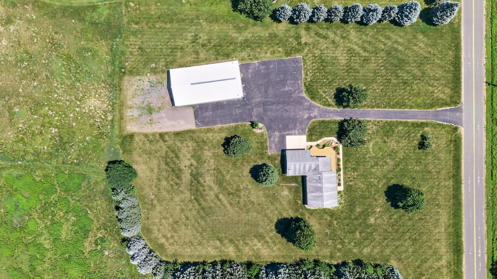
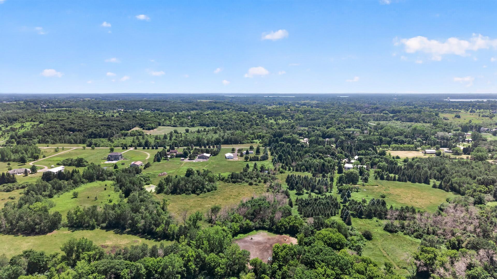
First Time Available! Exceptional 10-Acre Property in the Highly Sought-After Mahtomedi School District Offered for the first time, this unique and well-maintained property combines comfortable one-level living with an incredible secondary outbuilding designed for hobbyists, mechanics, entrepreneurs, and outdoor enthusiasts alike. The impressive accessory building is a dream workspace, featuring a heated shop area ready for automotive or mechanical projects, complete with a bathroom, office space, and a 15-foot overhead garage door. The second half provides ample cold storage for vehicles, recreational equipment, tools, and toys. The home is nestled on a beautifully manicured lawn surrounded by mature pine trees, creating a private and picturesque setting. Behind the home, acres of open land provide endless opportunities for recreation, expansion, gardening, hobbies, or simply enjoying the outdoors. Inside, the thoughtfully cared-for home offers comfortable one-level living with hardwood floors, a cozy gas fireplace, two bedrooms, and one bathroom. A bright and inviting sunroom provides the perfect spot to relax and enjoy the surrounding views, while the large deck offers excellent space for outdoor entertaining. An attached heated two-car garage adds convenience and year-round comfort.
Bedrooms: 2
Fin ft² / Living Area: 1672 ft²
Below Ground Living: N/A
Bathrooms: 2
Above Ground Living: 1672ft²
Basement Details: Block, Crawl Space,
Appliances Included:
Air Conditioning: Central Air
Garage Spaces: 2
Construction Materials: N/A
Foundation Size: 1473ft²
Unit Amenities:
Heating System:
| Main | Size | ft² |
|---|---|---|
| Bathroom | 10x6.5 | 64.17 ft² |
| Deck | 33.3x27.6 | 914.38 ft² |
| Bedroom | 13.6x12.1 | 163.13 ft² |
| Four Season Porch | 21.2x15.8 | 331.61 ft² |
| Garage | 22.10x21.4 | 487.11 ft² |
| Informal Dining Room | 13.4x7.10 | 104.44 ft² |
| Kitchen | 9.9x10.11 | 106.44 ft² |
| Laundry | 13.6x9.3 | 124.88 ft² |
| Living Room | 13.4x19.9 | 263.33 ft² |
| Bedroom 2 | 10x9.10 | 98.33 ft² |
| Workshop | 75.6x38.9 | 2925.63 ft² |
Acres: N/A
Lot Size Dim.: 332 X 1316
Longitude: 45.1437
Latitude: -92.9732
Zoning: Residential-Single Family
Tax year: 2025
Tax annual amount: $5,227
Fuel System: N/A
Sewer System: Septic System Compliant - No
Water System: Well
MLS#: NST7930133
Listing Brokerage: LaBelle Real Estate Group Inc 


