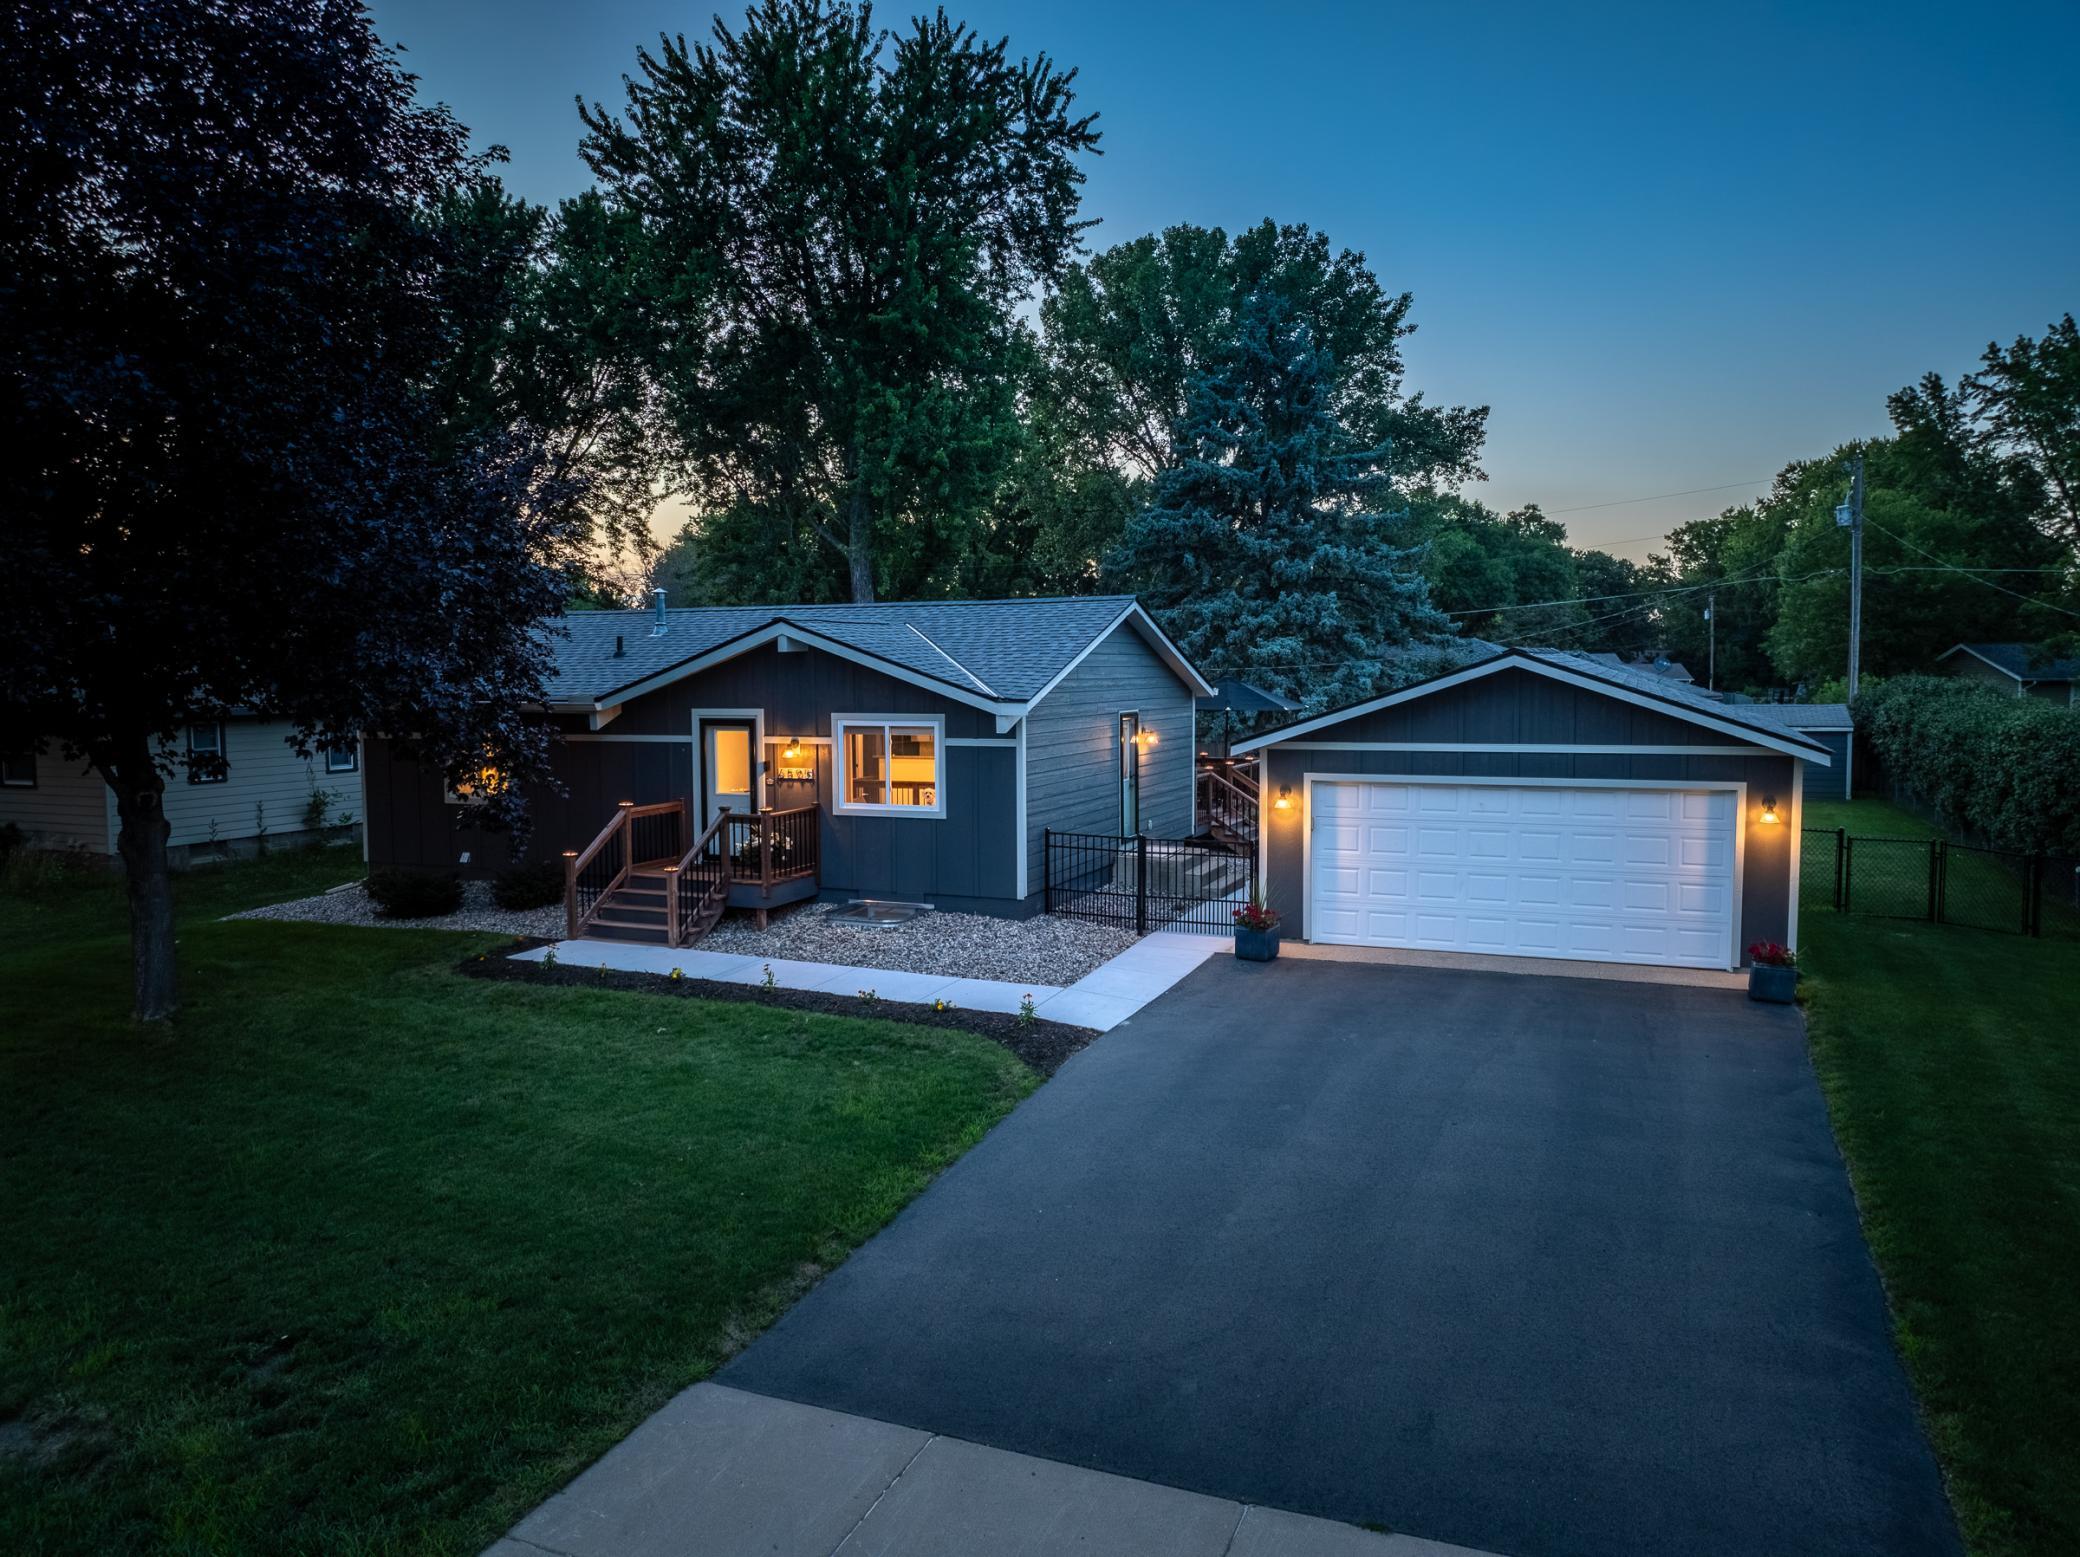



6595 166th Street, Rosemount, 55068, MN
Price: $365,000
Status type: For Sale
City: Rosemount
Neighborhood: Donnays Valley Park 4th Add
Bedrooms: 2
Property Size :1605
Listing Agent: NST16230,NST44927
Property type : Single Family
Zip code: 55068
Street: 6595 166th Street
Street: 6595 166th Street
Bathrooms: 1
Year: 1971
Listing Brokerage: RE/MAX Results
Renovated gem in a highly desirable location! From the moment you arrive, the incredible curb appeal captivates you with updated LP SmartSiding, newer windows, newer roof, and fresh landscaping. New concrete sidewalks lead you around the property, including a walkway into the generous two-car garage and fenced backyard. Step inside to a bright, beautifully opened main floor designed for modern living. The space showcases luxury vinyl plank flooring, recessed lighting, neutral paint, and a striking center staircase with custom banisters. Relax in the inviting living room featuring a large front-facing picture window that floods the space with natural light. The dream kitchen is a chef’s delight, fully remodeled with custom cabinetry, granite countertops, an under-mount sink, elegant ceramic tile backsplash, rechargeable under-cabinet lighting, and premium appliances with a gas stove. A walk-in pantry offers excellent storage, and the handsome freestanding hutch stays with the home, perfect as a dedicated coffee bar or snack station! The adjacent dining area features a stylish "fandalier" (hidden fan chandelier) and sliding glass doors that open to a massive backyard deck. Complete with an included gazebo and a freshly re-graded, seeded yard, it’s an entertainer’s paradise with plenty of room for both lounging and dining. Down the hall, you’ll find two main-floor bedrooms with newer carpet and ceiling fans, including a primary bedroom with a walk-in closet. They share a stunning, fully renovated bathroom complete with a custom-tiled shower and a granite-topped vanity. The finished lower level offers an expansive family and recreation room with recessed lighting and a dedicated TV alcove perfect for movie nights, plus extra space for a playroom or home gym. A separate lower-level area features an egress window, a storage closet, and access to the utility room. This versatile space offers a future buyer the potential to create an additional bedroom. Additional Features include: New windows and interior/exterior doors throughout the entire home. Fully updated mechanicals including furnace, A/C, water heater, and water softener. Smart home security includes doorbell camera plus two additional exterior cameras (front/back) which all stay with the home. Fantastic Location offers ultra-convenient commute access straight up Cedar Avenue and to the Transit Center, plus you are just minutes from downtown Apple Valley with fantastic shopping, dining, and vibrant commercial expansion. This home has been meticulously reconditioned from head to toe and is in absolute, turn-key move-in condition!
Bedrooms: 2
Fin ft² / Living Area: 1605 ft²
Below Ground Living: 684ft²
Bathrooms: 1
Above Ground Living: 921ft²
Basement Details: Egress Window(s), Finished, Full,
Appliances Included:
Air Conditioning: Central Air
Garage Spaces: 2
Construction Materials: N/A
Foundation Size: 921ft²
Unit Amenities:
Heating System:
| Lower | Size | ft² |
|---|---|---|
| Amusement Room | 21x10 | 441 ft² |
| Family Room | 20x11 | 400 ft² |
| Main | Size | ft² |
|---|---|---|
| Dining Room | 9x8 | 81 ft² |
| Bedroom | 12x12 | 144 ft² |
| Kitchen | 13x8 | 169 ft² |
| Living Room | 19x12 | 361 ft² |
| Bedroom 2 | 12x9 | 144 ft² |
Acres: N/A
Lot Size Dim.: 135x93x135x93
Longitude: 44.7091
Latitude: -93.1998
Zoning: Residential-Single Family
Tax year: 2026
Tax annual amount: $3,228
Fuel System: N/A
Sewer System: City Sewer/Connected
Water System: City Water/Connected
MLS#: NST7931007
Listing Brokerage: RE/MAX Results 


