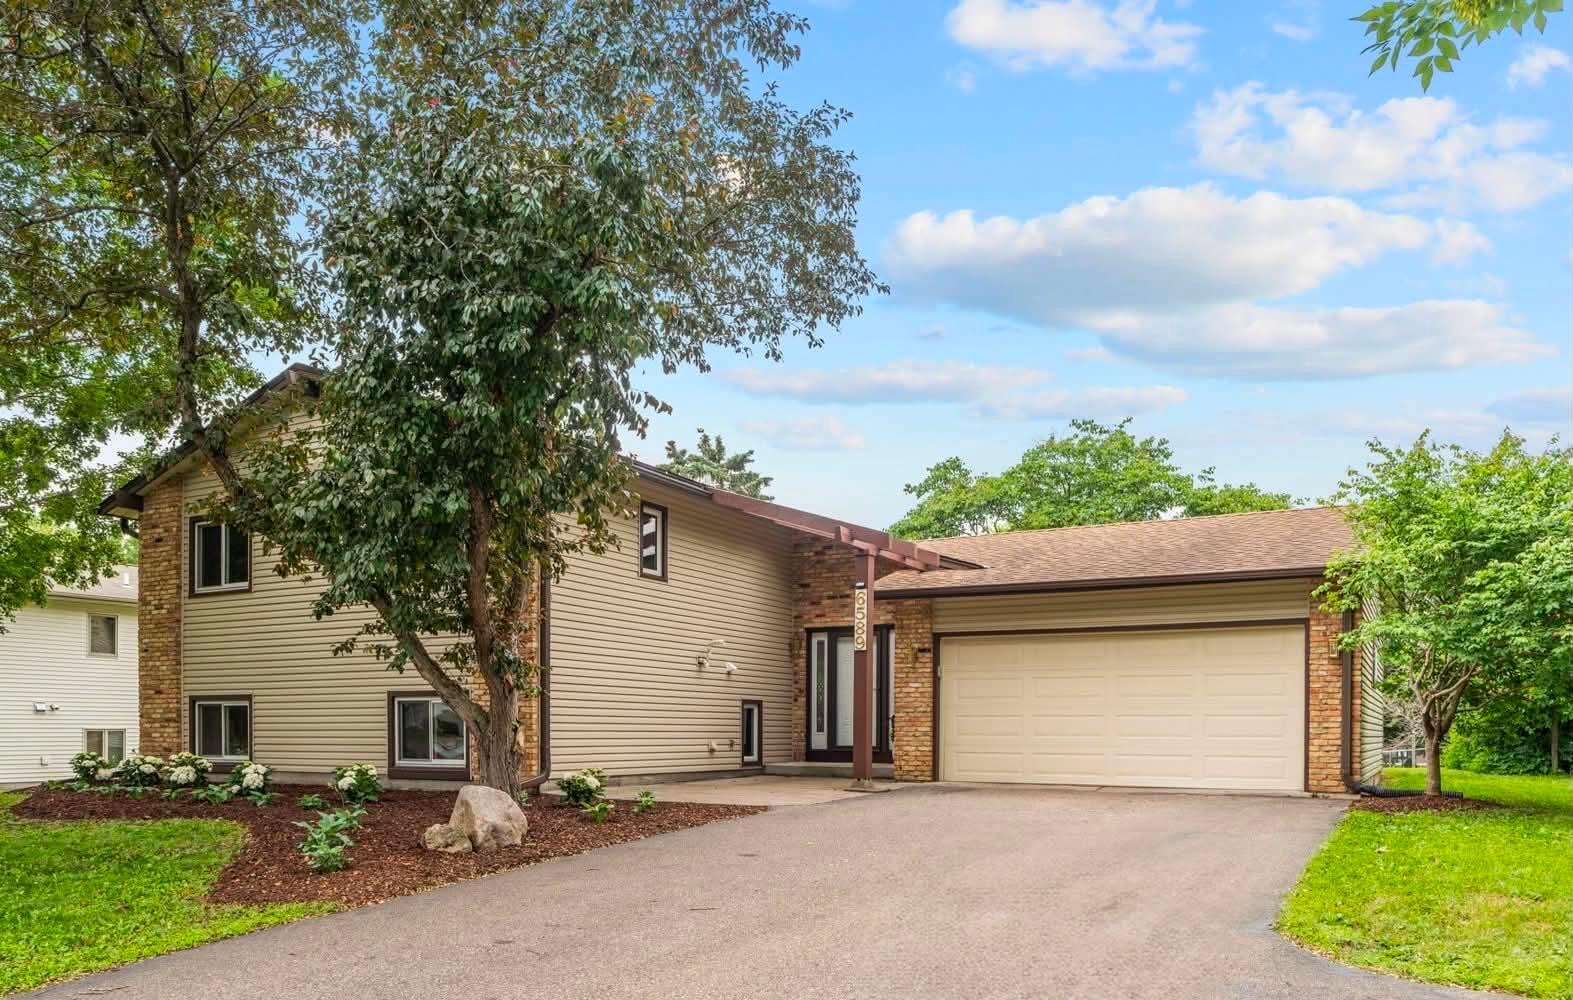



6589 Fish Lake Road, Osseo (Maple Grove), 55369, MN
Price: $479,900
Status type: For Sale
City: Osseo (Maple Grove)
Neighborhood: Maple Meadows 12th Add
Bedrooms: 4
Property Size :2638
Listing Agent: NST27842,NST105146
Property type : Single Family
Zip code: 55369
Street: 6589 Fish Lake Road
Street: 6589 Fish Lake Road
Bathrooms: 3
Year: 1978
Listing Brokerage: Beycome of Minnesota
Stunning 4-bedroom, 3-bathroom home in a prime Maple Grove location! Vaulted ceilings and abundant natural light welcome you into an open-concept main level featuring designer finishes throughout. The large kitchen shines with stainless steel appliances and quartz countertops, transitioning seamlessly to the dining area. Step directly onto the deck to overlook your private, fenced backyard shaded by mature trees- the ultimate setup for summer BBQs. Designed for ultimate flexibility. With two distinct living zones and three floor-to-ceiling tiled bathrooms, this layout adapts to your lifestyle. The finished lower level provides excellent spatial separation, creating the perfect footprint for a quiet work-from-home suite, media room, gym, and tons of organized storage. Nestled in an established, tree-lined neighborhood just steps from both Oak View Elementary and Cedar Island Elementary, multiple parks, and walking trails. Come see it today!
Bedrooms: 4
Fin ft² / Living Area: 2638 ft²
Below Ground Living: 360ft²
Bathrooms: 3
Above Ground Living: 2278ft²
Basement Details: Finished, Full,
Appliances Included:
Air Conditioning: Central Air
Garage Spaces: 2
Construction Materials: N/A
Foundation Size: 1272ft²
Unit Amenities:
Heating System:
| Upper | Size | ft² |
|---|---|---|
| Bathroom | n/a | 0 ft² |
| Bathroom | n/a | 0 ft² |
| Bedroom | n/a | 0 ft² |
| Living Room | n/a | 0 ft² |
| Bedroom 2 | n/a | 0 ft² |
| Bedroom 3 | n/a | 0 ft² |
| Lower | Size | ft² |
|---|---|---|
| Bathroom | n/a | 0 ft² |
| Family Room | n/a | 0 ft² |
| Bedroom 4 | n/a | 0 ft² |
| Laundry | n/a | 0 ft² |
| Main | Size | ft² |
|---|---|---|
| Deck | n/a | 0 ft² |
| Dining Room | n/a | 0 ft² |
| Garage | n/a | 0 ft² |
| Kitchen | n/a | 0 ft² |
| Basement | Size | ft² |
|---|---|---|
| Flex Room | n/a | 0 ft² |
Acres: N/A
Lot Size Dim.: 80 x 147
Longitude: 45.0743
Latitude: -93.4351
Zoning: Residential-Single Family
Tax year: 2026
Tax annual amount: $4,897
Fuel System: N/A
Sewer System: City Sewer/Connected
Water System: City Water/Connected
MLS#: NST7932216
Listing Brokerage: Beycome of Minnesota 


