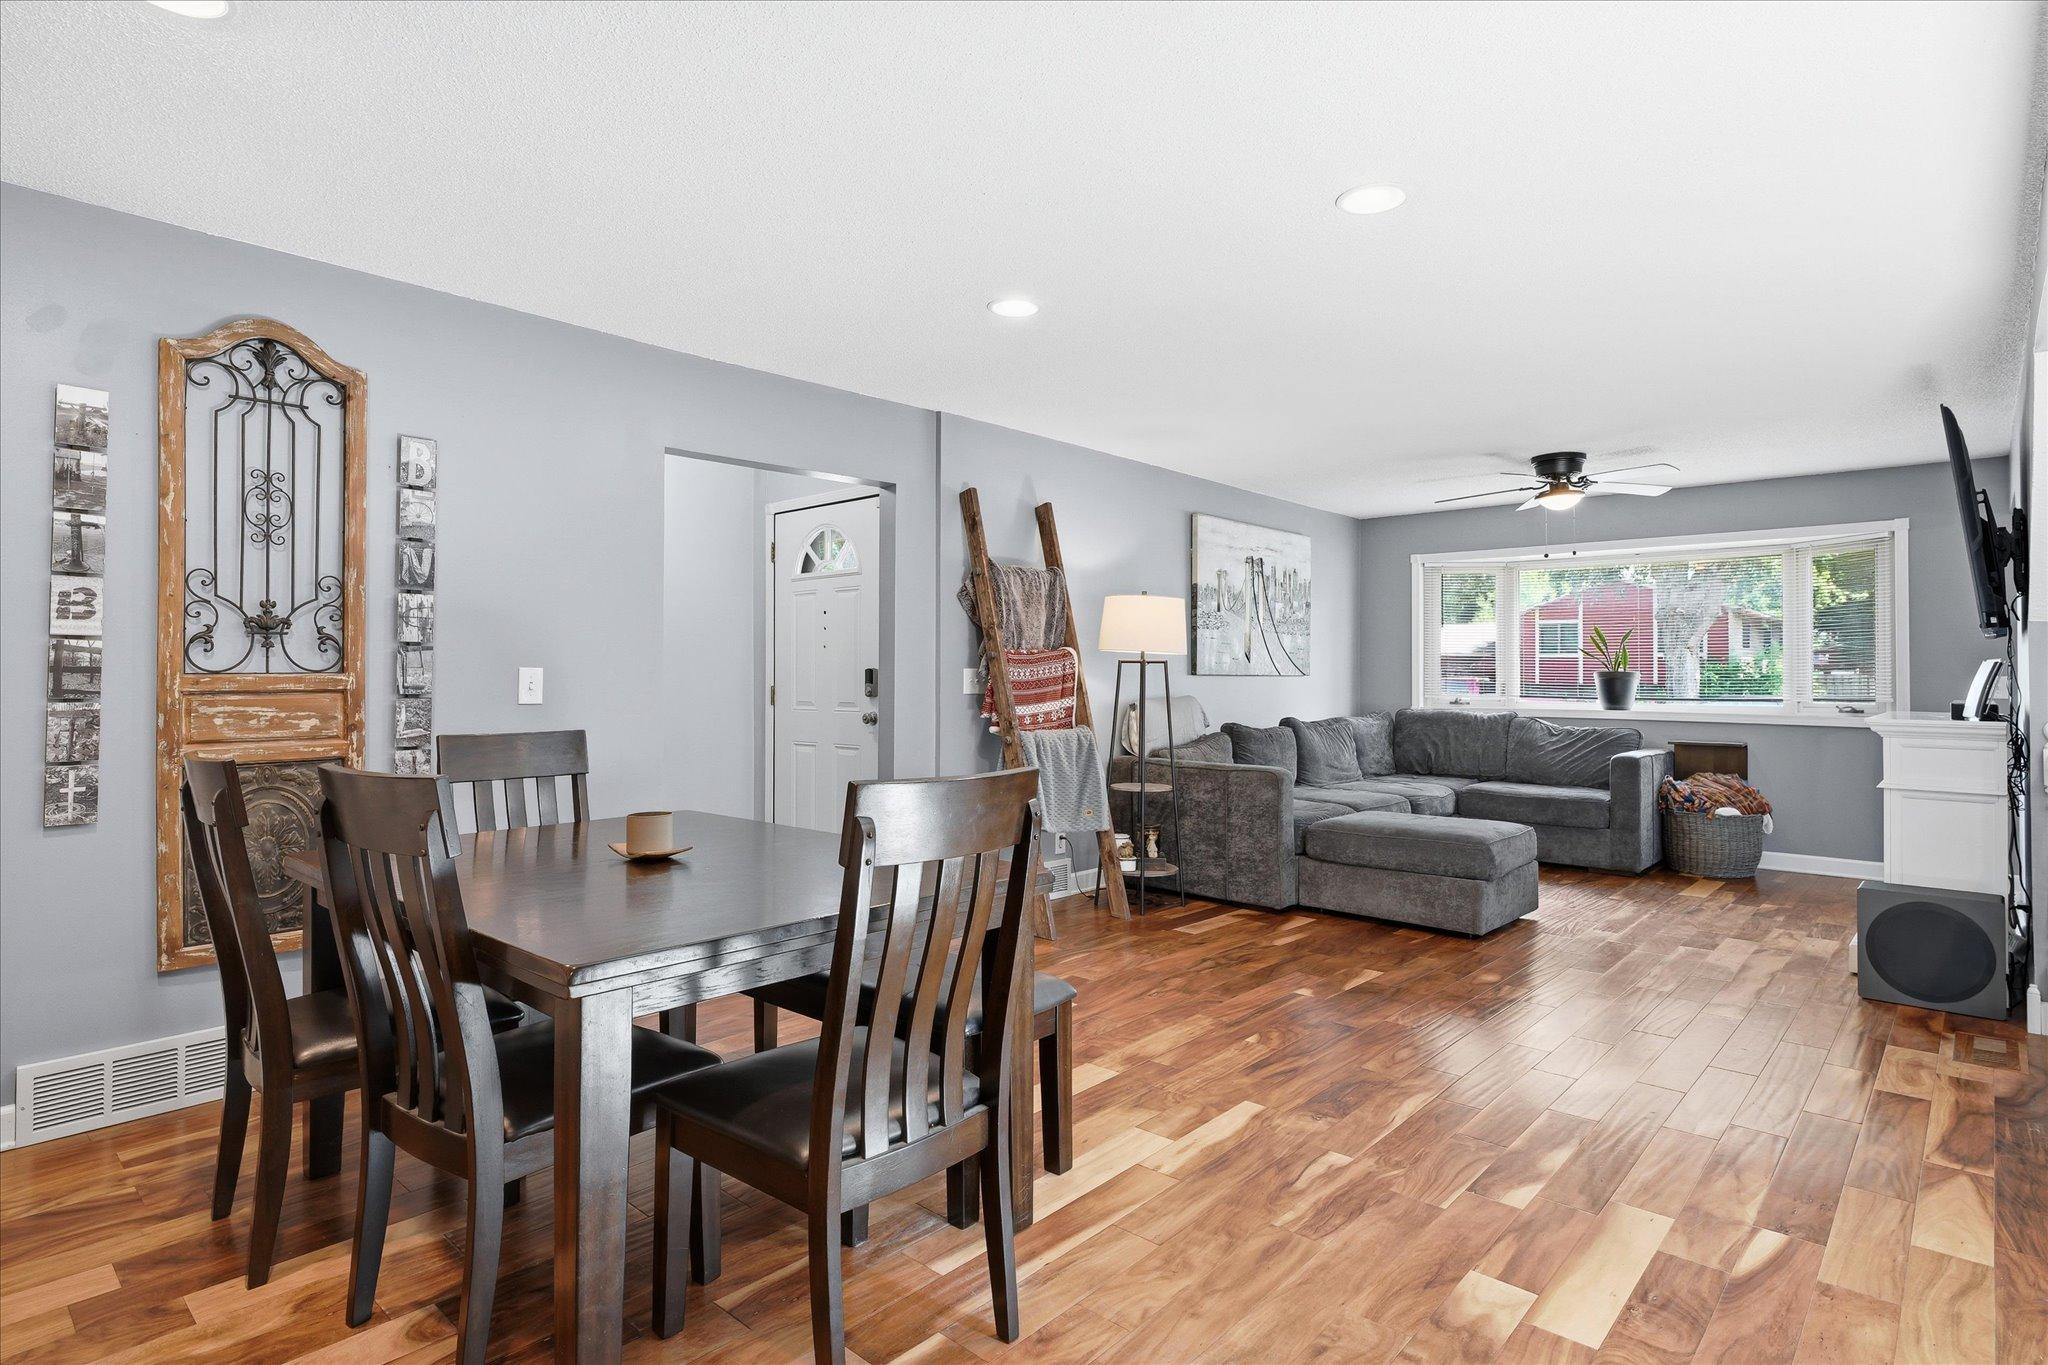



6575 Crosby Avenue, Inver Grove Heights, 55076, MN
Price: $494,900
Status type: For Sale
City: Inver Grove Heights
Neighborhood: Inver Grove Park
Bedrooms: 5
Property Size :2990
Listing Agent: NST26004,NST104501
Property type : Single Family
Zip code: 55076
Street: 6575 Crosby Avenue
Street: 6575 Crosby Avenue
Bathrooms: 3
Year: 1977
Listing Brokerage: Re/Max Advantage Plus
Lots of home and lots of yard! Check out this 5bed/3bath Inver Grove home with nearly 3000sqft finished and a fenced flat backyard nearly big enough for a football game! Walk into a spacious living and dining space connected to a beautiful kitchen with abundant cabinetry, quartz countertops and stainless steel appliances plus a little eat-in breakfast nook. Check out the huge bathroom with custom shower...big enough for two! Also located on the main floor is a bedroom/office and the primary bedroom with walk-in closet and new patio doors leading out to the back yard. Upstairs are three generously sized bedrooms (one is huge at 12x24) and a full bath to share, offering privacy from the rest of the house. Still need more space? C'mon down to the basement where you'll find a huge family/recreation room currently used as an in-home gym. Conveniently located nearby is a small kitchenette with cabinetry and a full-size refrigerator, plus a bonus area, storage and another full bathroom. Movie or game night? This basement has you covered! Take note of the organized garage with 8x18 doors for those bigger trucks, the additional sheds for storage and the newer privacy fence to keep the kiddos and the critters safe in the huge backyard! Won't that back patio be perfect for grilling, entertaining and relaxing? Located in a cute tree-lined neighborhood, this home is near schools, parks, restaurants and shopping...plus easy commuting access to Hwy 52 and 494. There are also miles of biking and hiking trails along the river ready for your enjoyment. Updates made in the past few years include new furnace/AC, water heater, water softener, windows (upper and main floor except bay window), patio doors, garage doors/expansion, privacy fencing, storage sheds, irrigation system and new sod in backyard. Its all been done for you... making this a truly move-in ready home!
Bedrooms: 5
Fin ft² / Living Area: 2990 ft²
Below Ground Living: 888ft²
Bathrooms: 3
Above Ground Living: 2102ft²
Basement Details: Block, Egress Window(s), Finished, Full, Storage Space,
Appliances Included:
Air Conditioning: Central Air
Garage Spaces: 2
Construction Materials: N/A
Foundation Size: 1227ft²
Unit Amenities:
Heating System:
| Lower | Size | ft² |
|---|---|---|
| Bar/Wet Bar Room | 9.5x16 | 89.46 ft² |
| Bonus Room | 16.5x8 | 270.88 ft² |
| Recreation Room | 24x11.5 | 274 ft² |
| Storage | 16.5x4 | 270.88 ft² |
| Main | Size | ft² |
|---|---|---|
| Dining Room | 12x16 | 144 ft² |
| Bedroom | 13x17.5 | 226.42 ft² |
| Informal Dining Room | 8x7 | 64 ft² |
| Kitchen | 12x22 | 144 ft² |
| Living Room | 16x16.5 | 262.67 ft² |
| Bedroom 2 | 10x12 | 100 ft² |
| Upper | Size | ft² |
|---|---|---|
| Bedroom 5 | 9.5x12.5 | 116.92 ft² |
| Bedroom 4 | 11.5x12 | 131.29 ft² |
| Bedroom 3 | 12x24 | 144 ft² |
| Unfinished | 17.5x6 | 304.79 ft² |
Acres: N/A
Lot Size Dim.: 75x150
Longitude: 44.8539
Latitude: -93.0269
Zoning: Residential-Single Family
Tax year: 2026
Tax annual amount: $4,504
Fuel System: N/A
Sewer System: City Sewer/Connected
Water System: City Water/Connected
MLS#: NST7922931
Listing Brokerage: Re/Max Advantage Plus 


