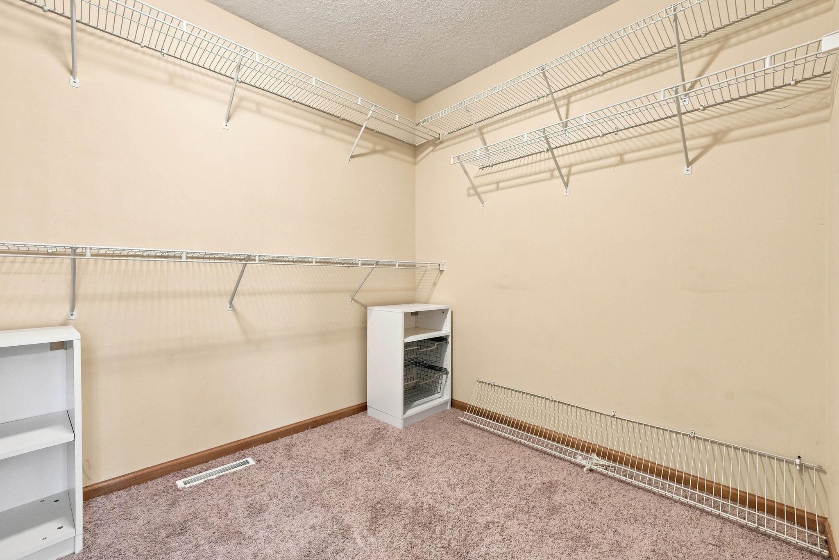
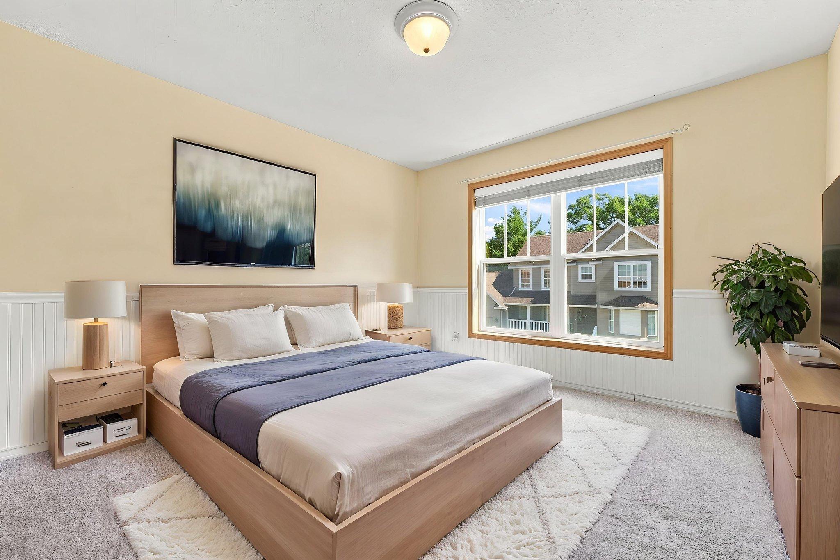
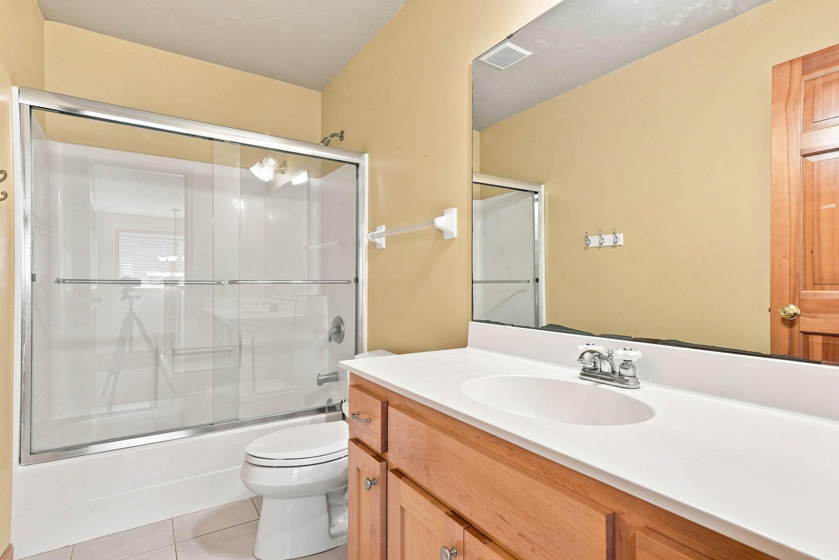
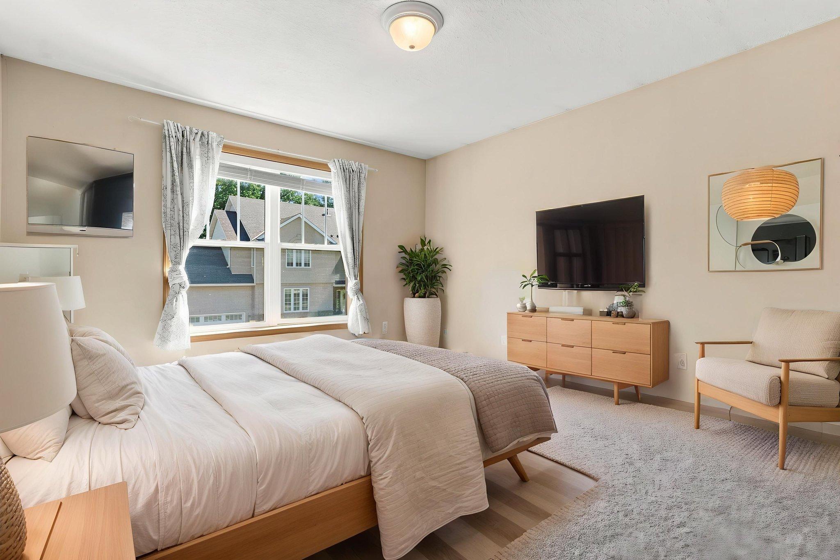
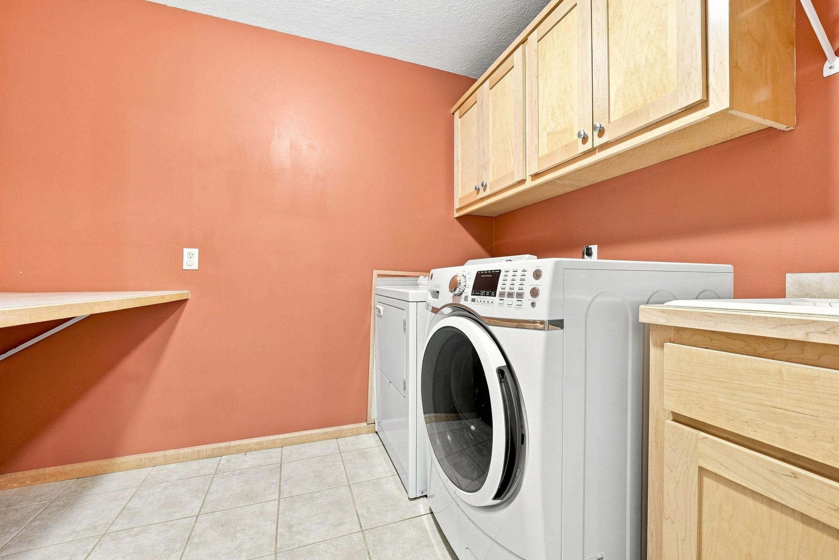
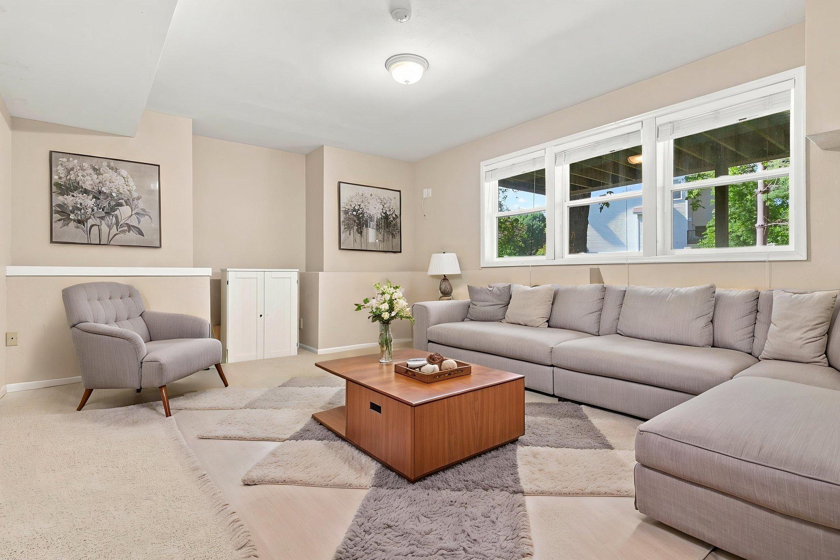
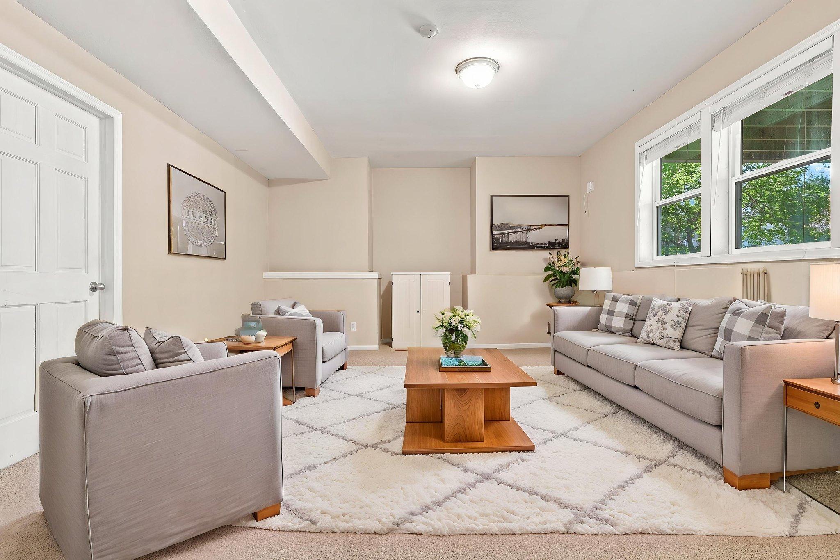
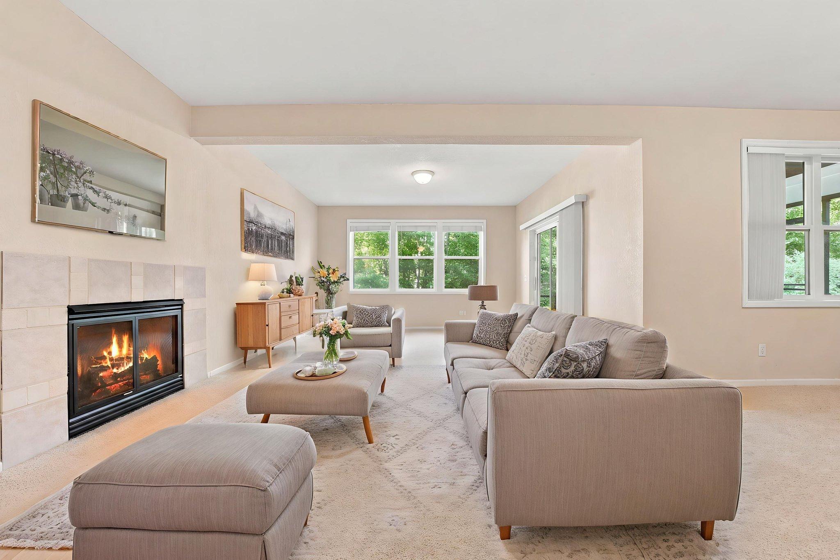


655 Lexie Court, Eagan, 55123, MN
Price: $715,000
Status type: For Sale
City: Eagan
Neighborhood: Oak Bluffs
Bedrooms: 5
Property Size :4278
Listing Agent: NST1000593,NST77477
Property type : Single Family
Zip code: 55123
Street: 655 Lexie Court
Street: 655 Lexie Court
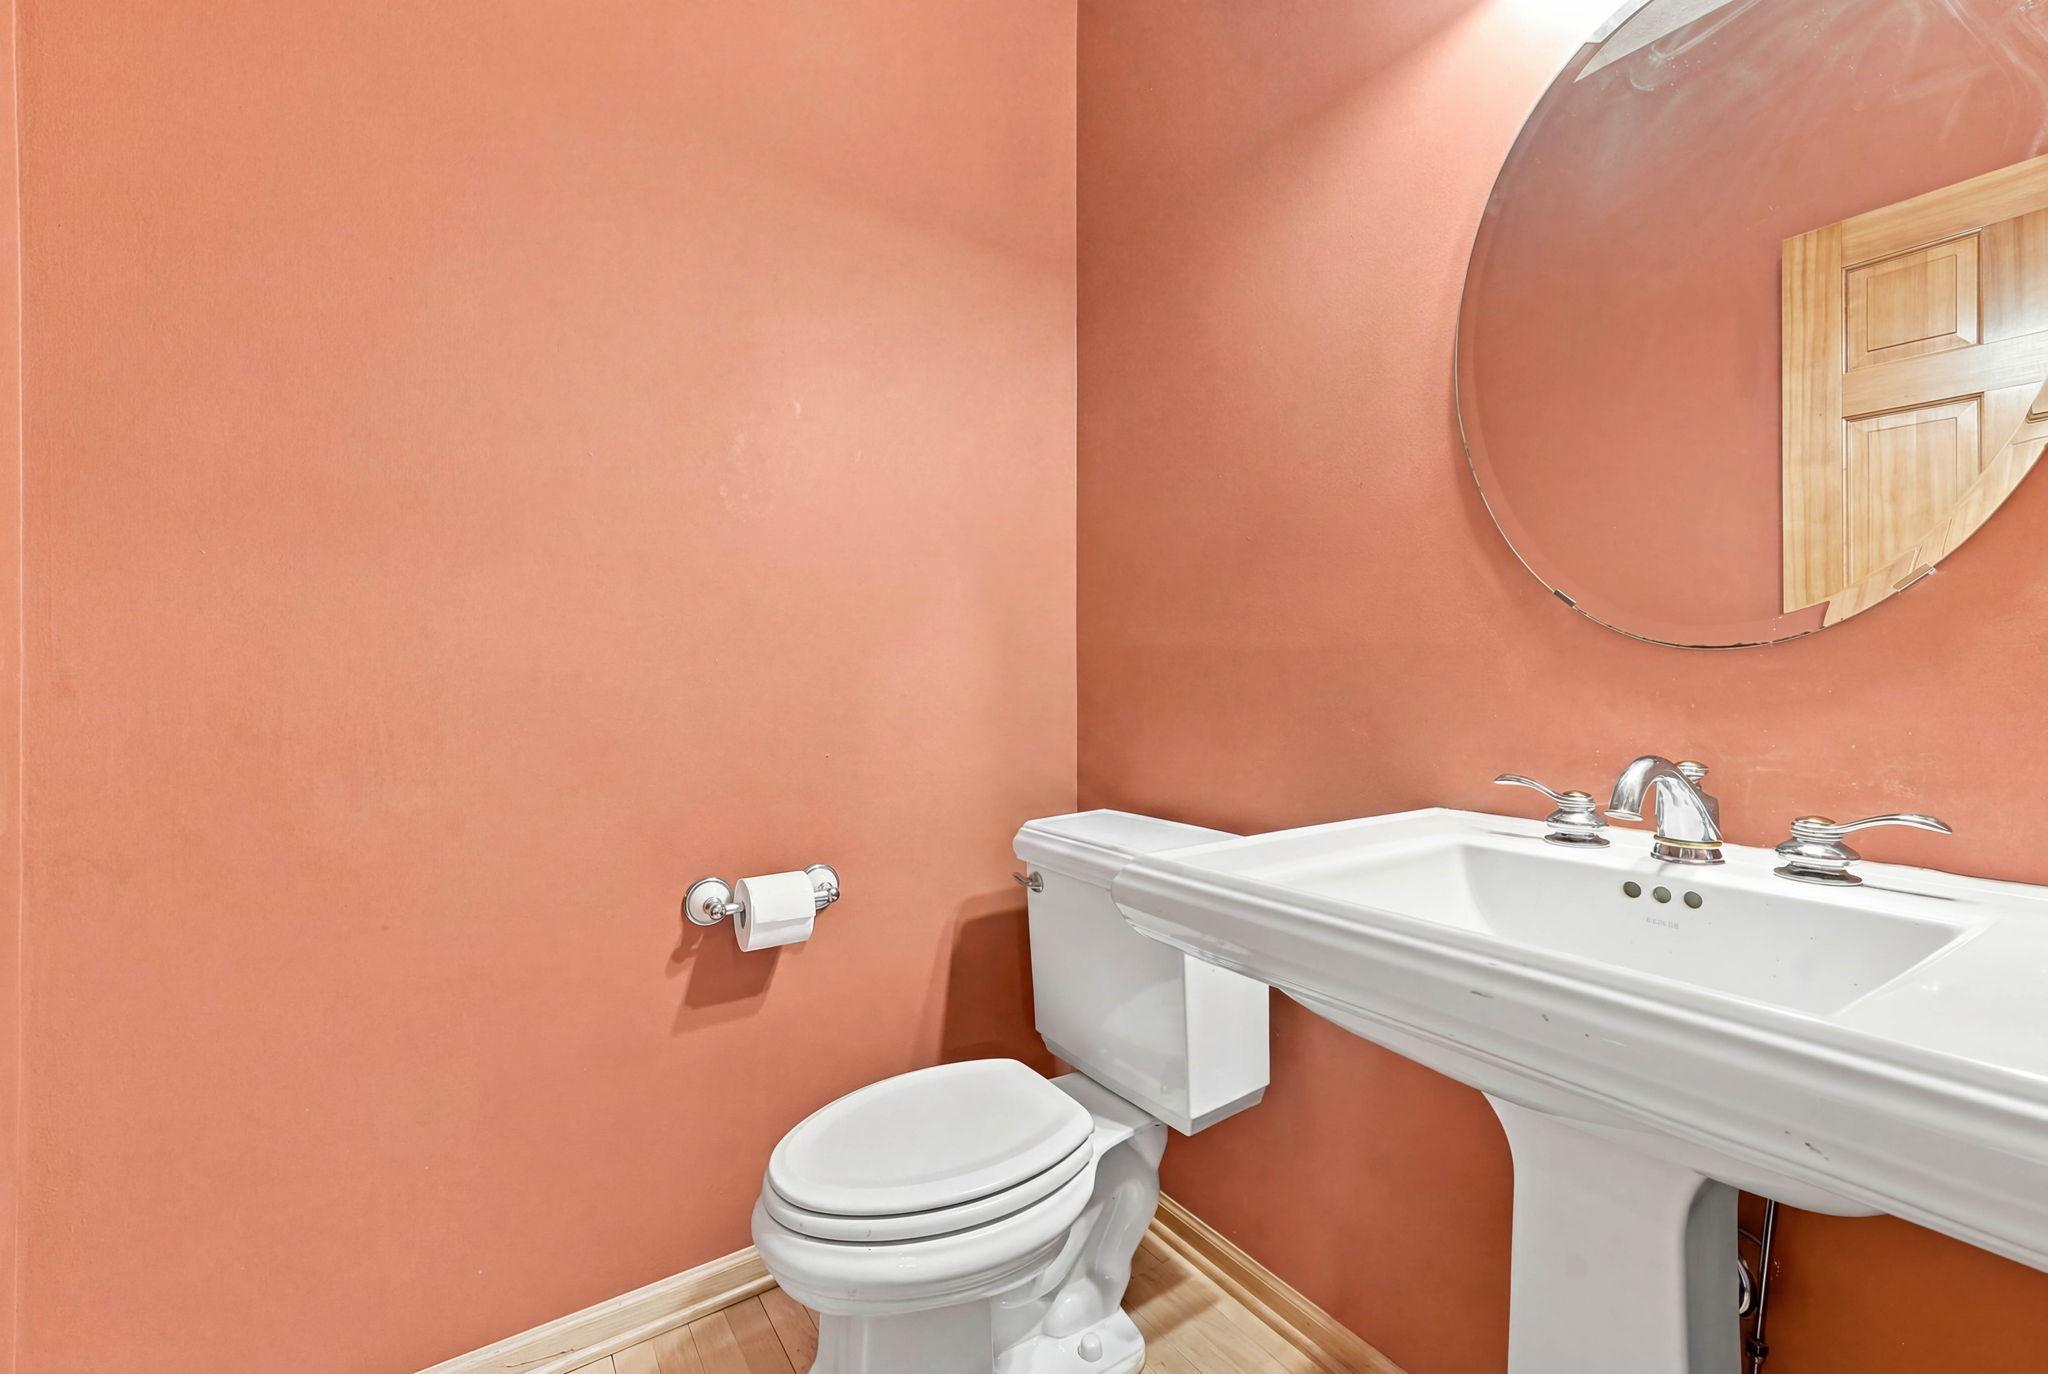
Bathrooms: 4
Year: 2000
Listing Brokerage: Covenant Partners LLC
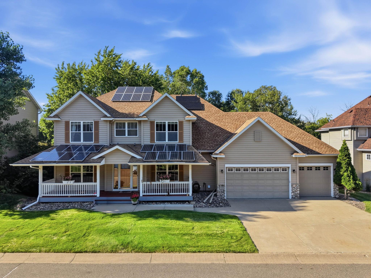
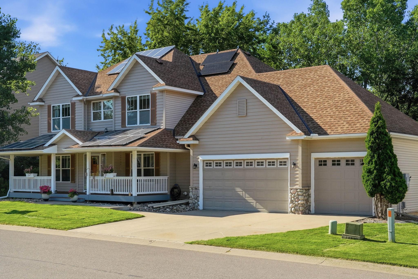
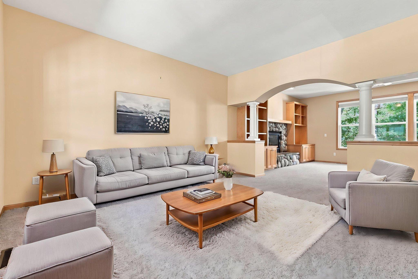
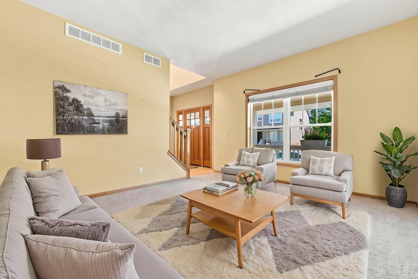
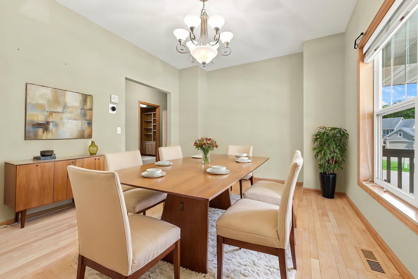
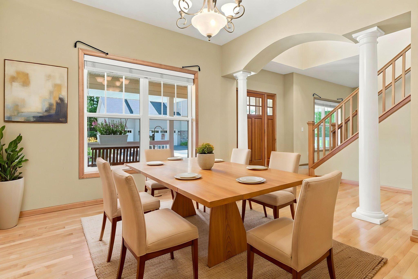
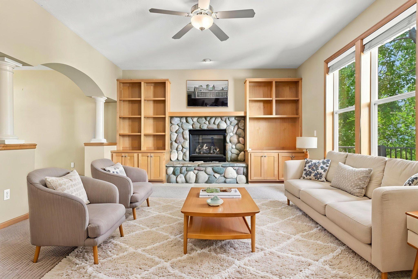
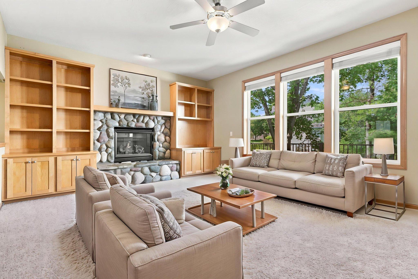
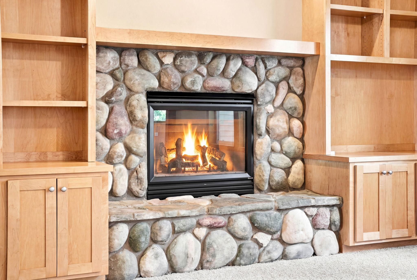
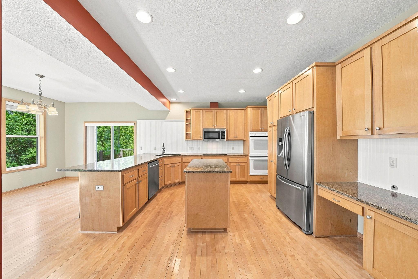
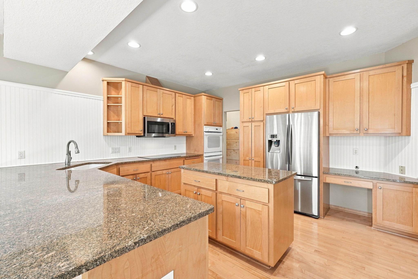
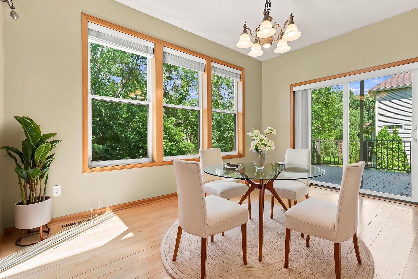
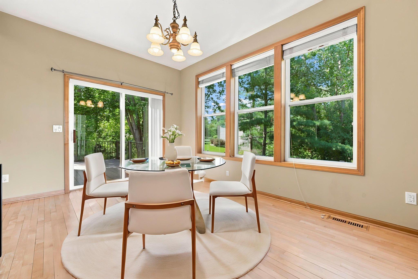
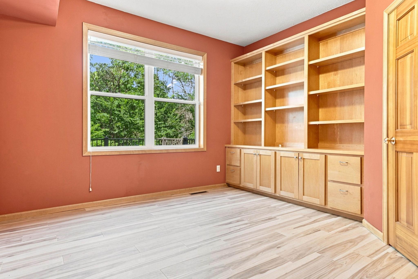
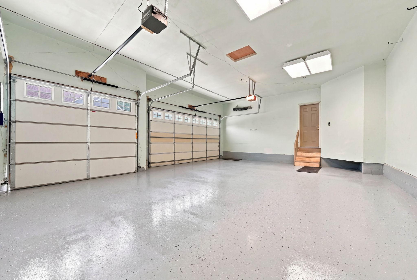
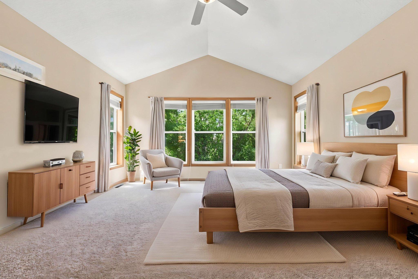
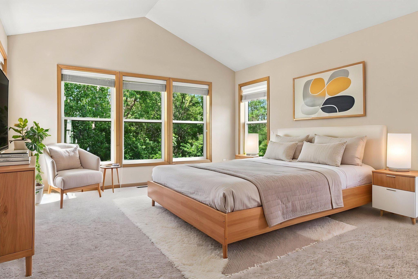
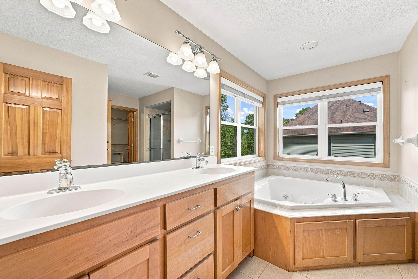
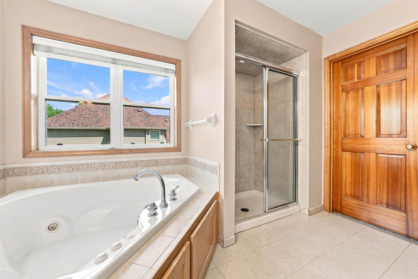
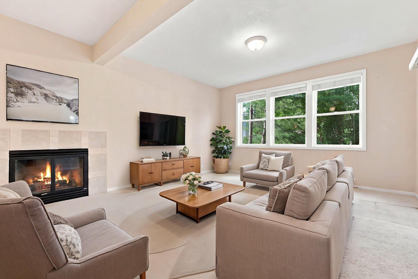
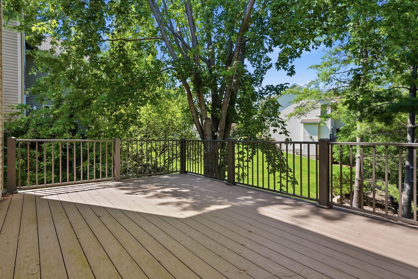
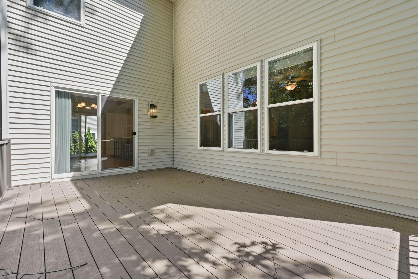
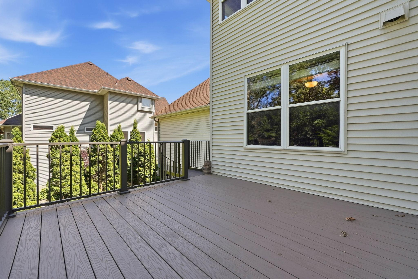
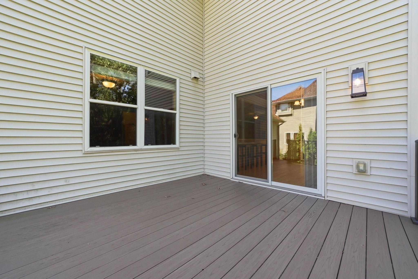
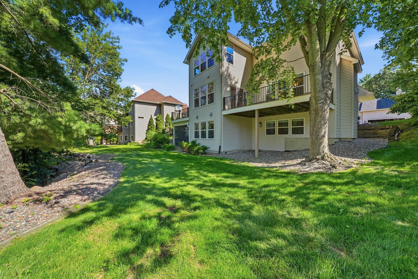
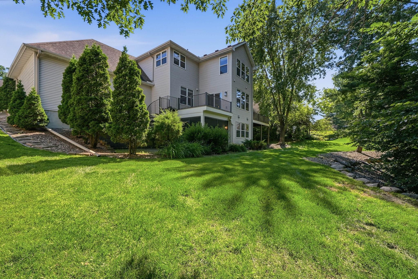
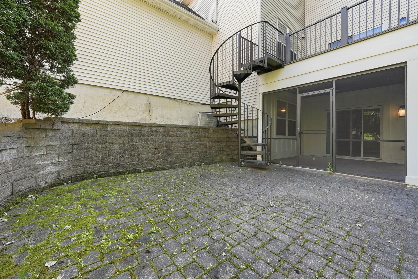
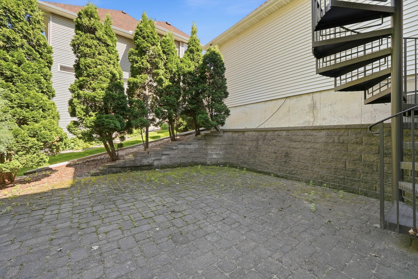
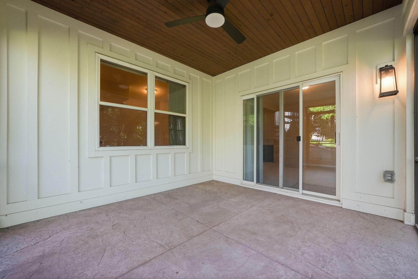
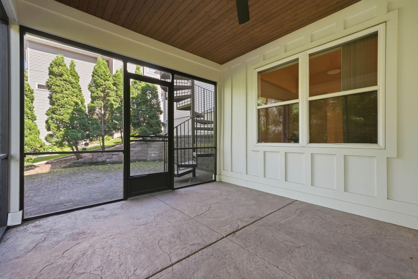
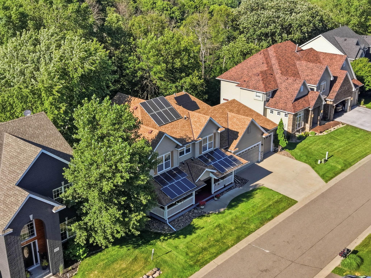
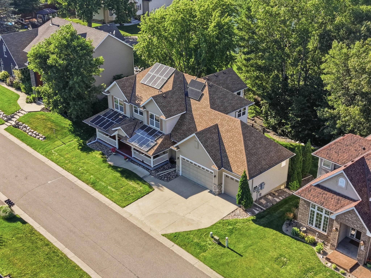
This spacious Eagan home located in a quiet cul de sac offers the perfect blend of comfort, style, and efficiency. Enjoy bright, open living spaces, high ceilings, hardwood floors, maple cabinetry and trim, multiple gathering areas, and a finished walkout lower level ideal for entertaining. The private backyard features mature trees, two decks, and a screened patio space for relaxing or hosting guests. Energy-conscious buyers will appreciate the home’s completely paid for, nail hole free, 5.3Kw 26 solar panels, helping reduce utility costs while supporting sustainable living. New gutters with guards recently installed, exterior freshly painted. Garage is roomy with new epoxy coated floor. Located in a desirable neighborhood near parks, schools, shopping, and dining, this home is move-in ready and designed for everyday living.
Bedrooms: 5
Fin ft² / Living Area: 4278 ft²
Below Ground Living: 1220ft²
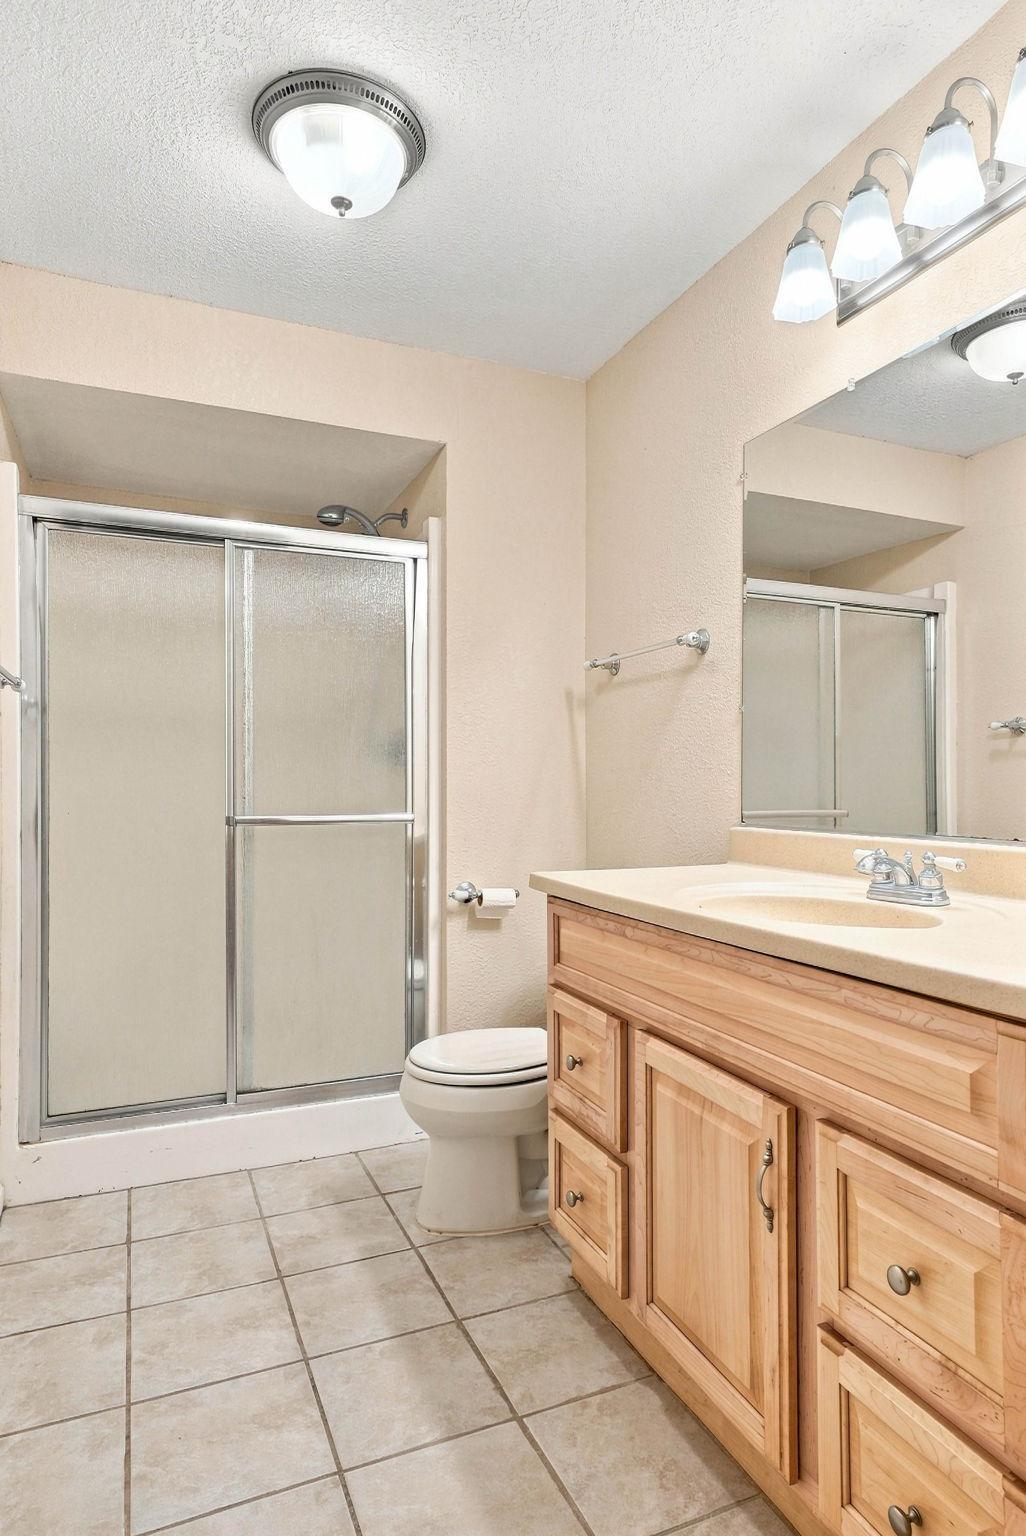
Bathrooms: 4
Above Ground Living: 3058ft²
Basement Details: Daylight/Lookout Windows, Drain Tiled, Egress Window(s), Finished, Storage Space, Sump Basket, Walkout,
Appliances Included:
Air Conditioning: Central Air
Garage Spaces: 3
Construction Materials: N/A
Foundation Size: 1583ft²
Unit Amenities:
Heating System:
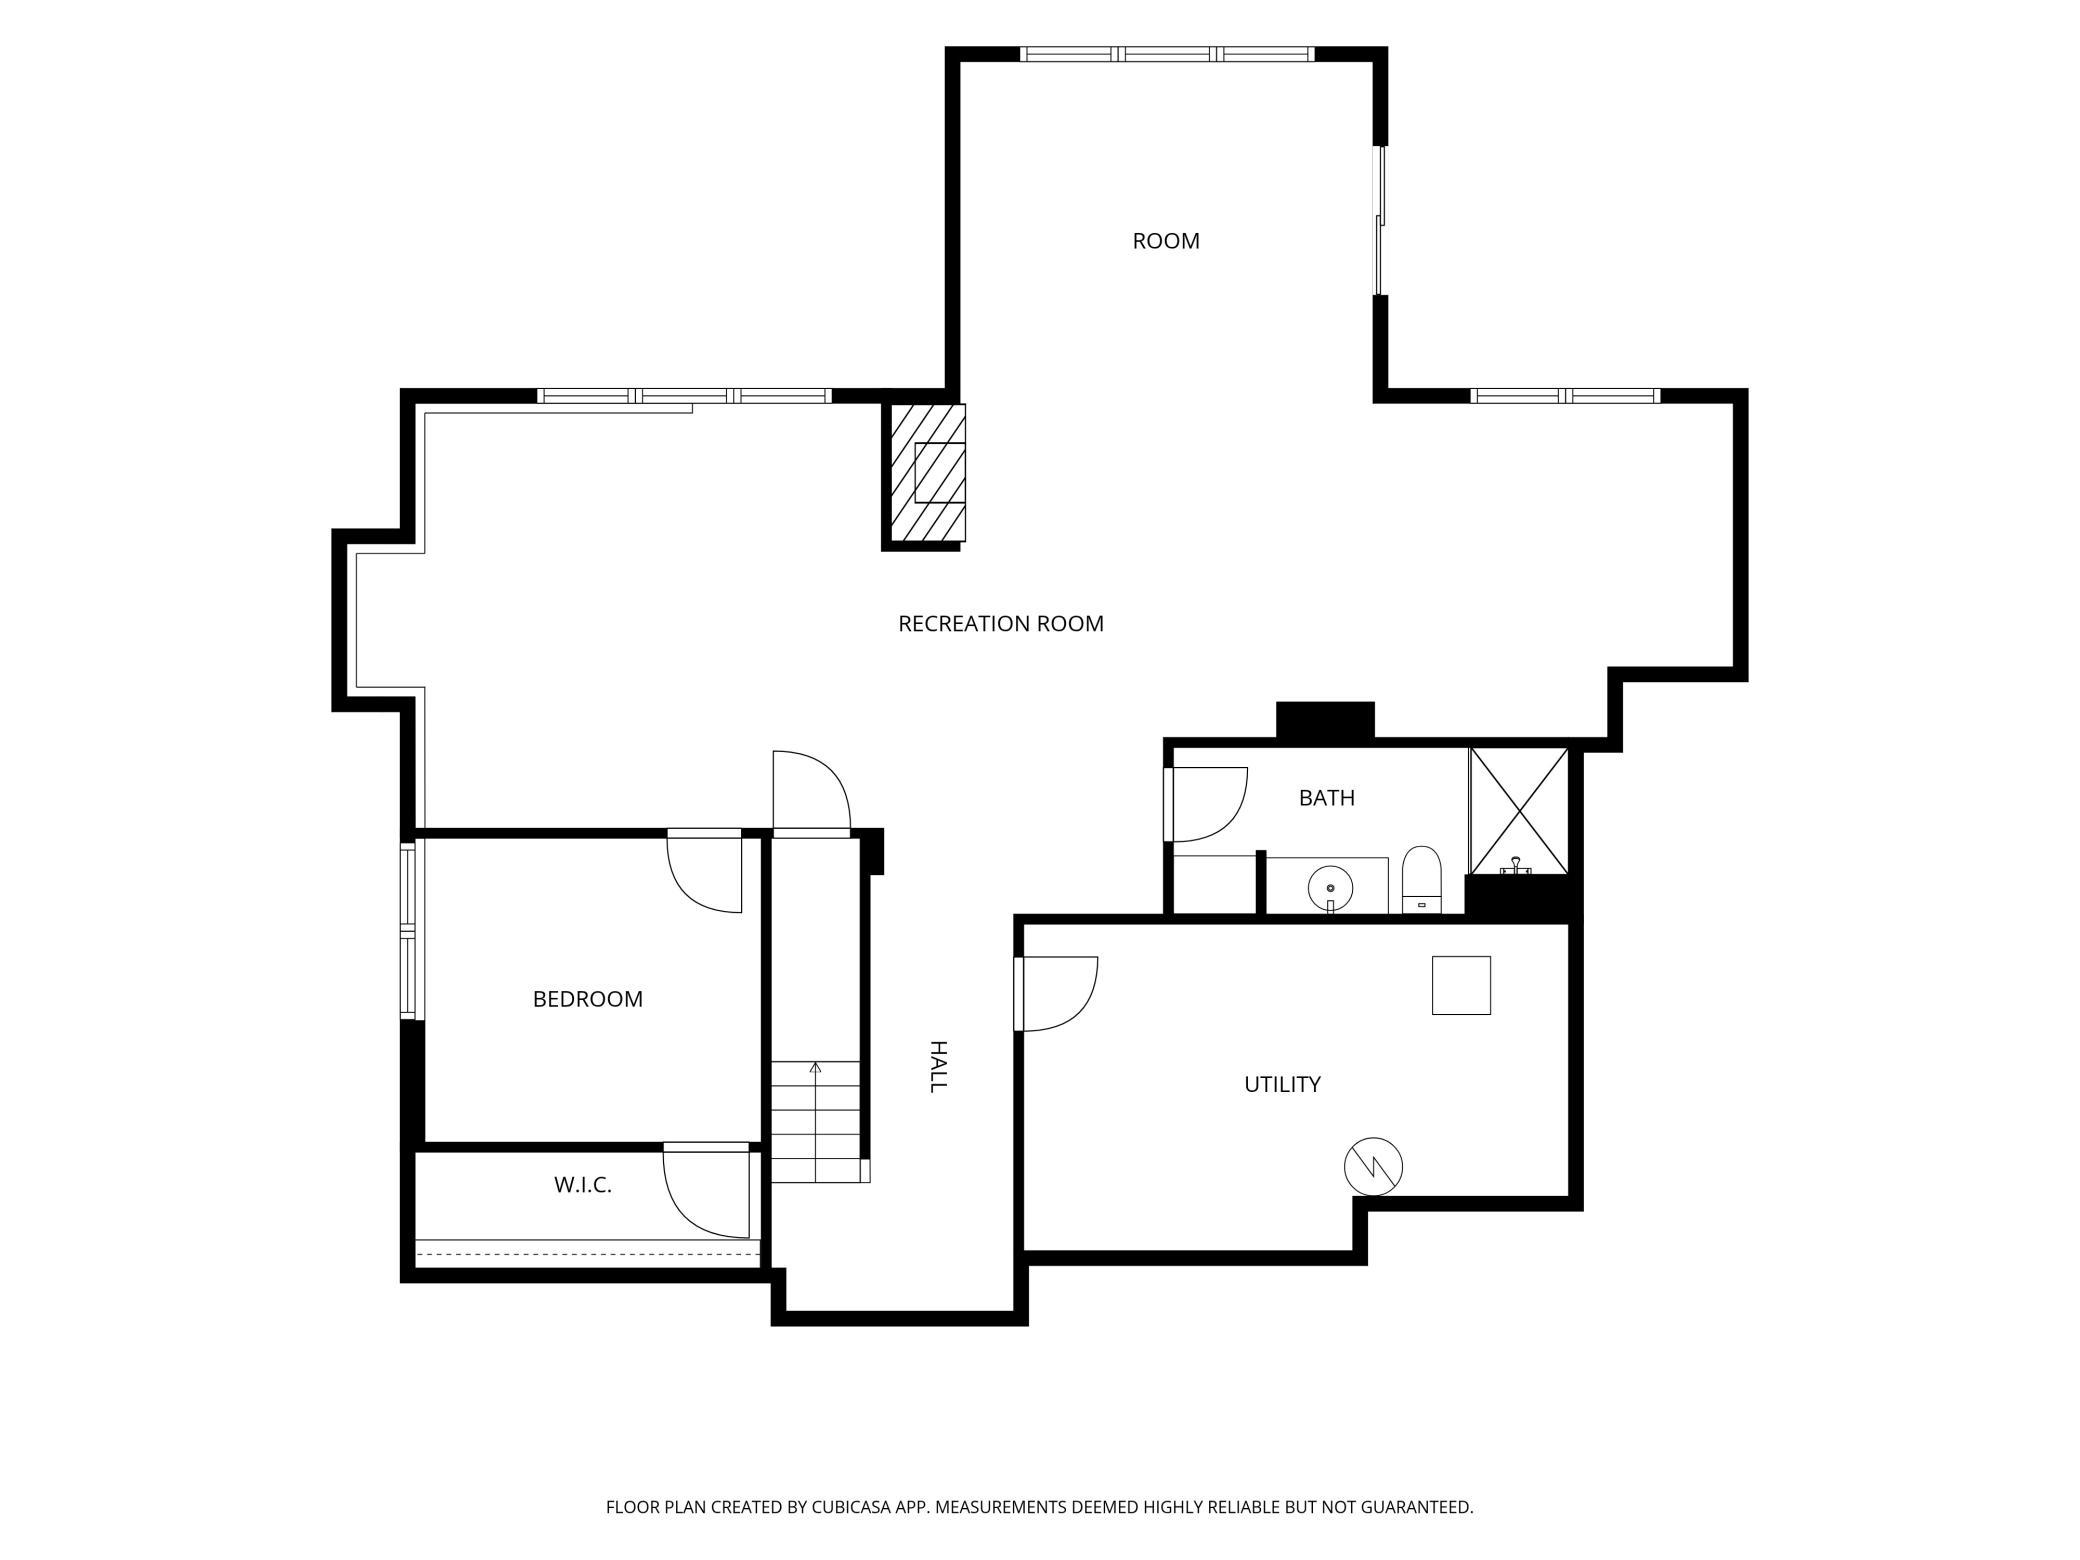
| Lower | Size | ft² |
|---|---|---|
| Bonus Room | 26x22 | 676 ft² |
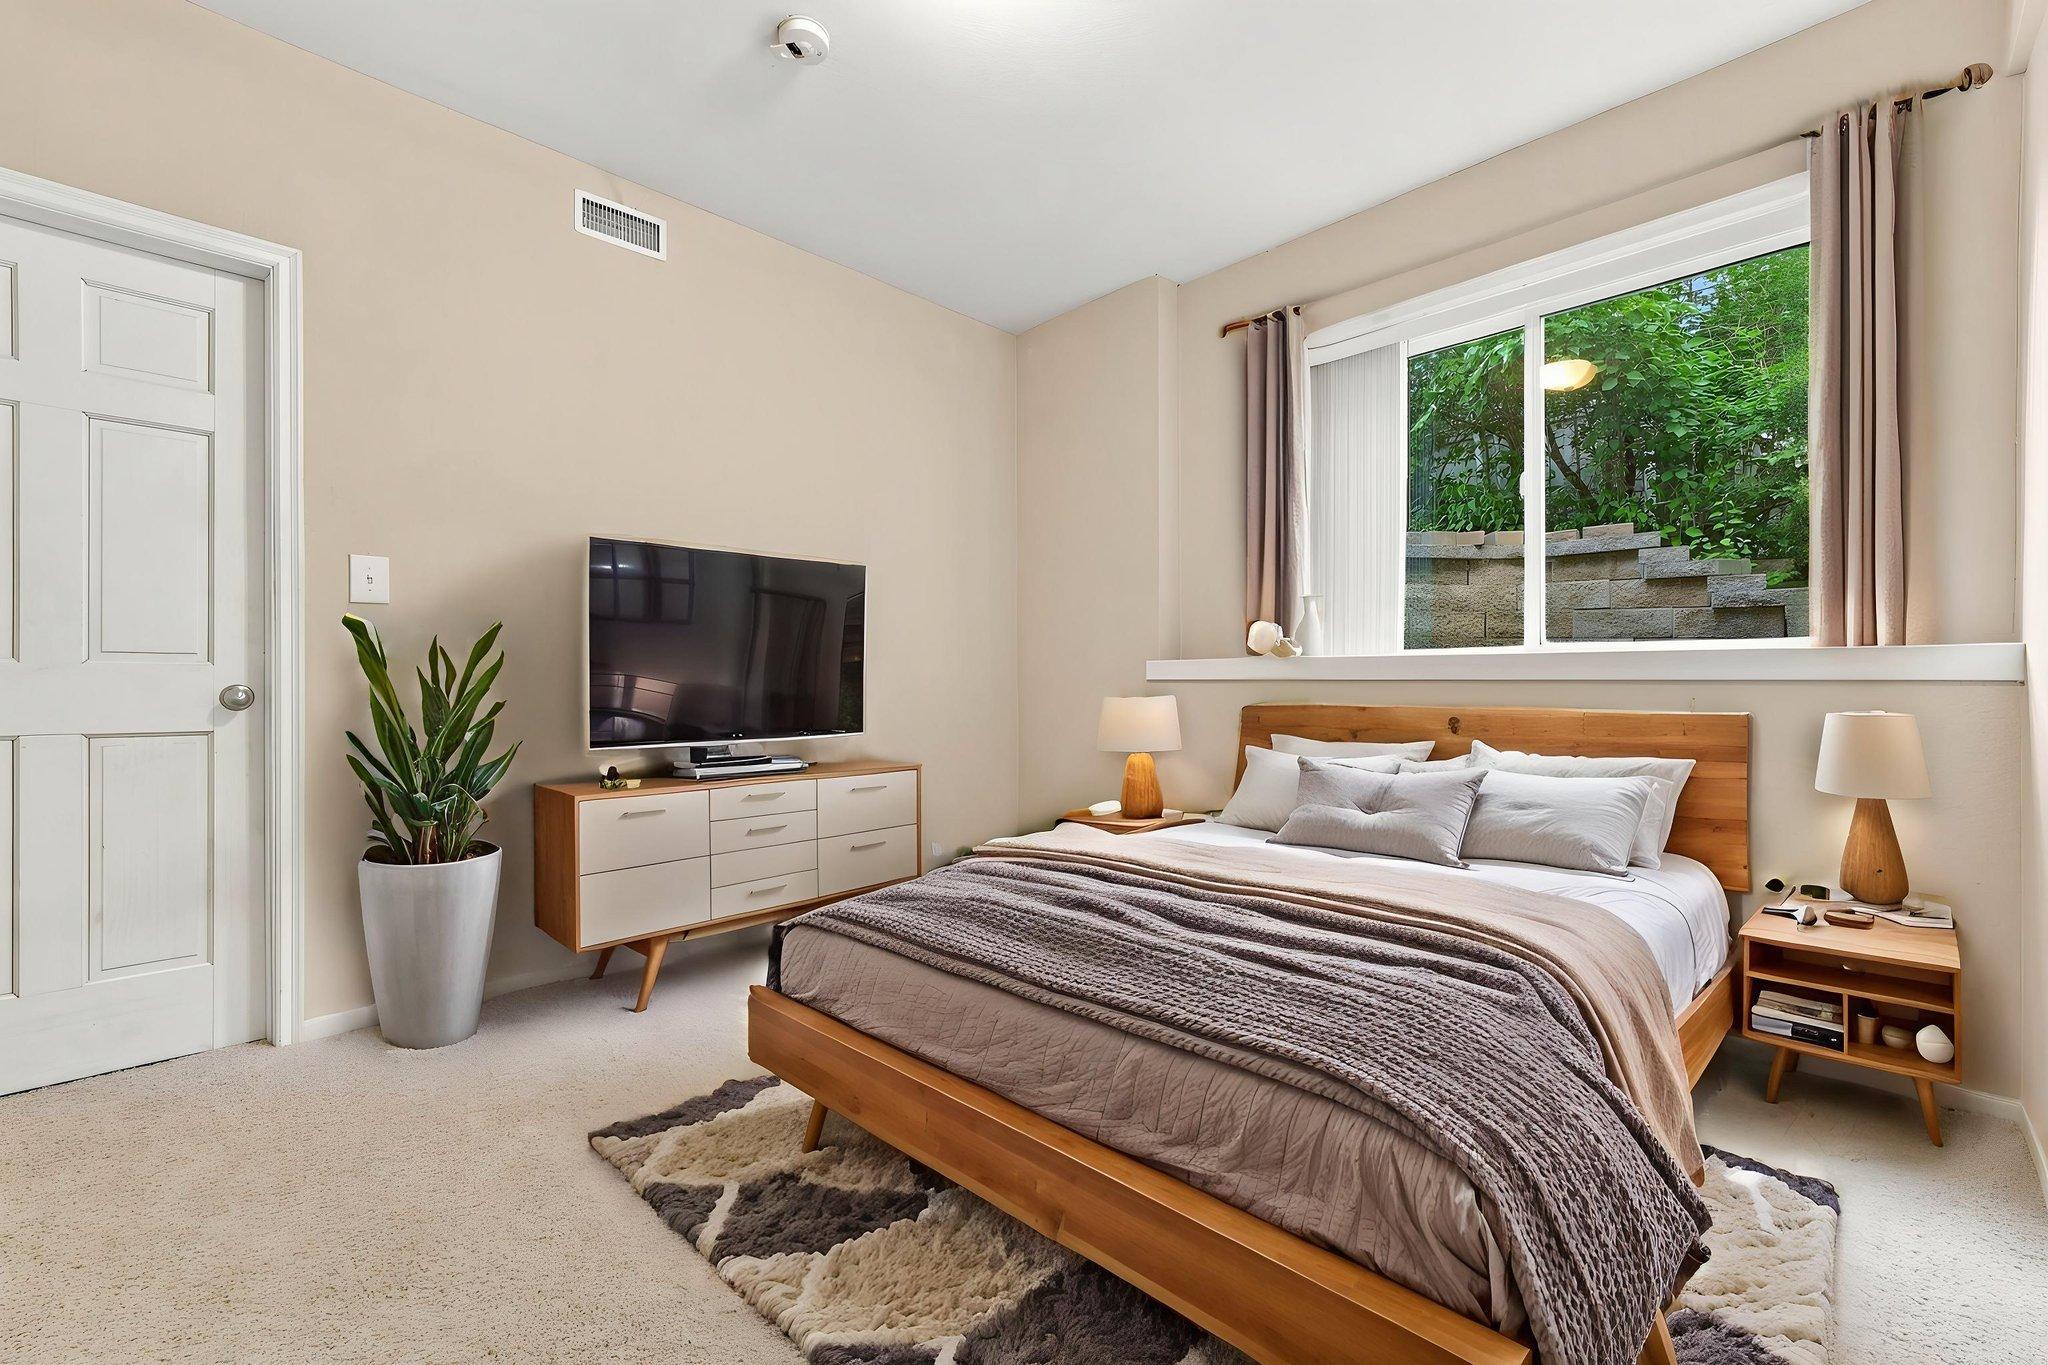
| Bedroom 5 | 12x10 | 144 ft² |
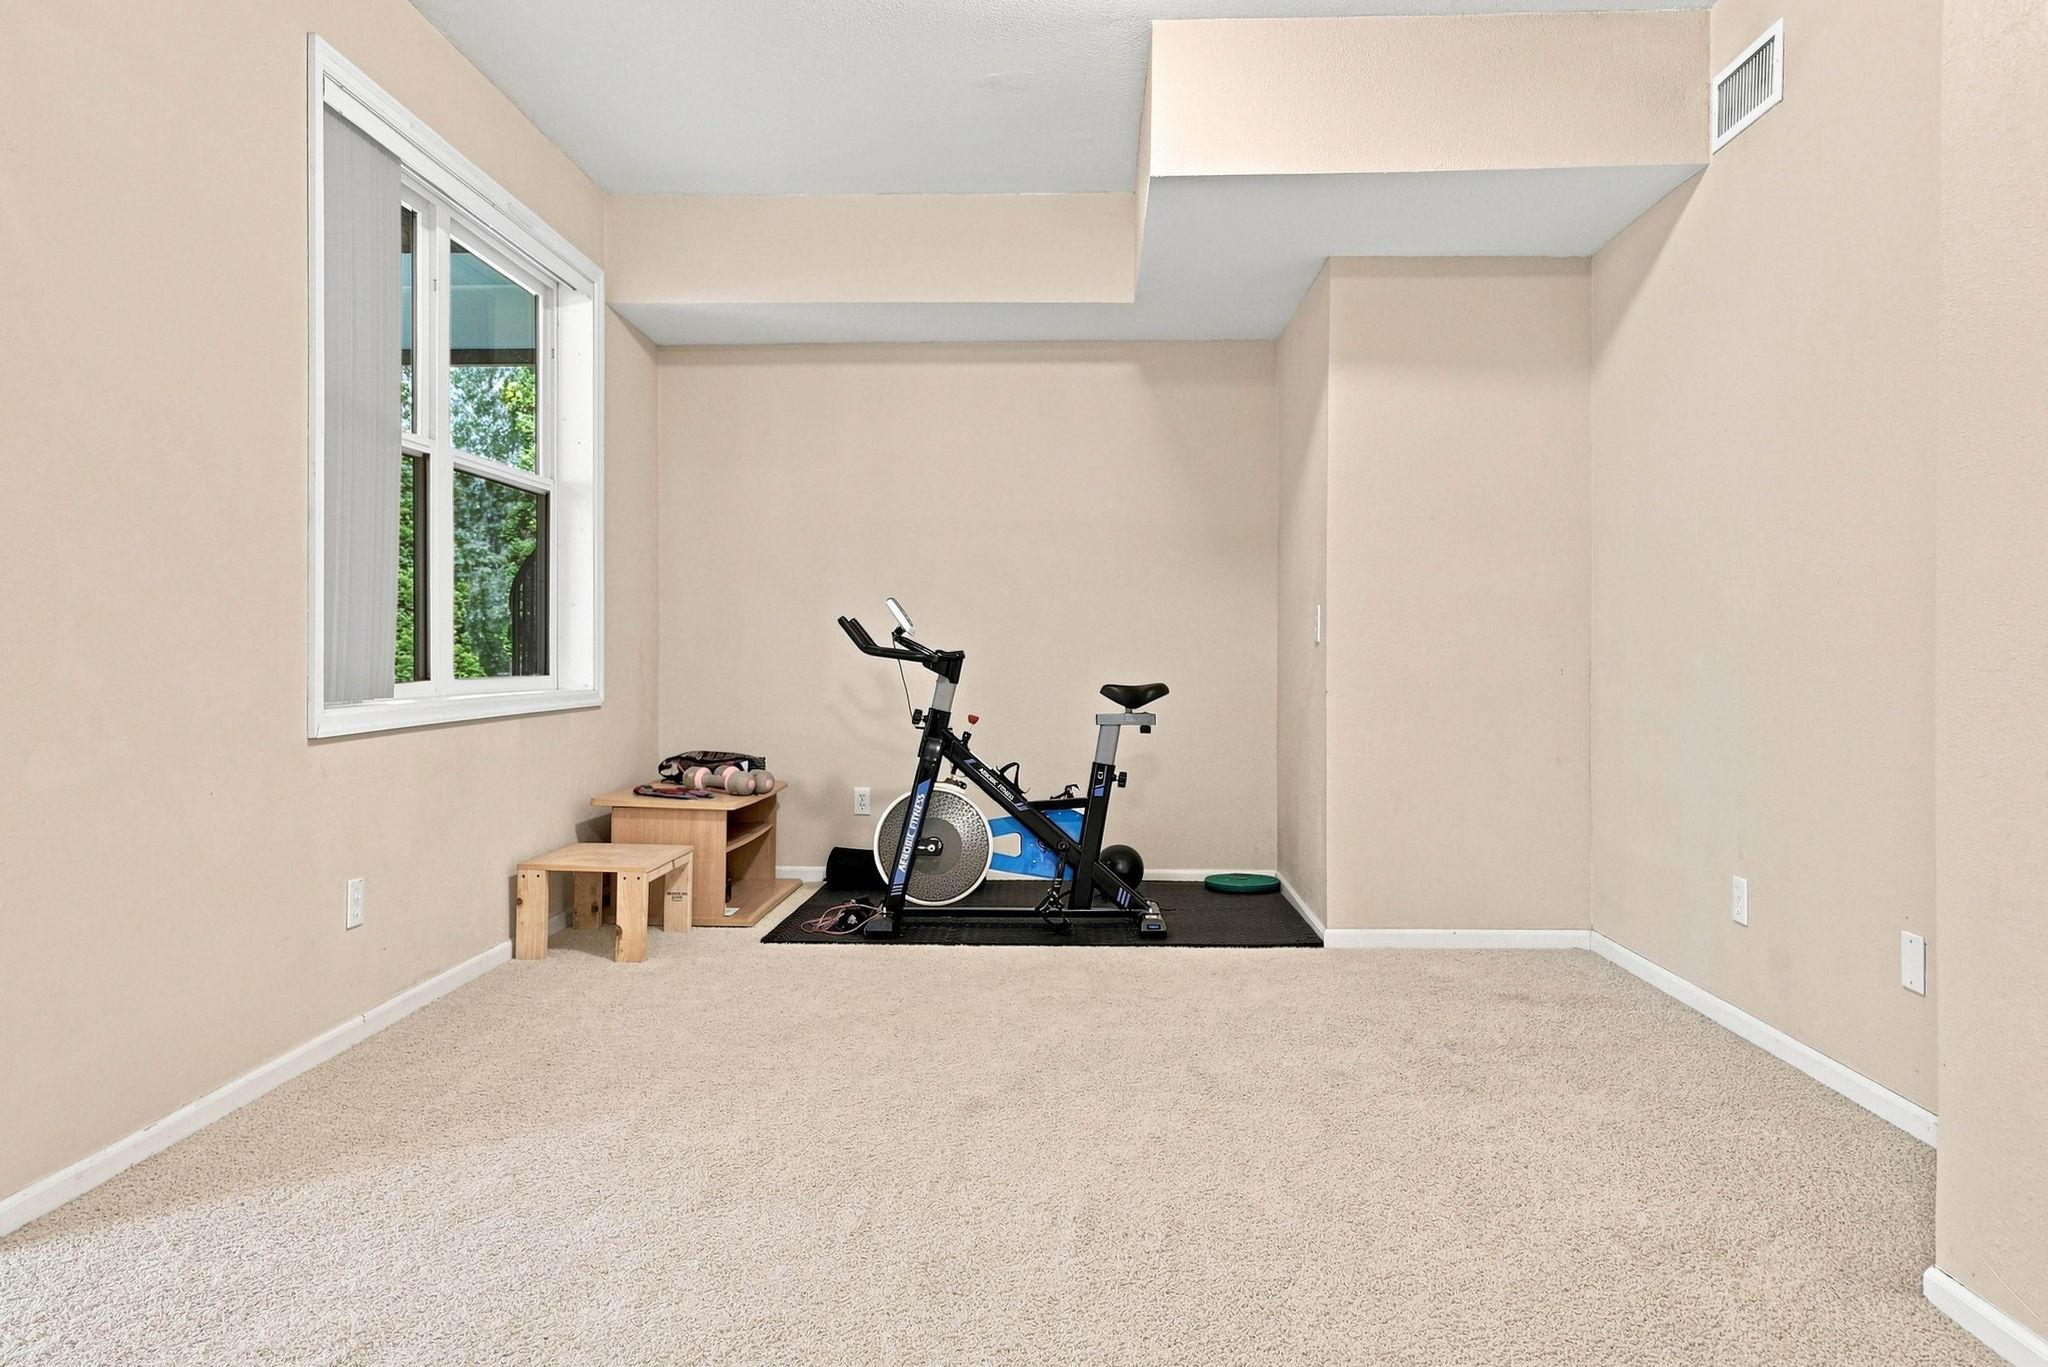
| Flex Room | 17x14 | 289 ft² |
| Screened Porch | 31x16 | 961 ft² |
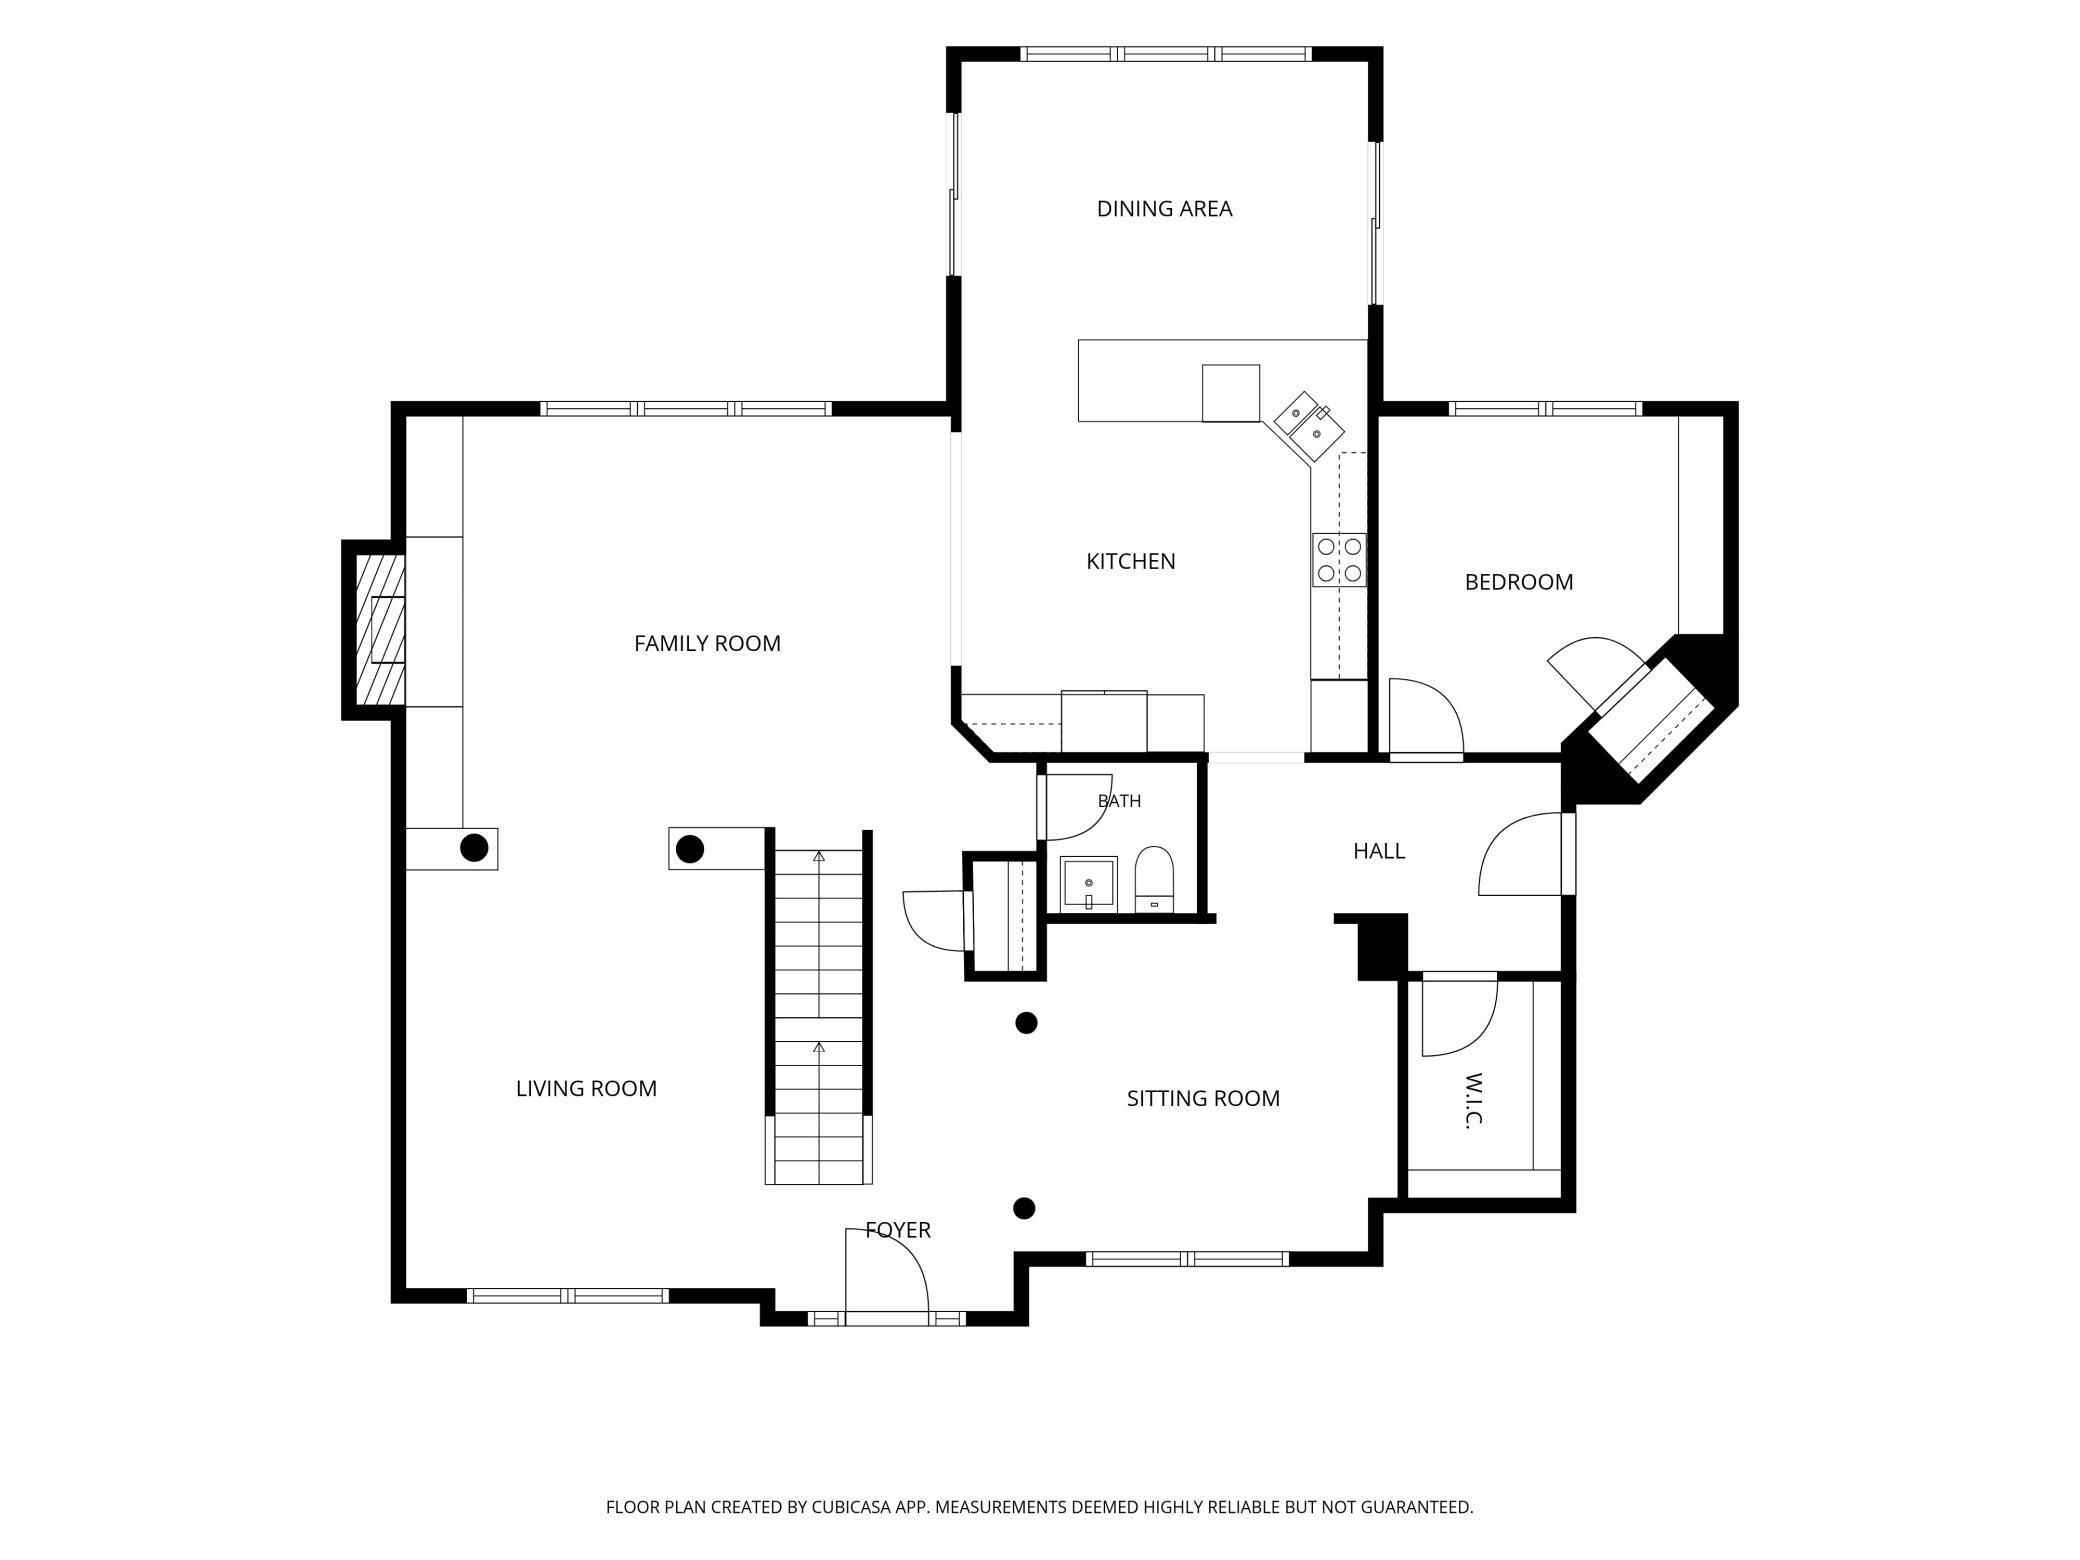
| Main | Size | ft² |
|---|---|---|
| Deck | 18x12 | 324 ft² |
| Deck | 12x12 | 144 ft² |
| Dining Room | 13x11 | 169 ft² |
| Family Room | 18x14 | 324 ft² |
| Informal Dining Room | 14x10 | 196 ft² |
| Kitchen | 14x14 | 196 ft² |
| Living Room | 16x12 | 256 ft² |
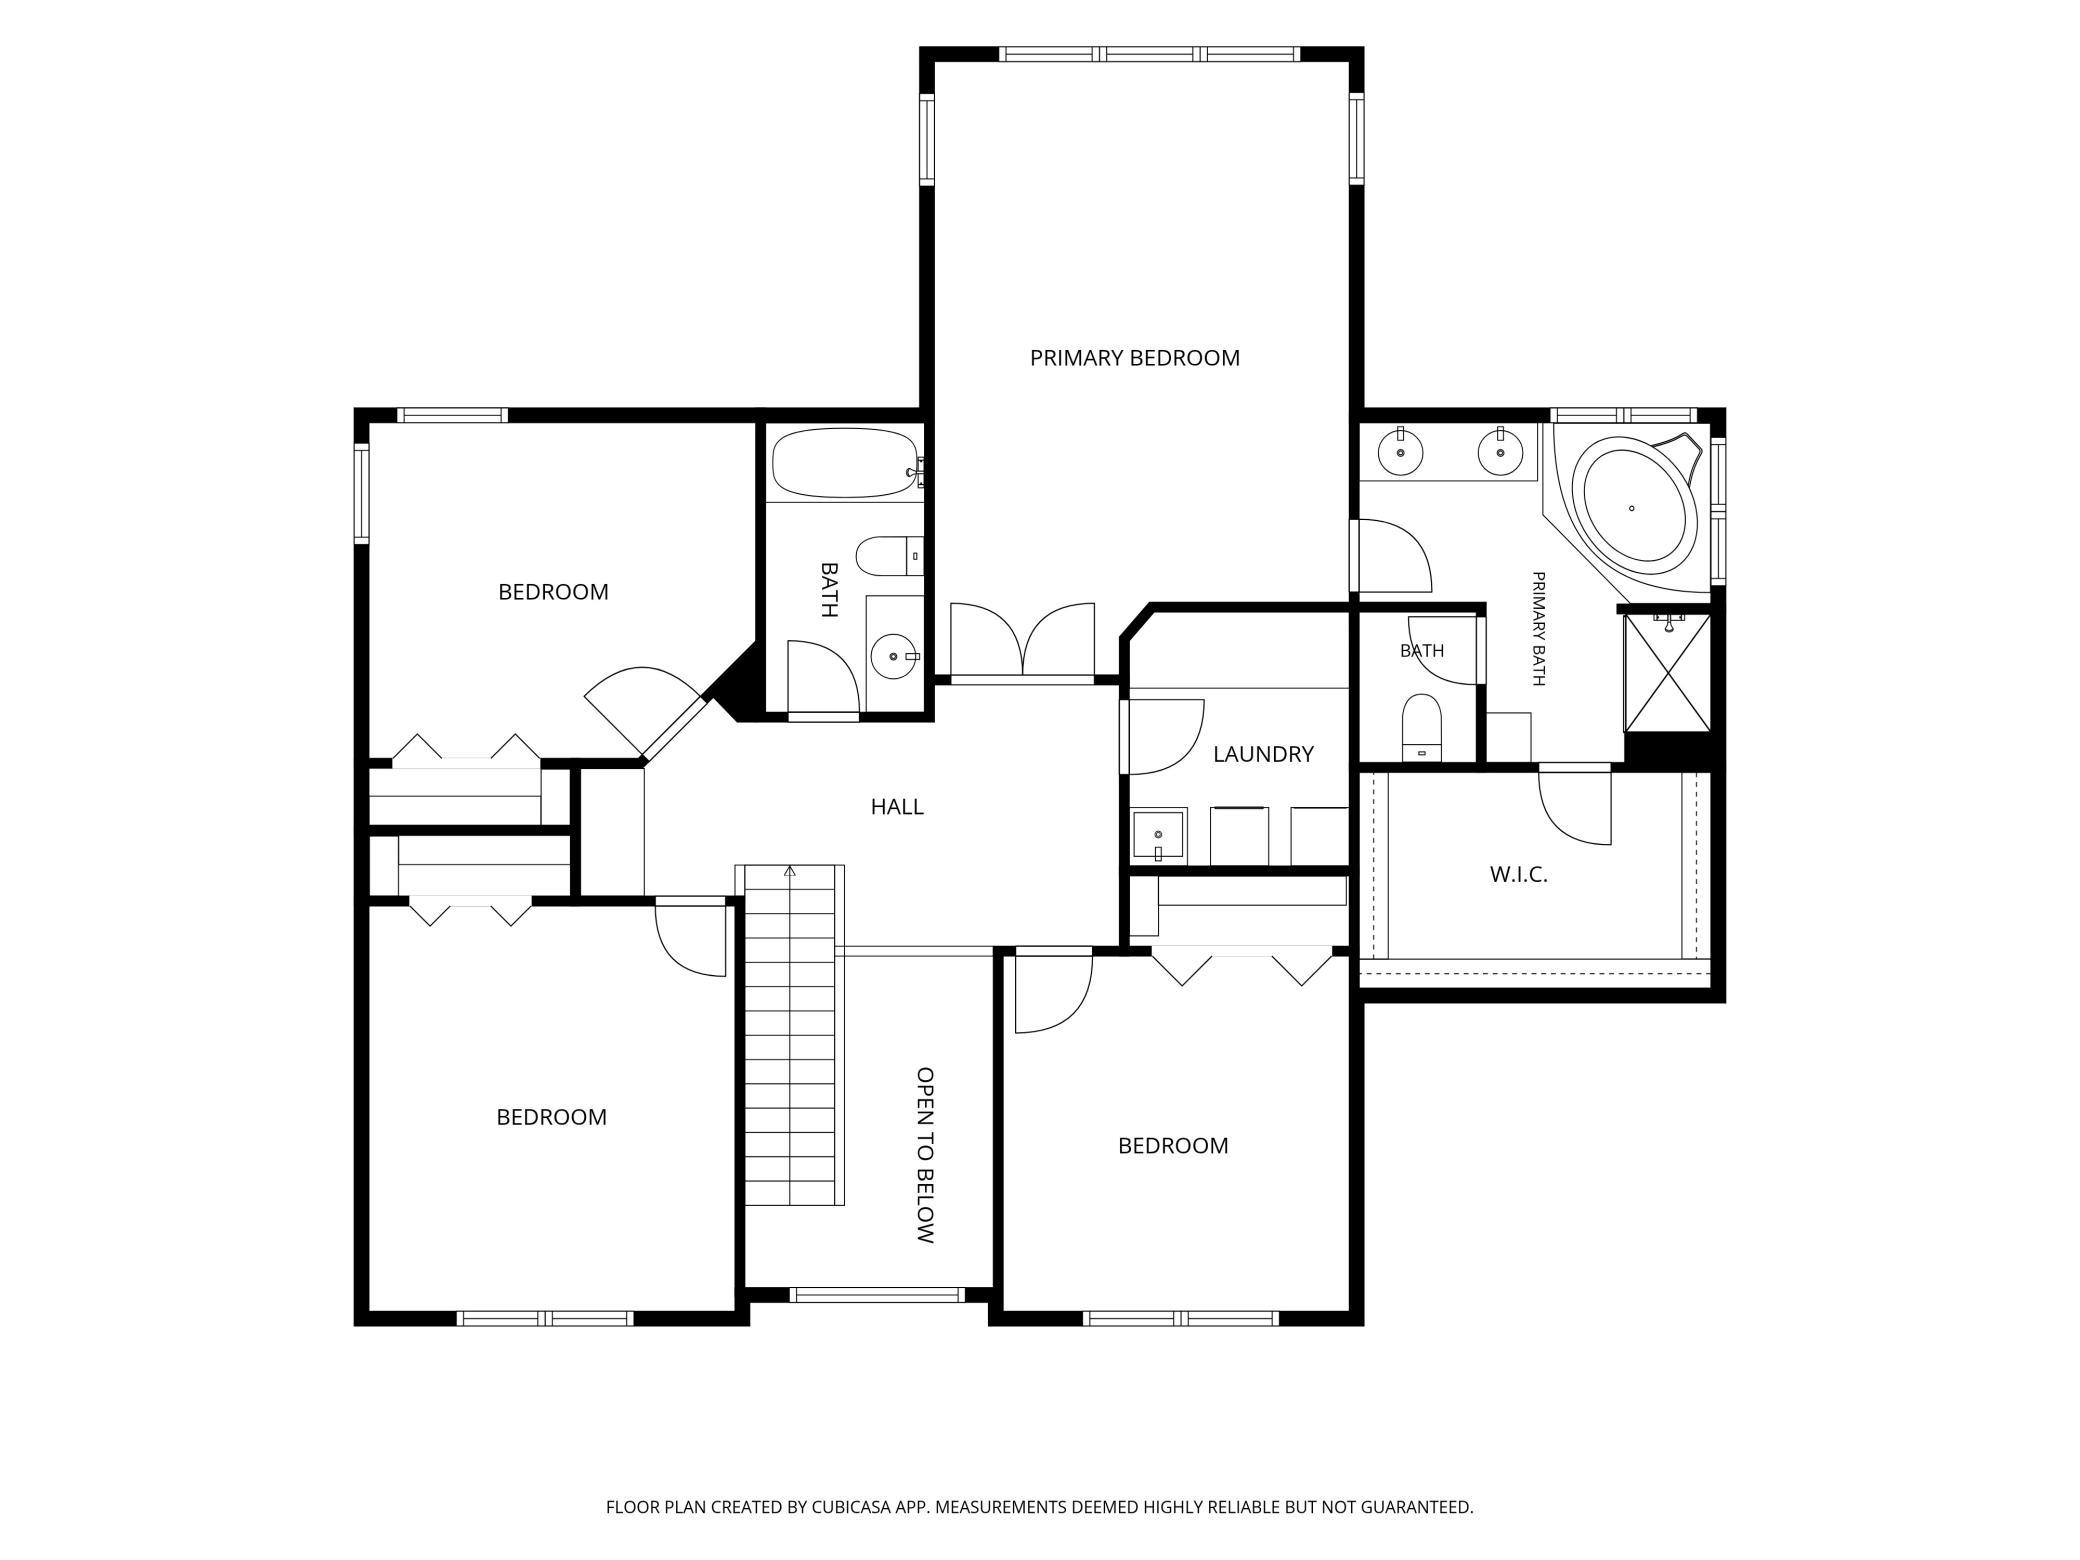
| Upper | Size | ft² |
|---|---|---|
| Bedroom | 18x15 | 324 ft² |
| Bedroom 4 | 12x11 | 144 ft² |
| Bedroom 2 | 14x12 | 196 ft² |
| Bedroom 3 | 13x11 | 169 ft² |
Acres: N/A
Lot Size Dim.: 75x143x89x135
Longitude: 44.8052
Latitude: -93.1174
Zoning: Residential-Single Family
Tax year: 2026
Tax annual amount: $7,794
Fuel System: N/A
Sewer System: City Sewer/Connected
Water System: City Water/Connected
MLS#: NST7934524
Listing Brokerage: Covenant Partners LLC 


