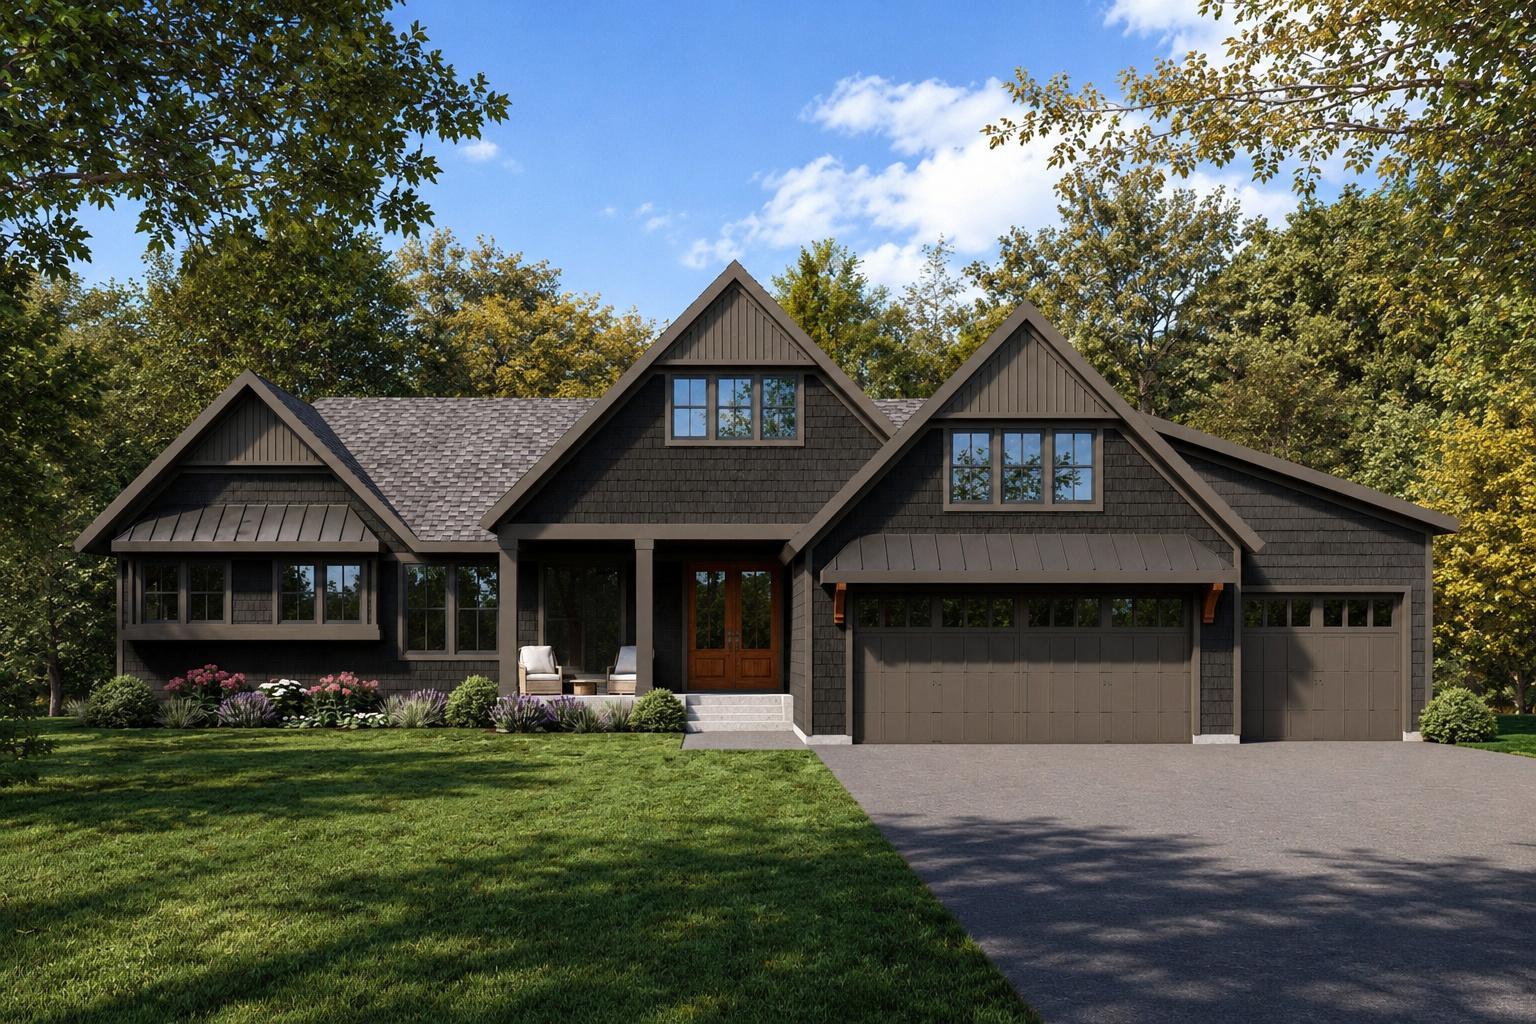



655 Callahan Place, Mendota Heights, 55118, MN
Price: $2,695,000
Status type: For Sale
City: Mendota Heights
Neighborhood: Willow Spring
Bedrooms: 4
Property Size :4520
Listing Agent: NST26022,NST52154
Property type : Single Family
Zip code: 55118
Street: 655 Callahan Place
Street: 655 Callahan Place
Bathrooms: 6
Year: 2026
Listing Brokerage: RE/MAX Results
A rare opportunity for an extraordinary custom residence in one of Mendota Heights' best locations, where timeless architecture, exceptional craftsmanship, and modern luxury come together in spectacular fashion. Architecturally striking from every angle, the exterior showcases steep rooflines, rich textures, dramatic gables, and timeless curb appeal that will stand apart for generations. Designed with nearly 4,600 square feet of thoughtfully curated living space, this remarkable walkout rambler blends sophisticated design with e??ortless everyday living. The dramatic great room, anchored by soaring 12-foot vaulted ceilings and walls of glass, flows seamlessly into a stunning chef's kitchen and expansive dining area creating an exceptional setting for intimate family moments and unforgettable entertaining. Every detail has been carefully considered, from the private main-level owner's retreat to the beautifully appointed o??ice, spacious secondary bedrooms, and the oversized three-car garage. The walkout lower level is designed to impress, o??ering expansive gathering spaces, additional bedrooms, abundant natural light, and endless possibilities for recreation, wellness, or hosting overnight guests. A spectacular screened porch with a fireplace extends the home's living space outdoors, creating an inviting retreat to enjoy crisp autumn evenings, quiet summer mornings, and e??ortless year-round entertaining while taking in the surrounding landscape. Nestled in the heart of Mendota Heights, residents enjoy the perfect balance of privacy and convenience, just minutes from both downtown Minneapolis and Saint Paul, MSP International Airport, Somerset Country Club, Mendakota Country Club, scenic parks and trails, and some of the Twin Cities' finest dining, shopping, and schools. Schedule your private tour today and experience 655 Callahan Place in person to discover what makes this residence special!
Bedrooms: 4
Fin ft² / Living Area: 4520 ft²
Below Ground Living: 2135ft²
Bathrooms: 6
Above Ground Living: 2385ft²
Basement Details: Block, Daylight/Lookout Windows, Drain Tiled, Egress Window(s), Full, Sump Pump, Tile Shower, Walkout,
Appliances Included:
Air Conditioning: Central Air
Garage Spaces: 3
Construction Materials: N/A
Foundation Size: 2359ft²
Unit Amenities:
Heating System:
| Main | Size | ft² |
|---|---|---|
| Dining Room | 15 x 12 | 225 ft² |
| Family Room | 18 x 22 | 324 ft² |
| Bedroom | 15 x 16 | 225 ft² |
| Foyer | 5 x 7 | 25 ft² |
| Kitchen | 11 x 17 | 121 ft² |
| Laundry | 4 x 5 | 16 ft² |
| Mud Room | 7 x 11 | 49 ft² |
| Pantry (Walk-In) | 6 x 12 | 36 ft² |
| Screened Porch | 15 x 16 | 225 ft² |
| Bedroom 2 | 12 x 12 | 144 ft² |
| Lower | Size | ft² |
|---|---|---|
| Exercise Room | 12 x 18 | 144 ft² |
| Bedroom 4 | 13 x 12 | 169 ft² |
| Media Room | 29 x 32 | 841 ft² |
| Bedroom 3 | 12 x 13 | 144 ft² |
Acres: N/A
Lot Size Dim.: 101 x 215
Longitude: 44.8898
Latitude: -93.1164
Zoning: Residential-Single Family
Tax year: 2026
Tax annual amount: $3,694
Fuel System: N/A
Sewer System: City Sewer/Connected
Water System: City Water/Connected
MLS#: NST7935835
Listing Brokerage: RE/MAX Results 


