


6536 Merrimac Lane, Maple Grove, 55311, MN
Price: $269,900
Status type: For Sale
City: Maple Grove
Neighborhood: Cic 1159 Fieldstone Lodges
Bedrooms: 3
Property Size :1612
Listing Agent: NST19315,NST43503
Property type : (TH) Quad/4 Corners
Zip code: 55311
Street: 6536 Merrimac Lane
Street: 6536 Merrimac Lane
Bathrooms: 2
Year: 2003
Listing Brokerage: RE/MAX Results
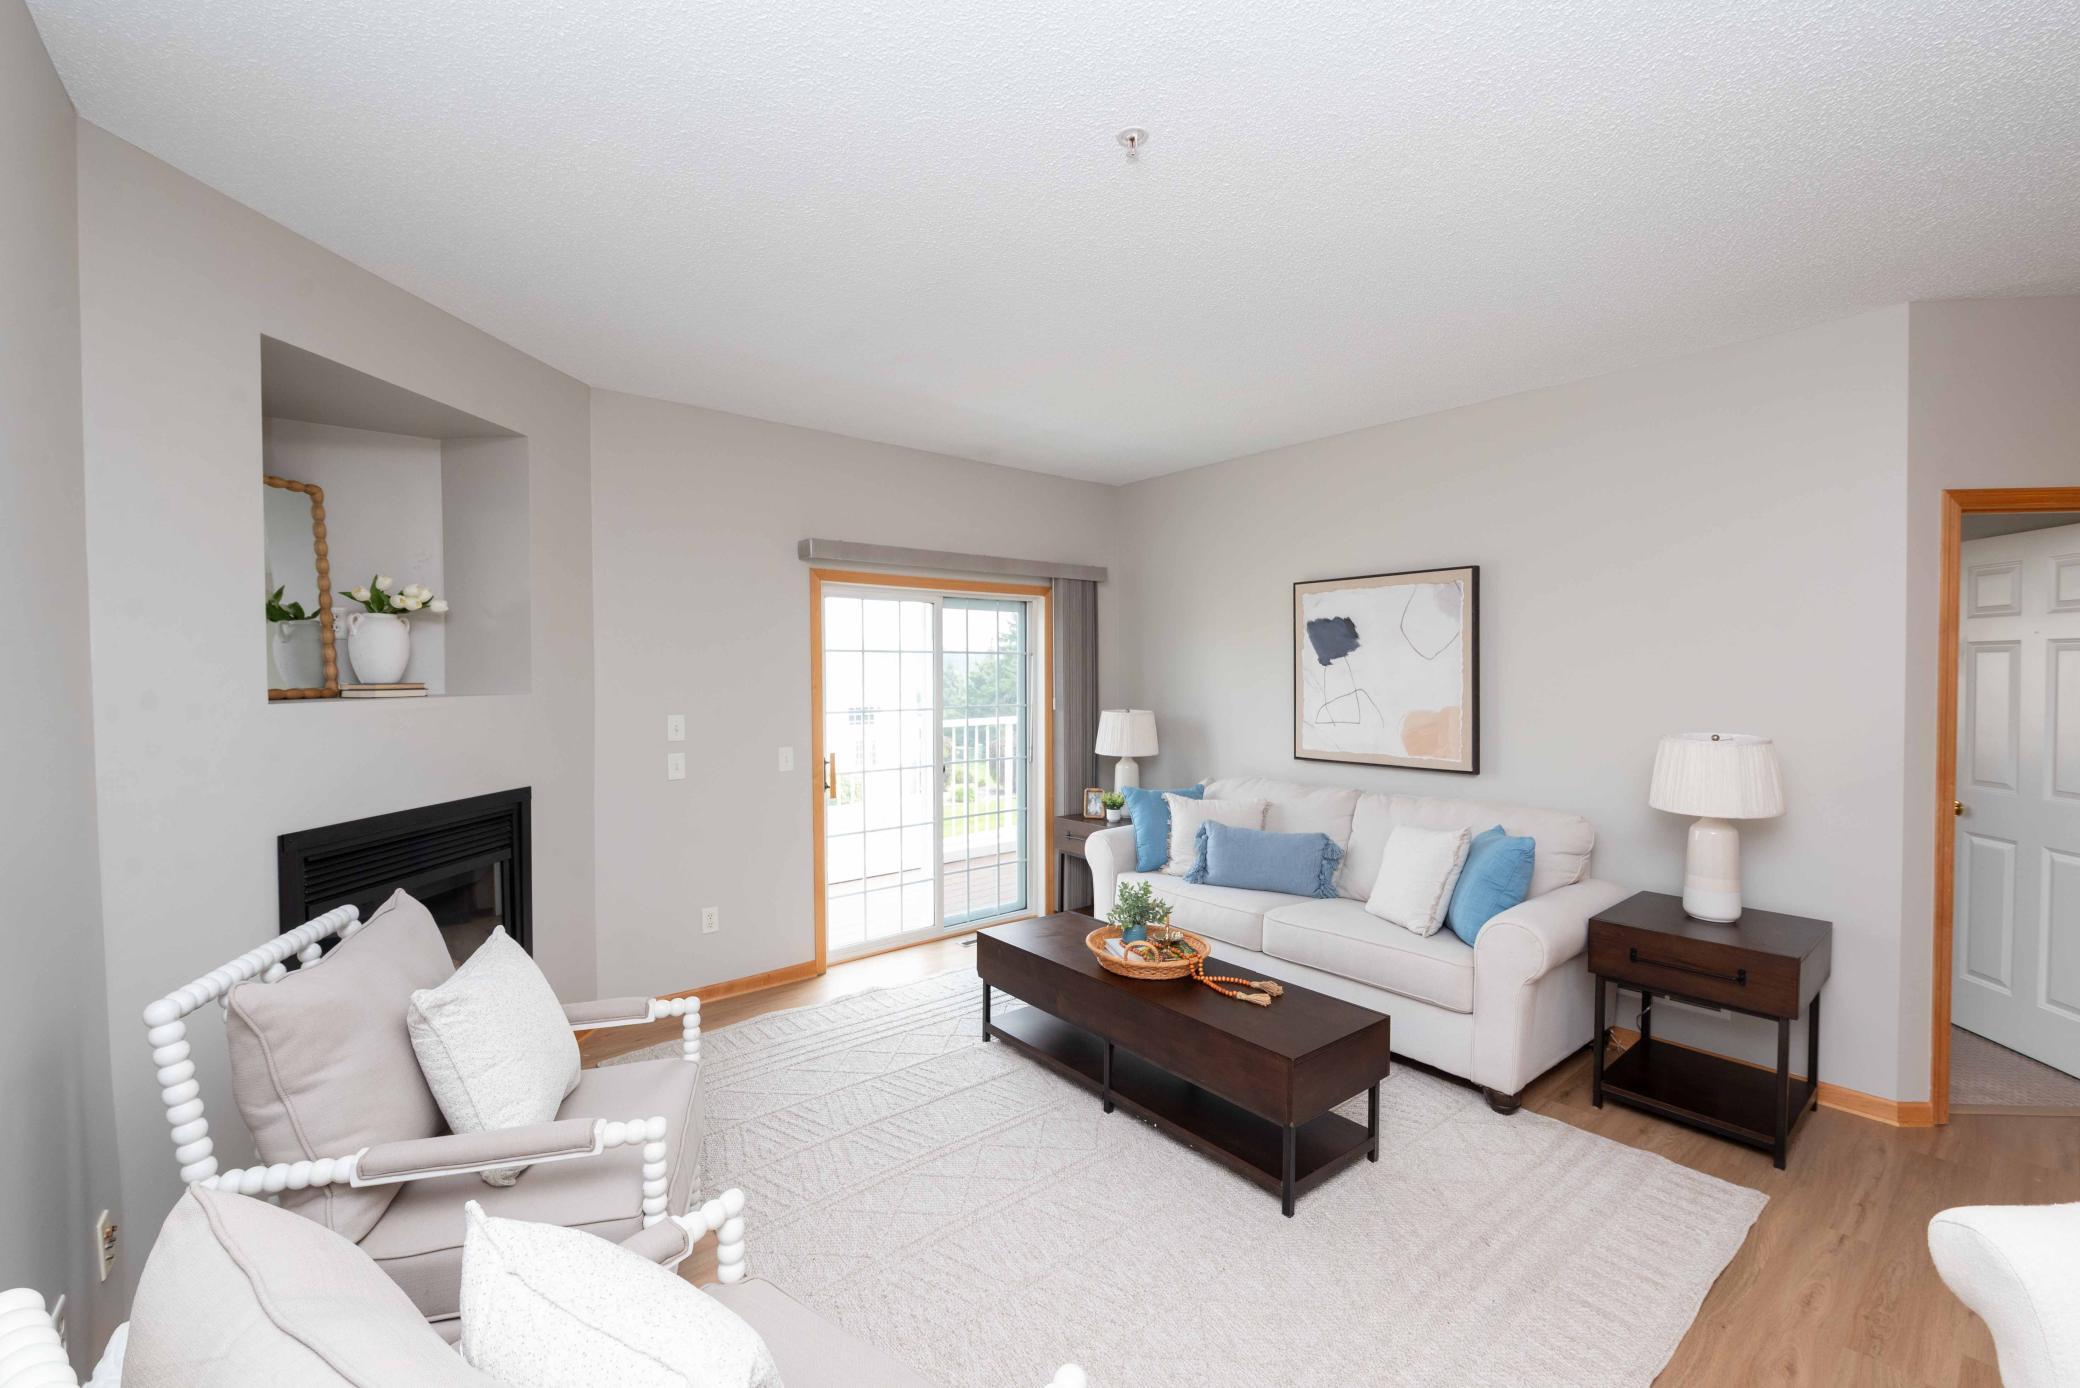
Completely remodeled, this stunning 3-bedroom, 2-bath townhome is truly move-in ready. Every detail has been thoughtfully updated with today's buyer in mind, offering a fresh, modern style and exceptional quality throughout. The bright, open living spaces feature updated flooring, contemporary finishes, and a beautiful kitchen with stylish cabinetry, lighting, and new appliances. Both bathrooms have been updated with designer-inspired finishes, creating a clean, timeless look. A highly desirable floor plan offers a main-level bedroom and 3/4 bathroom, while the upper-level features two additional bedrooms and a full bath. This thoughtful layout provides excellent privacy and flexibility for families, guests, roommates, or a home office. Major updates throughout the home allow you to simply unpack and enjoy. Located in a desirable Maple Grove neighborhood close to parks, shopping, restaurants, trails, and convenient freeway access, this home combines low-maintenance living with a like-new interior. Don't miss this rare opportunity to own a beautifully updated townhome where every project has been already been completed! Owner/Agent. Buyer and agent to verify all measurements. Details deemed accurate but are not guaranteed.
Bedrooms: 3
Fin ft² / Living Area: 1612 ft²
Below Ground Living: N/A
Bathrooms: 2
Above Ground Living: 1612ft²
Basement Details: None,
Appliances Included:
Air Conditioning: Central Air
Garage Spaces: 2
Construction Materials: N/A
Foundation Size: 1500ft²
Unit Amenities:
Heating System:
| Main | Size | ft² |
|---|---|---|
| Deck | 18 x 6 | 324 ft² |
| Dining Room | 12 x 8 | 144 ft² |
| Kitchen | 8.5 x 9 | 71.54 ft² |
| Living Room | 14 x 12 | 196 ft² |
| Bedroom 2 | 10 x 14 | 100 ft² |
| Upper | Size | ft² |
|---|---|---|
| Bedroom | 14.5 x 15 | 209.04 ft² |
| Bedroom 3 | 10 x 12 | 100 ft² |
| Lower | Size | ft² |
|---|---|---|
| Foyer | 16 x 7 | 256 ft² |
| Laundry | 13 x 7 | 169 ft² |
Acres: N/A
Lot Size Dim.: n/a
Longitude: 45.0739
Latitude: -93.5028
Zoning: Residential-Single Family
Tax year: 2026
Tax annual amount: $3,321
Fuel System: N/A
Sewer System: City Sewer/Connected
Water System: City Water/Connected
MLS#: NST7934977
Listing Brokerage: RE/MAX Results 


