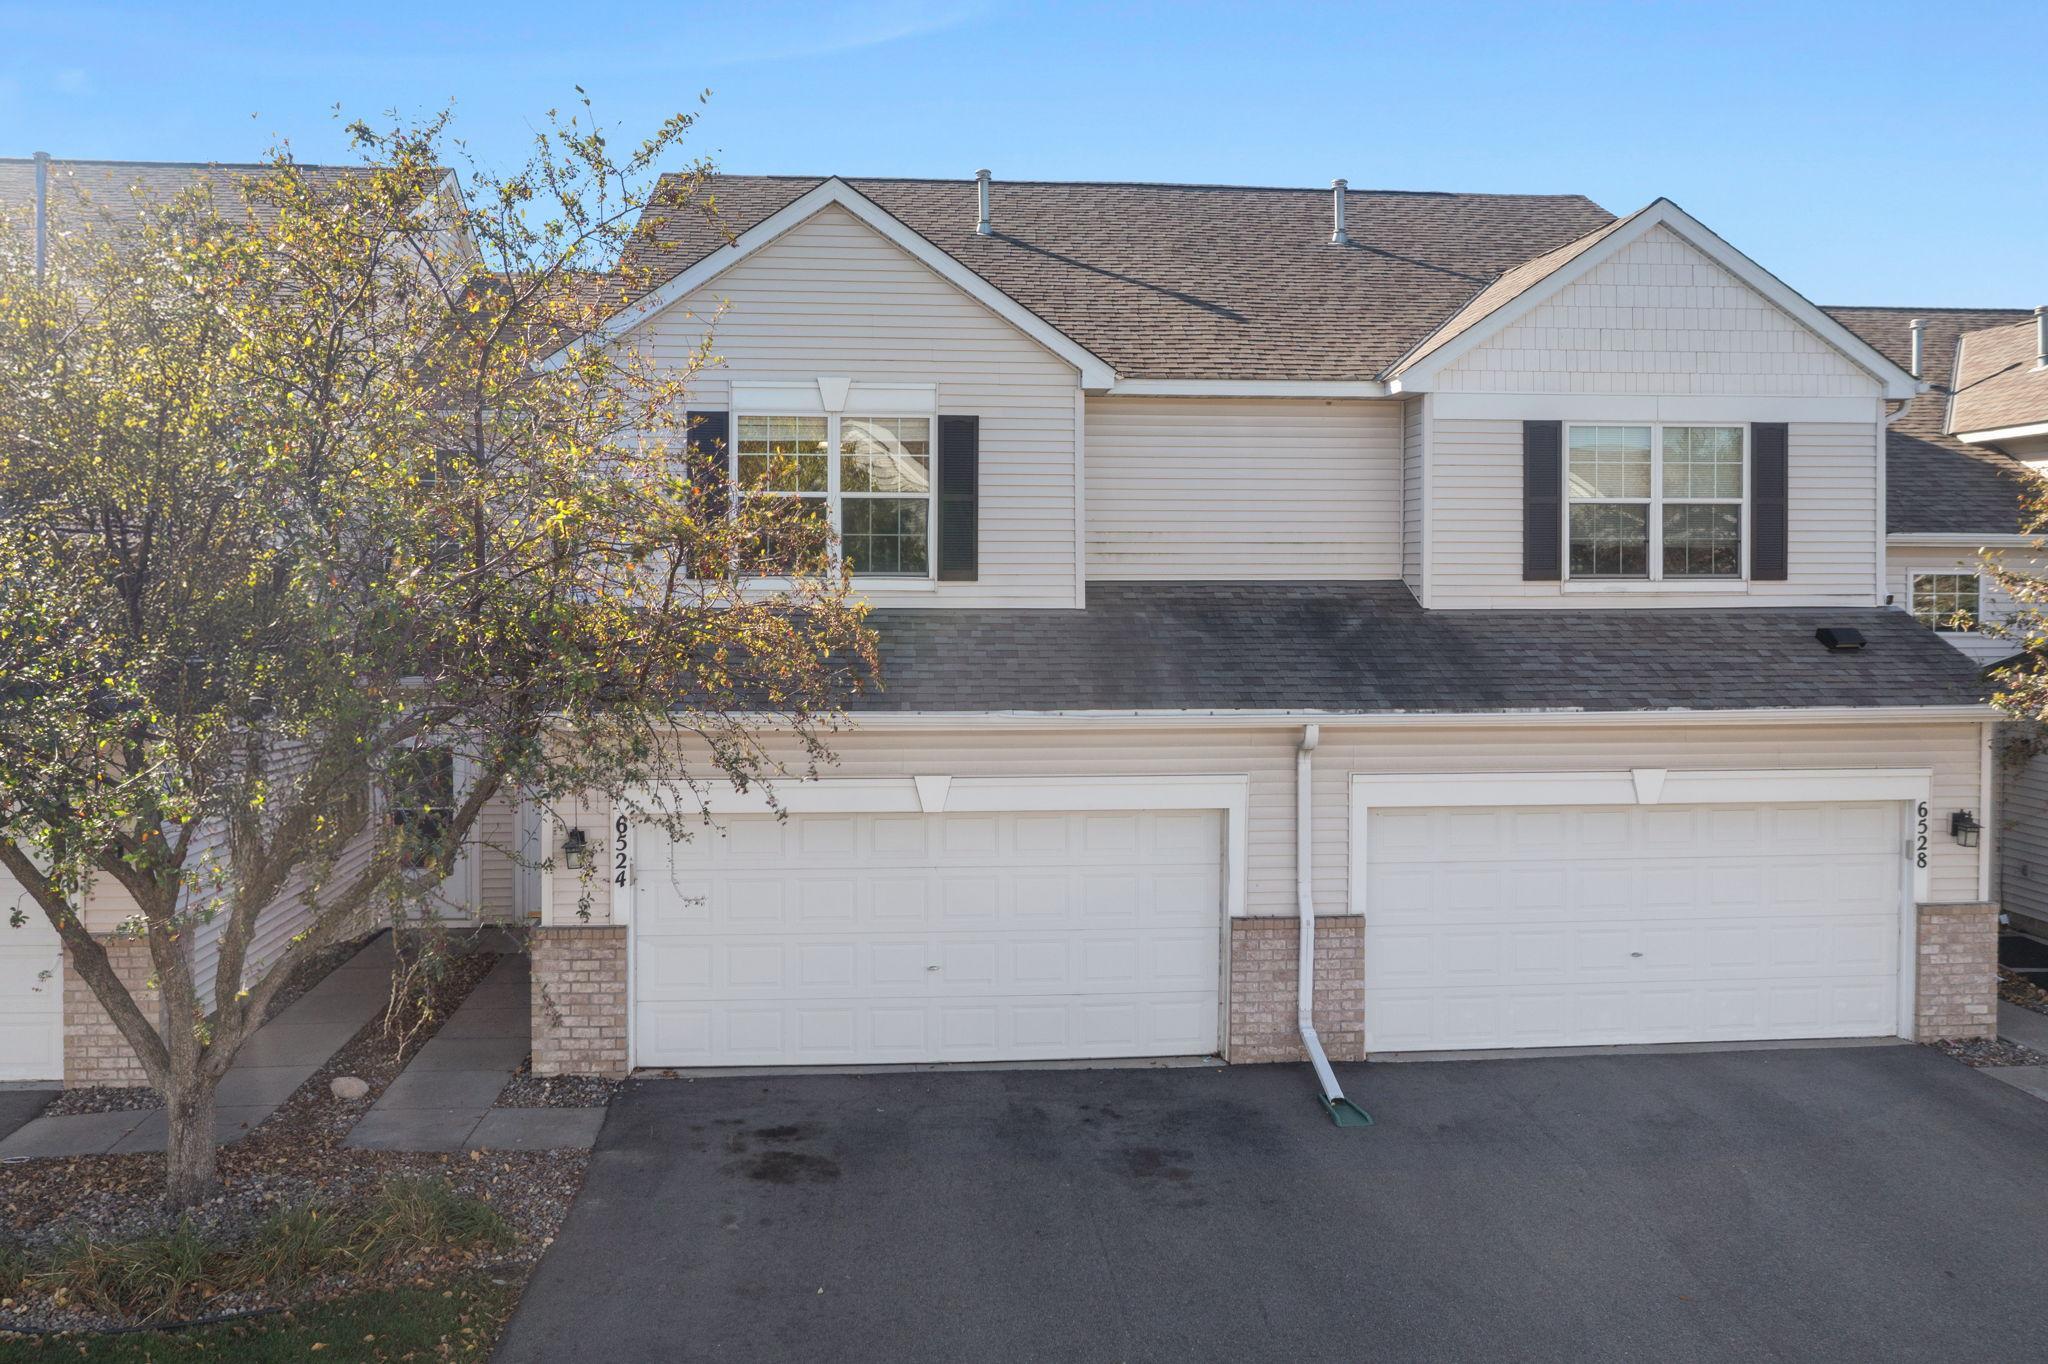



6524 154th Street, Apple Valley, 55124, MN
Price: $274,900
Status type: For Sale
City: Apple Valley
Neighborhood: Orchard Pointe
Bedrooms: 3
Property Size :1642
Listing Agent: NST14138,NST73256
Property type : (TH) Side x Side
Zip code: 55124
Street: 6524 154th Street
Street: 6524 154th Street
Bathrooms: 3
Year: 2001
Listing Brokerage: Keller Williams Preferred Rlty
Discover easy, low-maintenance living in this beautifully maintained Apple Valley townhome, ideally located within the highly sought-after District 196 school boundaries. Designed for both comfort and convenience, this home offers an open and airy layout filled with natural light from expansive windows and soaring ceilings. The inviting main level centers around a warm gas fireplace, creating a welcoming gathering space for everyday living and entertaining alike. The adjoining dining area flows seamlessly into the well-appointed kitchen, where stainless steel appliances, abundant cabinetry, and a breakfast bar provide both style and functionality. Sliding glass doors lead to a private patio overlooking a peaceful shared green space, offering the perfect setting to enjoy the outdoors without the upkeep. Upstairs, you'll find three generously sized bedrooms, each with ample closet space. The spacious primary suite serves as a relaxing retreat, featuring a walk-in closet and private en-suite bath. The hallway bathroom has been recently refreshed with a brand-new shower, while freshly painted walls throughout the home create a bright, clean, move-in-ready feel. A conveniently located main-level laundry room and attached two-car garage add practical everyday convenience. Set in a desirable Apple Valley neighborhood, this home places parks, walking trails, shopping, dining, and entertainment just minutes away. Combining thoughtful design, comfortable living spaces, recent updates, and an exceptional location, this move-in-ready townhome is ready to welcome its next owner.
Bedrooms: 3
Fin ft² / Living Area: 1642 ft²
Below Ground Living: N/A
Bathrooms: 3
Above Ground Living: 1642ft²
Basement Details: None,
Appliances Included:
Air Conditioning: Central Air
Garage Spaces: 2
Construction Materials: N/A
Foundation Size: 1000ft²
Unit Amenities:
Heating System:
| Lower | Size | ft² |
|---|---|---|
| Dining Room | 11 x 9.5 | 103.58 ft² |
| Kitchen | 11 x 14 | 121 ft² |
| Laundry | 6 x 6 | 36 ft² |
| Living Room | 13 x 25 | 169 ft² |
| Upper | Size | ft² |
|---|---|---|
| Bedroom | 14 x 20 | 196 ft² |
| Bedroom 2 | 13.5 x 10 | 181.13 ft² |
| Bedroom 3 | 10 x 14.5 | 144.17 ft² |
Acres: N/A
Lot Size Dim.: Common
Longitude: 44.7248
Latitude: -93.1984
Zoning: Residential-Single Family
Tax year: 2026
Tax annual amount: $3,508
Fuel System: N/A
Sewer System: City Sewer/Connected
Water System: City Water/Connected
MLS#: NST7932796
Listing Brokerage: Keller Williams Preferred Rlty 


