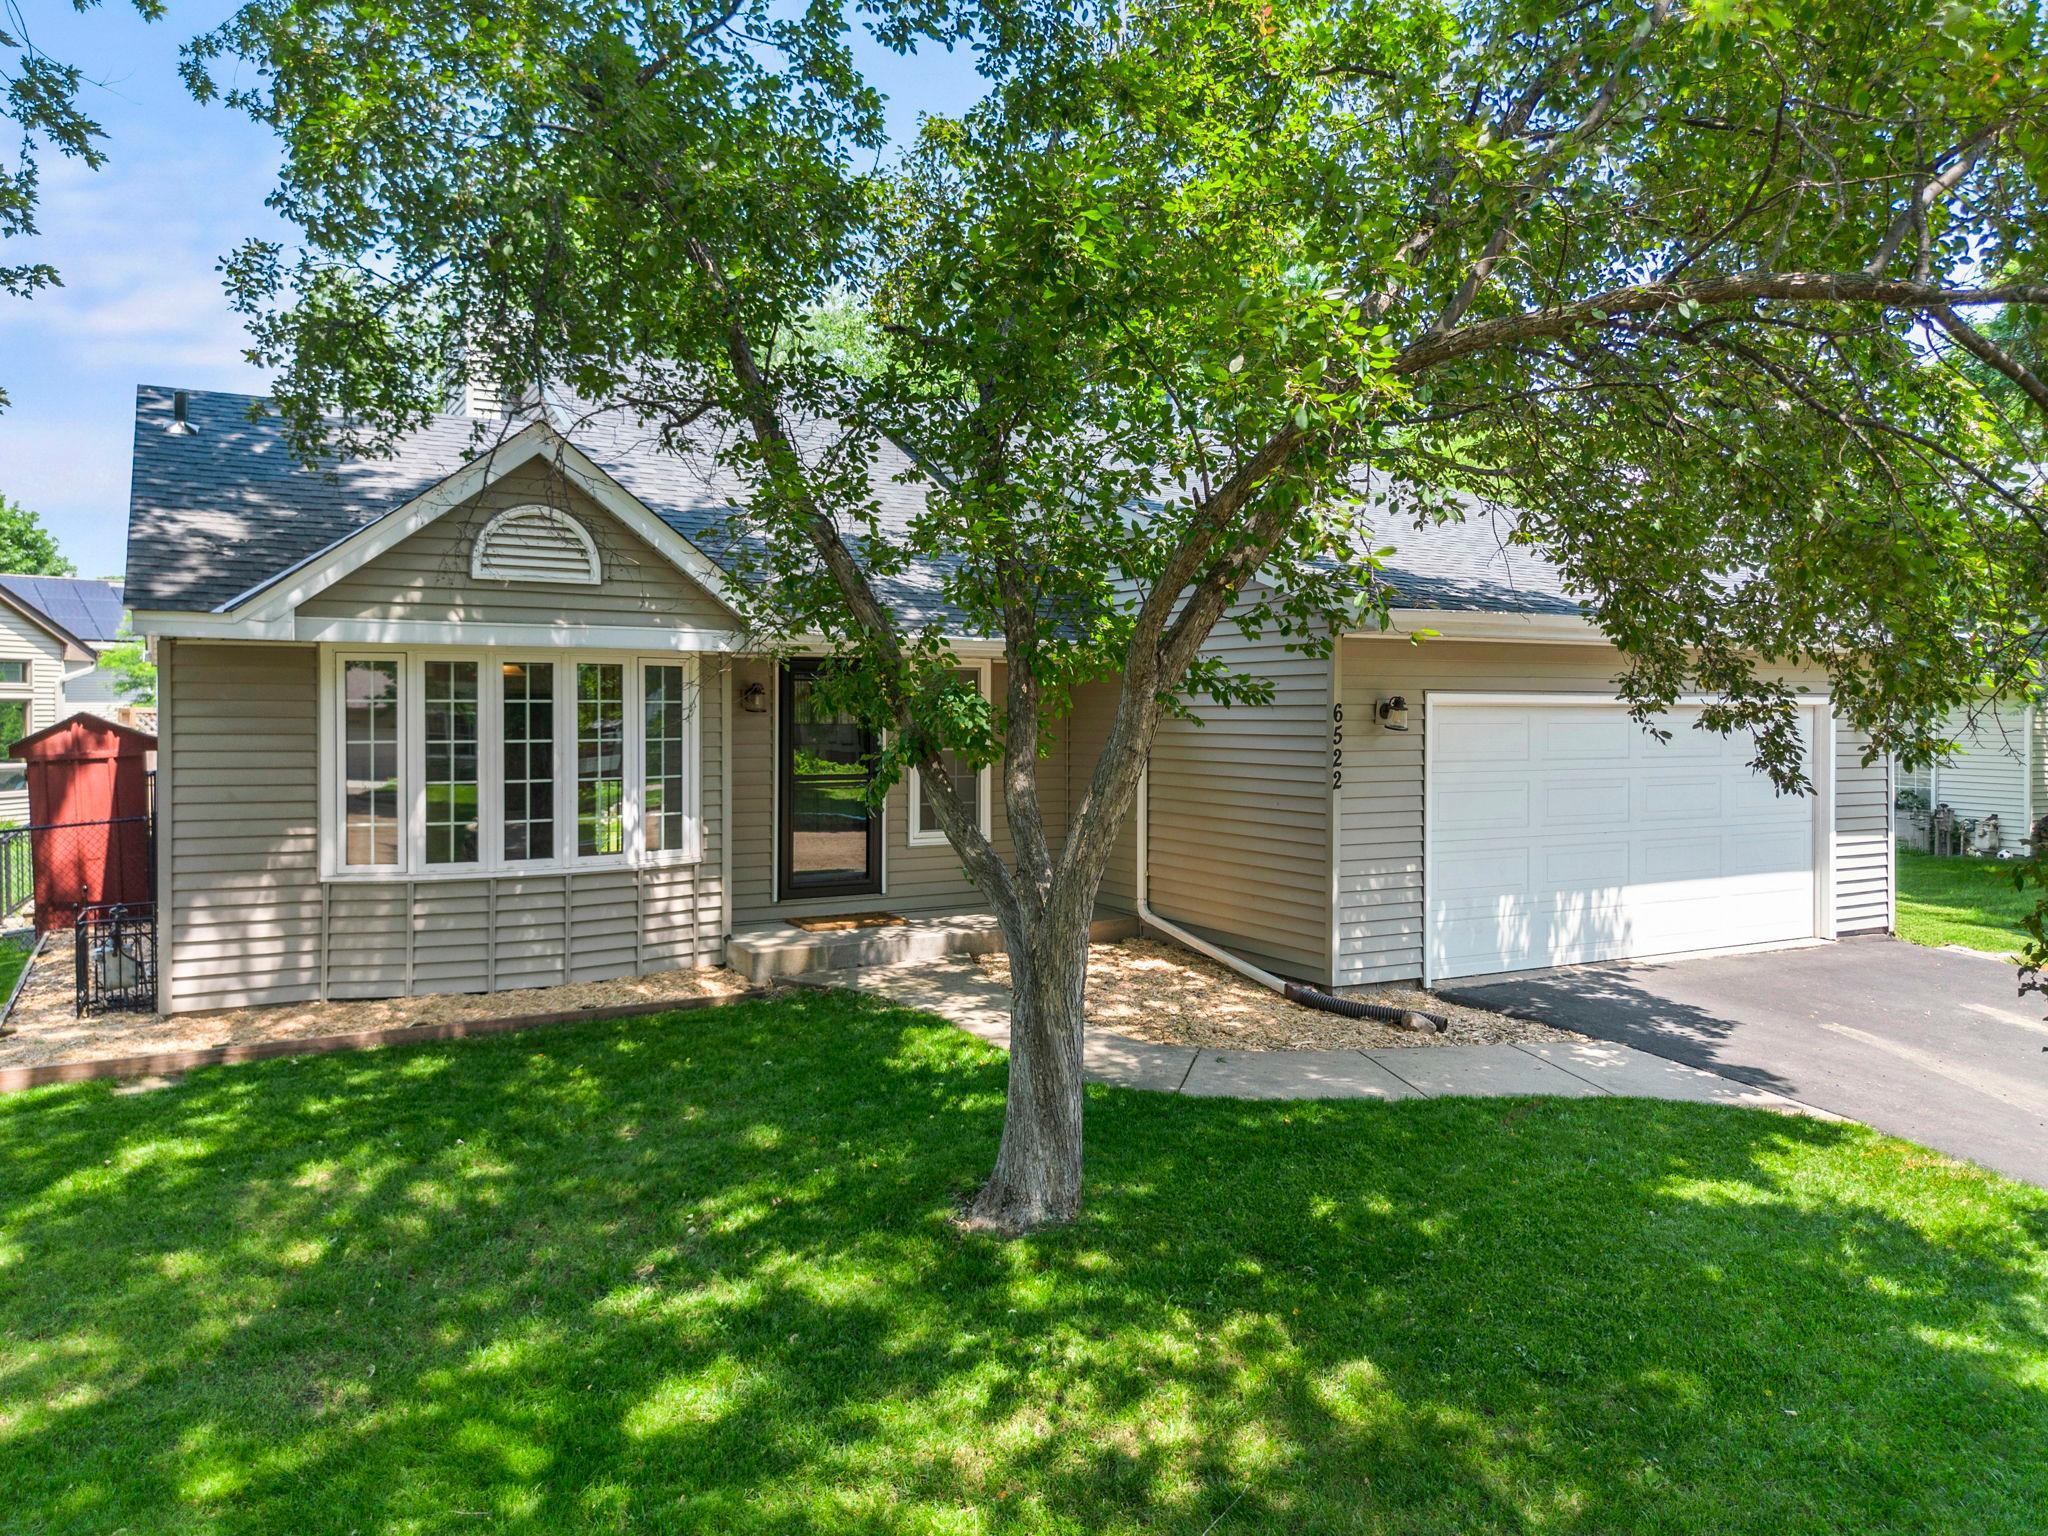



6522 Gray Fox Curve, Chanhassen, 55317, MN
Price: $510,000
Status type: For Sale
City: Chanhassen
Neighborhood: Fox Hollow
Bedrooms: 3
Property Size :1820
Listing Agent: NST16748,NST50250
Property type : Single Family
Zip code: 55317
Street: 6522 Gray Fox Curve
Street: 6522 Gray Fox Curve
Bathrooms: 2
Year: 1987
Listing Brokerage: Edina Realty, Inc.
Welcome to this beautifully maintained 3-bedroom, 2-bath home in a desirable Chanhassen neighborhood within the highly sought-after Minnetonka School District. A bright kitchen, vaulted ceilings, beautiful wood floors, and abundant natural light create an inviting living space, while a peaceful pond and seasonal lake views add to the home's charm. Fresh interior paint makes this home move-in ready, and the spacious deck with a privacy screen offers a wonderful place to relax, entertain, or simply enjoy the backyard setting. The lower-level family room features a cozy fireplace, creating the perfect gathering space for movie nights or visiting with family and friends. Additional highlights include a skylight in the bathroom, fiber optic internet availability, and walking distance to Lotus Lake Park. Enjoy nearby trails, shopping, dining, and convenient access to major highways for an easy commute. Road improvements are currently underway and are expected to be substantially complete by October. Additional project information is available on the City of Chanhassen website. Don't miss out on this beautiful, truly turn-key home - Schedule your showing today!
Bedrooms: 3
Fin ft² / Living Area: 1820 ft²
Below Ground Living: 640ft²
Bathrooms: 2
Above Ground Living: 1180ft²
Basement Details: Crawl Space, Daylight/Lookout Windows, Finished, Sump Pump, Walkout,
Appliances Included:
Air Conditioning: Central Air
Garage Spaces: 2
Construction Materials: N/A
Foundation Size: 1180ft²
Unit Amenities:
Heating System:
| Main | Size | ft² |
|---|---|---|
| Deck | 13.5x14 | 181.13 ft² |
| Dining Room | 11x12 | 121 ft² |
| Kitchen | 12x12.5 | 149 ft² |
| Lower | Size | ft² |
|---|---|---|
| Family Room | 19x25 | 361 ft² |
| Bedroom 3 | 11x12 | 121 ft² |
| Upper | Size | ft² |
|---|---|---|
| Bedroom | 10x15 | 100 ft² |
| Living Room | 12x15 | 144 ft² |
| Bedroom 2 | 10x13 | 100 ft² |
Acres: N/A
Lot Size Dim.: irregular
Longitude: 44.8837
Latitude: -93.5244
Zoning: Residential-Single Family
Tax year: 2026
Tax annual amount: $5,113
Fuel System: N/A
Sewer System: City Sewer/Connected
Water System: City Water/Connected
MLS#: NST7928484
Listing Brokerage: Edina Realty, Inc. 


