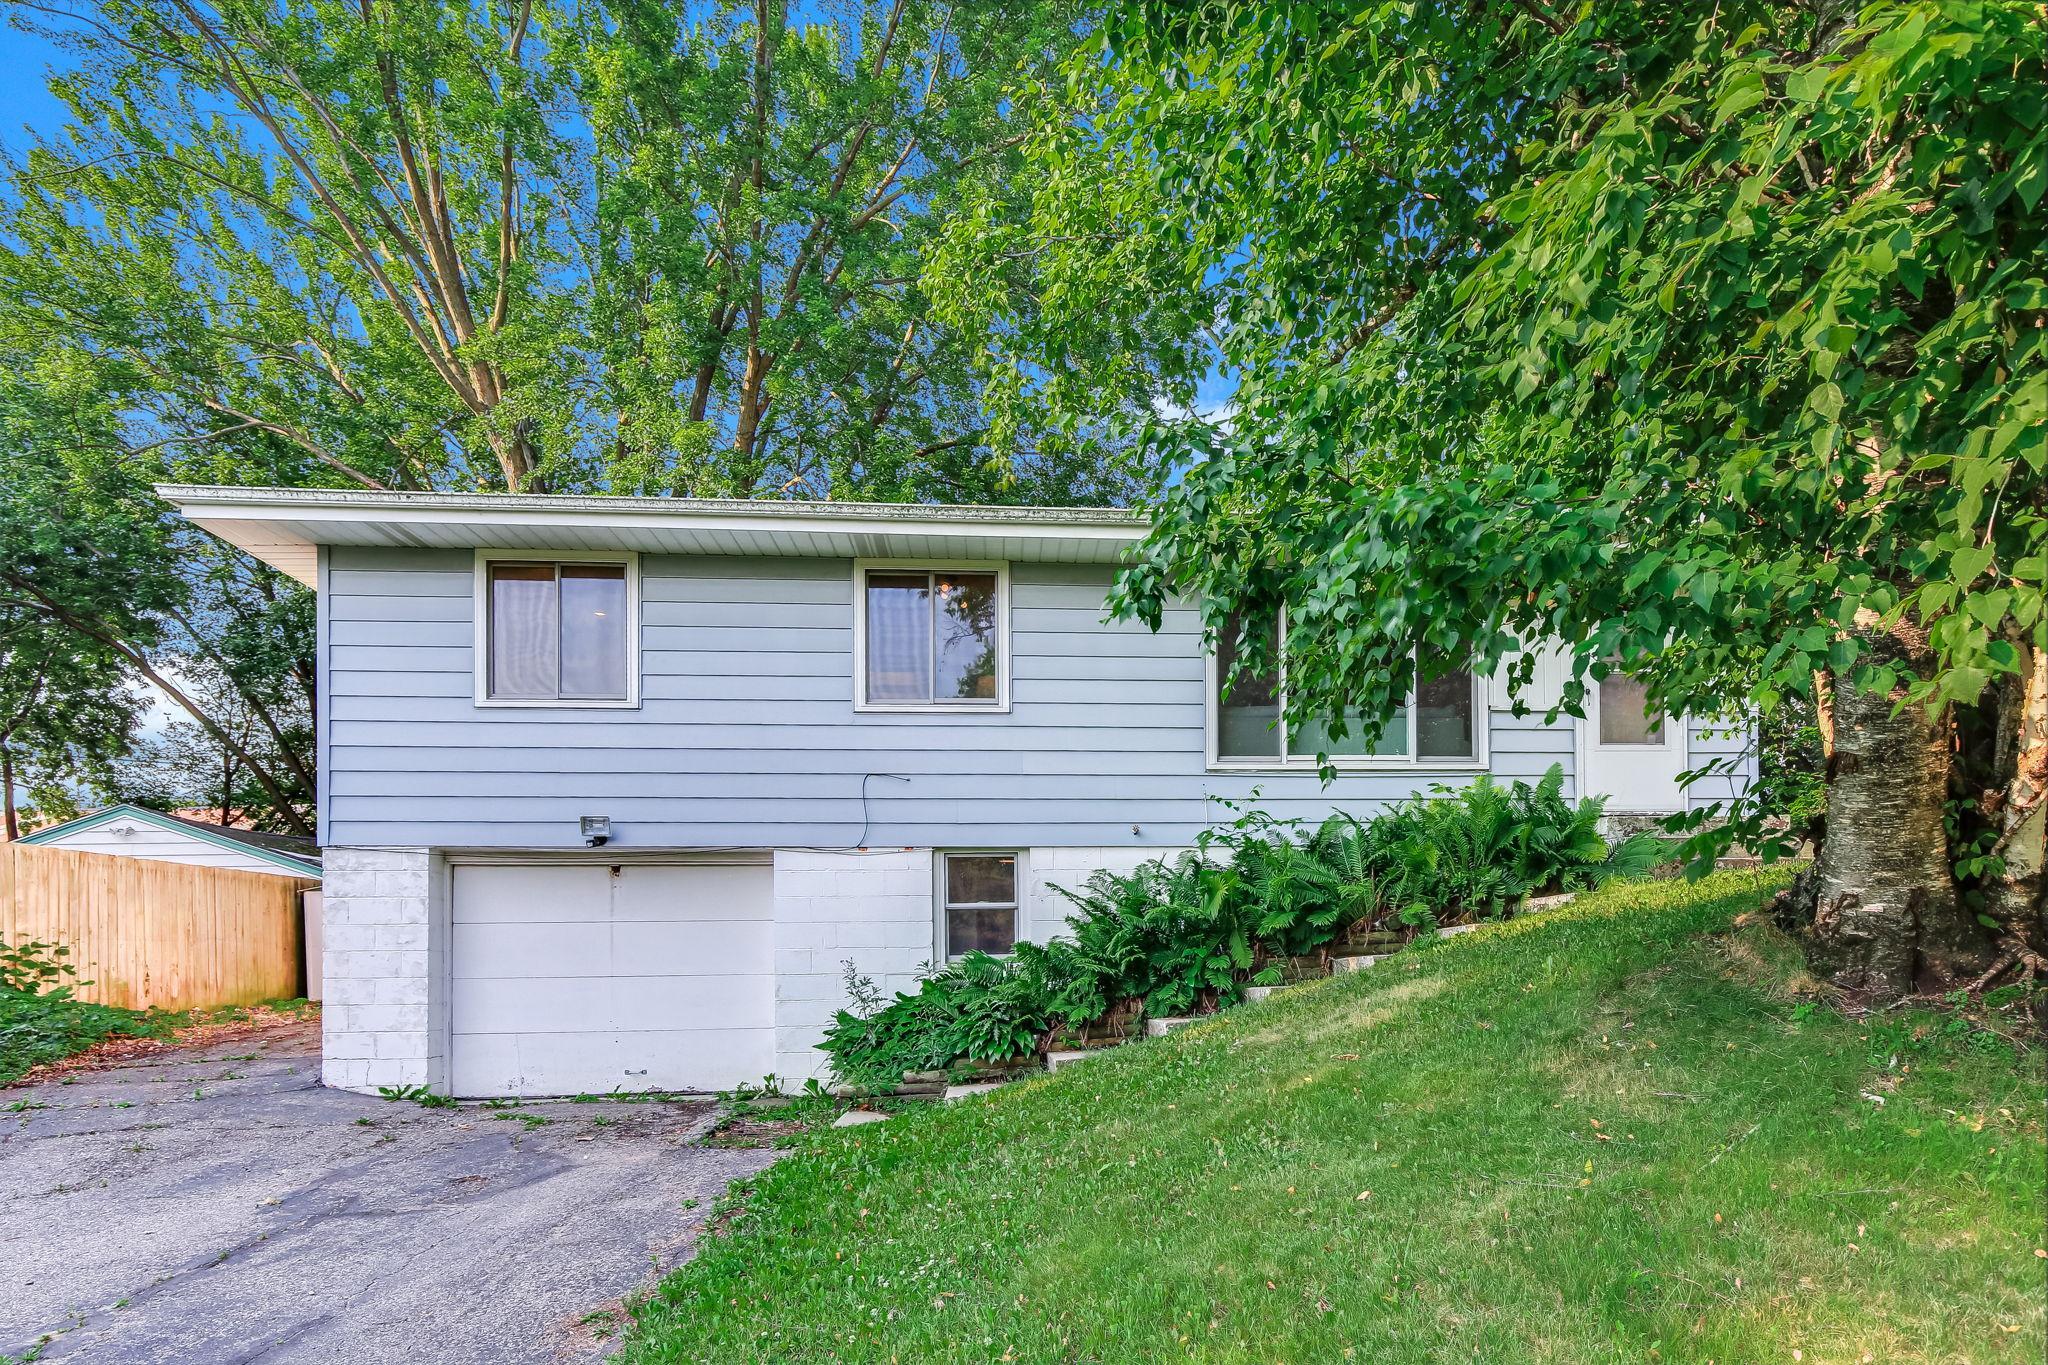



6481 Rath Drive, Woodbury, 55125, MN
Price: $300,000
Status type: For Sale
City: Woodbury
Neighborhood: Woodbury Heights 04
Bedrooms: 2
Property Size :1293
Listing Agent: NST26372,NST109186
Property type : Single Family
Zip code: 55125
Street: 6481 Rath Drive
Street: 6481 Rath Drive
Bathrooms: 2
Year: 1959
Listing Brokerage: Kris Lindahl Real Estate
Start your next chapter in a home where thoughtful improvements make everyday living that much easier. Fresh paint throughout and new carpet in the primary bedroom and lower-level family room give the home a fresh, inviting feel from the moment you step inside. Hardwood floors welcome you into the main level, where a large front window fills the living room with natural light and highlights the stylish fireplace. The kitchen opens seamlessly to the dining area, with easy access to the back deck for outdoor meals or relaxing evenings. The primary bedroom features a walk-in closet and a spacious walk-thru full bath for everyday convenience. Downstairs, the family room offers additional space to relax, while the oversized storage room provides plenty of room for seasonal items, hobbies, and extras. The backyard offers room to enjoy the outdoors and includes a storage shed for even more practical storage. A new furnace and A/C installed in 2025 add even more value and peace of mind. If you're looking for a move-in ready home in Woodbury with quality updates and comfortable living spaces, this one is worth a closer look.
Bedrooms: 2
Fin ft² / Living Area: 1293 ft²
Below Ground Living: 357ft²
Bathrooms: 2
Above Ground Living: 936ft²
Basement Details: Block, Partially Finished, Storage Space,
Appliances Included:
Air Conditioning: Central Air
Garage Spaces: 1
Construction Materials: N/A
Foundation Size: 936ft²
Unit Amenities:
Heating System:
| n/a | Size | ft² |
|---|---|---|
| Deck | 12x12 | 144 ft² |
| Main | Size | ft² |
|---|---|---|
| Dining Room | 8x8 | 64 ft² |
| Bedroom | 17x12 | 289 ft² |
| Kitchen | 13x8 | 169 ft² |
| Living Room | 19x12 | 361 ft² |
| Bedroom 2 | 9x11 | 81 ft² |
| Lower | Size | ft² |
|---|---|---|
| Family Room | 25x11 | 625 ft² |
| Storage | 27x10 | 729 ft² |
Acres: N/A
Lot Size Dim.: 75x135
Longitude: 44.938
Latitude: -92.9752
Zoning: Residential-Single Family
Tax year: 2026
Tax annual amount: $3,677
Fuel System: N/A
Sewer System: City Sewer/Connected
Water System: City Water/Connected
MLS#: NST7940575
Listing Brokerage: Kris Lindahl Real Estate 


