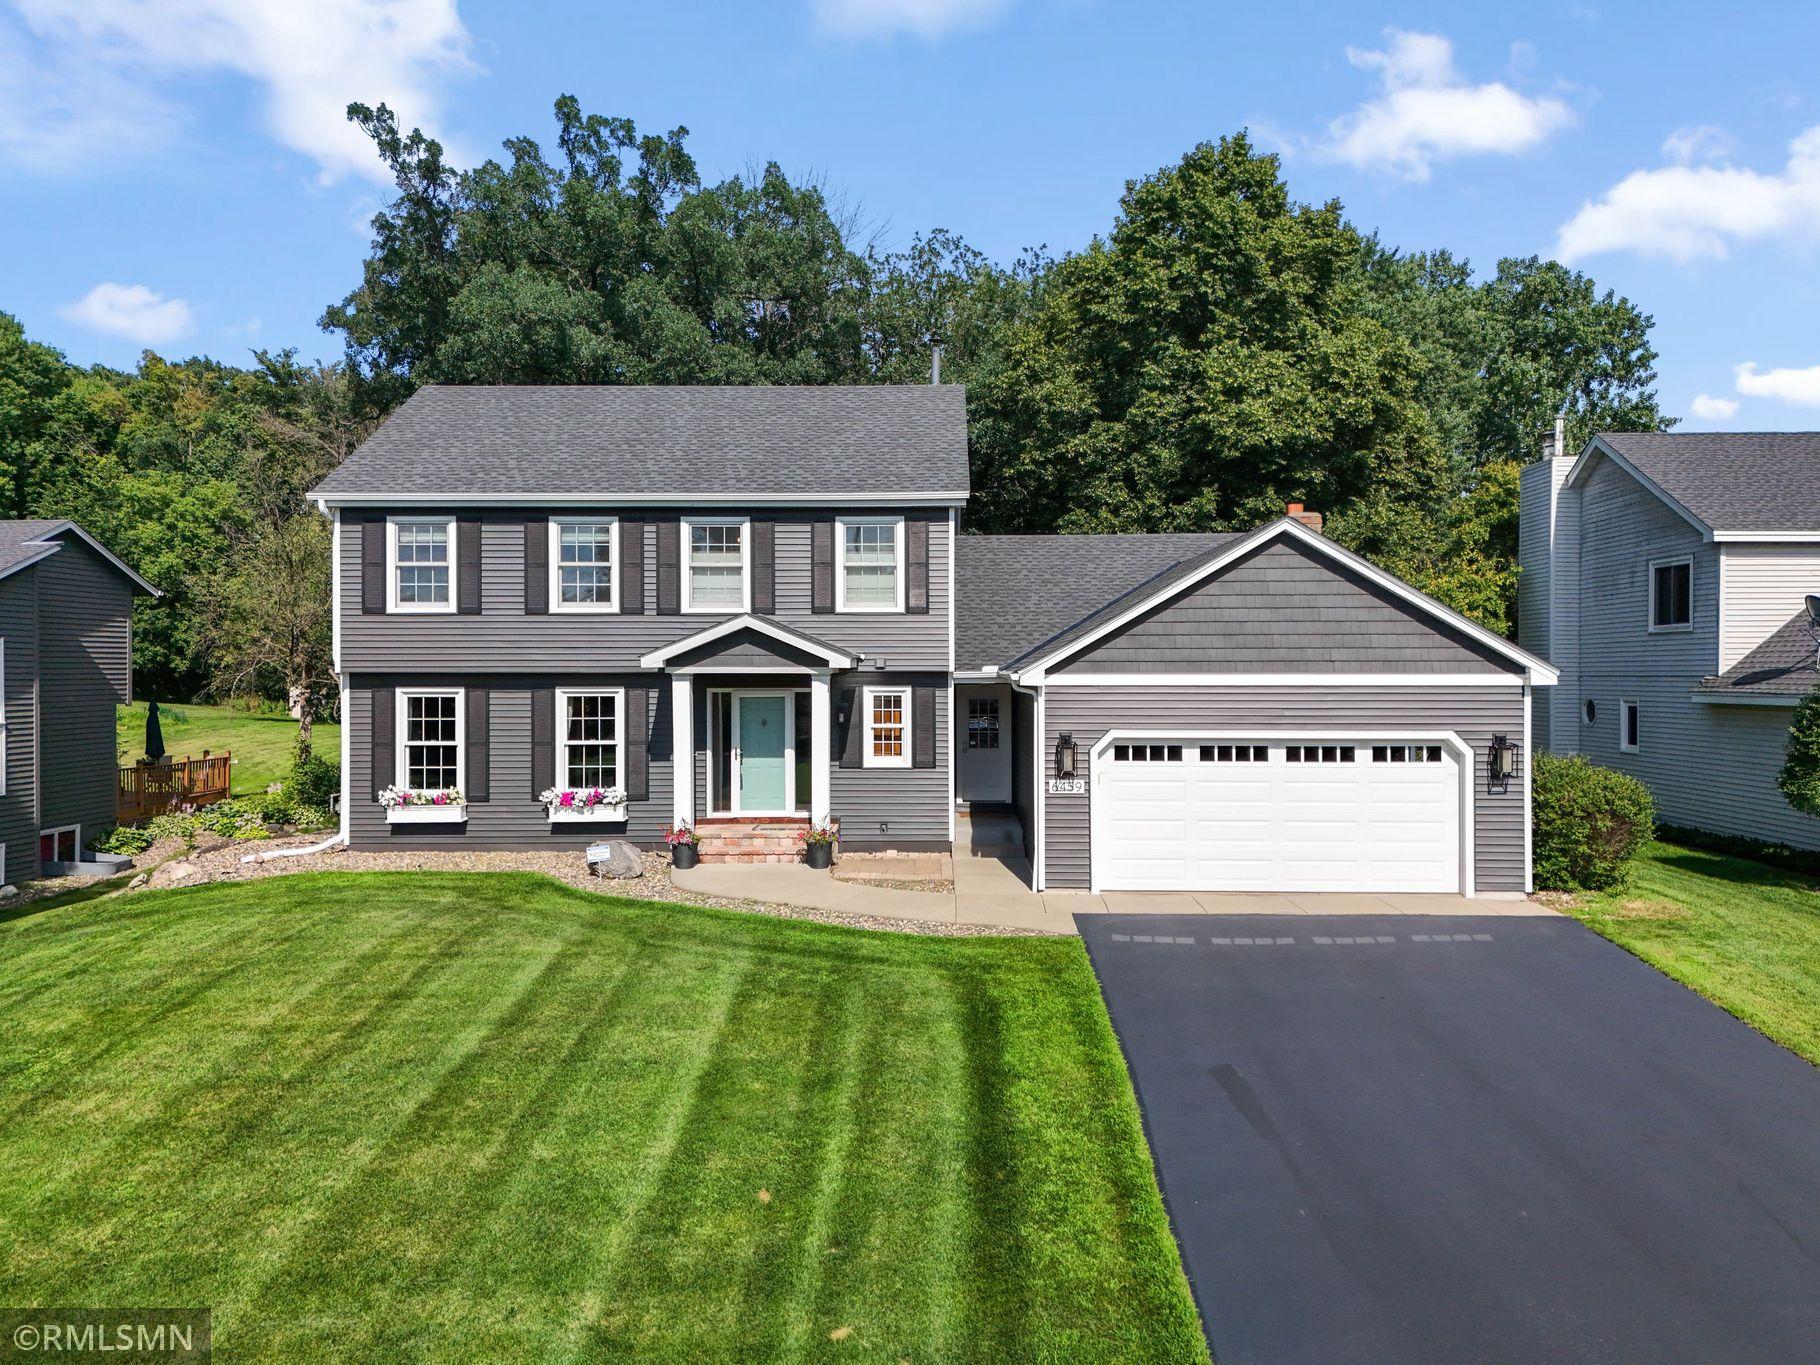



6459 Craig Drive, Eden Prairie, 55346, MN
Price: $699,900
Status type: For Sale
City: Eden Prairie
Neighborhood: High Trails Estate 2nd Add
Bedrooms: 5
Property Size :2856
Listing Agent: NST16613,NST63248
Property type : Single Family
Zip code: 55346
Street: 6459 Craig Drive
Street: 6459 Craig Drive
Bathrooms: 4
Year: 1984
Listing Brokerage: Twin Cities Real Estate Group
Remarkable Eden Prairie home on a private half-acre lot! Welcome to 6459 Craig Drive, a beautifully maintained two-story home offering the perfect blend of space, privacy and an unbeatable location in the heart of Eden Prairie. With more than 2,900 finished square feet, this exceptional home features a rare 5-bedroom, 4-bathroom layout, providing incredible flexibility for growing families, multi-generational living or multiple dedicated work-from-home spaces. The true showstopper is the expansive 0.54-acre lot. Surrounded by mature trees and lush landscaping, the backyard is a private oasis featuring a spacious deck, waterfall garden and cozy fire pit – perfect for relaxing evenings or entertaining family and friends. Enjoy added peace of mind with numerous major updates, including: New roof, siding, and garage door (2021) New driveway (2023) Beautifully updated primary suite (2019) New air conditioning system (2025) Ideally located near award-winning schools, including Prairie View Elementary and Eden Prairie High School, with a Minnetonka School District bus stop just one block away. You'll also enjoy easy access to scenic lake trails, parks, shopping, dining and convenient commuter routes to Downtown Minneapolis and MSP Airport. Opportunities like this are rare. With its spacious floor plan, stunning private lot and prime location, this home offers the lifestyle and setting today's buyers are searching for. Homes with lots like this seldom come to market.
Bedrooms: 5
Fin ft² / Living Area: 2856 ft²
Below Ground Living: 752ft²
Bathrooms: 4
Above Ground Living: 2104ft²
Basement Details: Block,
Appliances Included:
Air Conditioning: Central Air
Garage Spaces: 2
Construction Materials: N/A
Foundation Size: 1208ft²
Unit Amenities:
Heating System:
| Main | Size | ft² |
|---|---|---|
| Dining Room | 11x11 | 121 ft² |
| Kitchen | 26x20 | 676 ft² |
| Laundry | 12x5 | 144 ft² |
| Living Room | 16x13 | 256 ft² |
| Lower | Size | ft² |
|---|---|---|
| Family Room | 20x14 | 400 ft² |
| Bedroom 5 | 17x12 | 289 ft² |
| Bedroom 4 | 11x12 | 121 ft² |
| Utility Room | 15x14 | 225 ft² |
| Upper | Size | ft² |
|---|---|---|
| Bedroom | 16x15 | 256 ft² |
| Primary Bathroom | 15x12 | 225 ft² |
| Bedroom 2 | 12x11 | 144 ft² |
| Bedroom 3 | 12x12 | 144 ft² |
Acres: N/A
Lot Size Dim.: 82x284
Longitude: 44.8867
Latitude: -93.4938
Zoning: Residential-Single Family
Tax year: 2026
Tax annual amount: $6,911
Fuel System: N/A
Sewer System: City Sewer/Connected
Water System: City Water/Connected
MLS#: NST7930921
Listing Brokerage: Twin Cities Real Estate Group 


