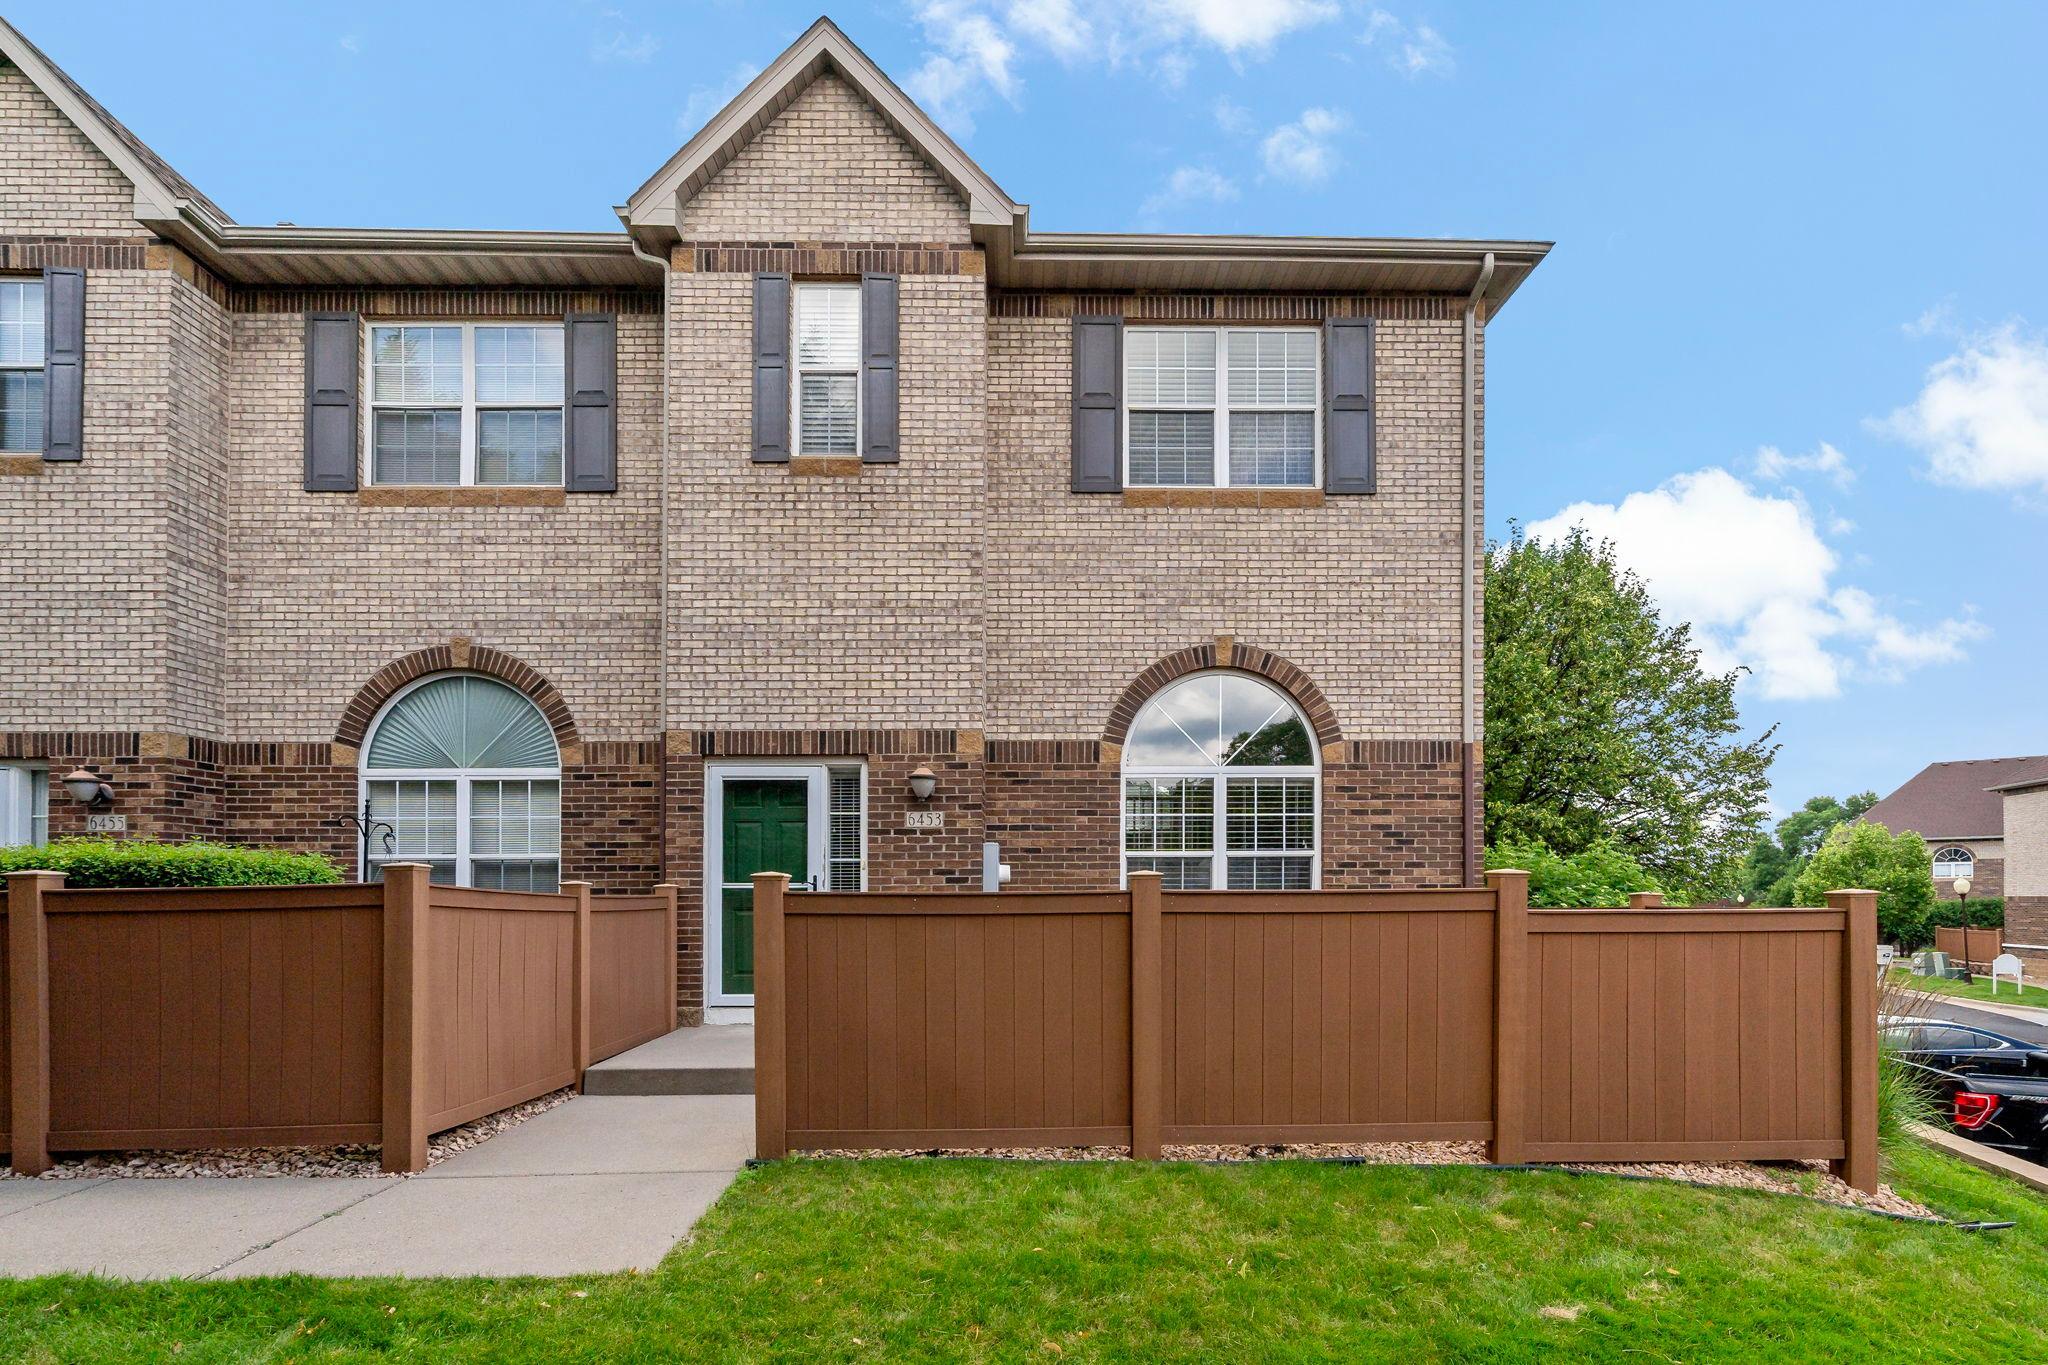



6453 Regency Lane, Eden Prairie, 55344, MN
Price: $321,900
Status type: For Sale
City: Eden Prairie
Neighborhood: Cic 1605 Regency Parc
Bedrooms: 3
Property Size :1450
Listing Agent: NST16596,NST113312
Property type : (TH) Side x Side
Zip code: 55344
Street: 6453 Regency Lane
Street: 6453 Regency Lane
Bathrooms: 3
Year: 1995
Listing Brokerage: Edina Realty, Inc.
Welcome to this end unit 3BR/3BA turnkey, well maintained townhome. Curb appeal is abundant with full brick front, privacy fence and front patio convenient for grilling and entertaining. The 2 car insulated tuck under garage enters from rear of the unit for added convenience, with plenty of storage in the 12x14 attached crawl space. The updated interior feature plenty of natural light, vaulted ceilings and large windows with green space views. Features include new carpet and fresh paint throughout, with newer LVP flooring in living, dining, and kitchen areas, gas fireplace and heated floors in the loft style living room for those cozy fall and winter nights. The kitchen features stainless appliances, granite counters, pantry, birch hardwood cabinets with soft close cabinet doors, and flowing open concept to breakfast bar and dining areas. The upper level features 3 bedrooms plus laundry for added convenience. Additional features include Primary suite 3/4 bath with granite countertops and 5x7 custom walk in closet by California Closet design. Enjoy the community pool just steps away from your townhome. You will appreciate the extra convenient Eden Prairie location near to shopping, restaurants, entertainment, Bryant Lake Park, Dog park, and to highways Crosstown, 212,169, and I494. Rentals allowed, plenty of guest parking, reasonable HOA - Monthly dues include internet and cable. Come visit this outstanding property today!
Bedrooms: 3
Fin ft² / Living Area: 1450 ft²
Below Ground Living: N/A
Bathrooms: 3
Above Ground Living: 1450ft²
Basement Details: Block,
Appliances Included:
Air Conditioning: Central Air
Garage Spaces: 2
Construction Materials: N/A
Foundation Size: 704ft²
Unit Amenities:
Heating System:
| Upper | Size | ft² |
|---|---|---|
| Dining Room | 19x12 | 361 ft² |
| Bedroom | 14x10 | 196 ft² |
| Kitchen | 12x9 | 144 ft² |
| Bedroom 2 | 10x10 | 100 ft² |
| Bedroom 3 | 10x9 | 100 ft² |
| Main | Size | ft² |
|---|---|---|
| Foyer | 8x7 | 64 ft² |
| Living Room | 14x12 | 196 ft² |
Acres: N/A
Lot Size Dim.: common
Longitude: 44.8859
Latitude: -93.4144
Zoning: Residential-Single Family
Tax year: 2025
Tax annual amount: $3,254
Fuel System: N/A
Sewer System: City Sewer/Connected
Water System: City Water/Connected
MLS#: NST7927205
Listing Brokerage: Edina Realty, Inc. 


