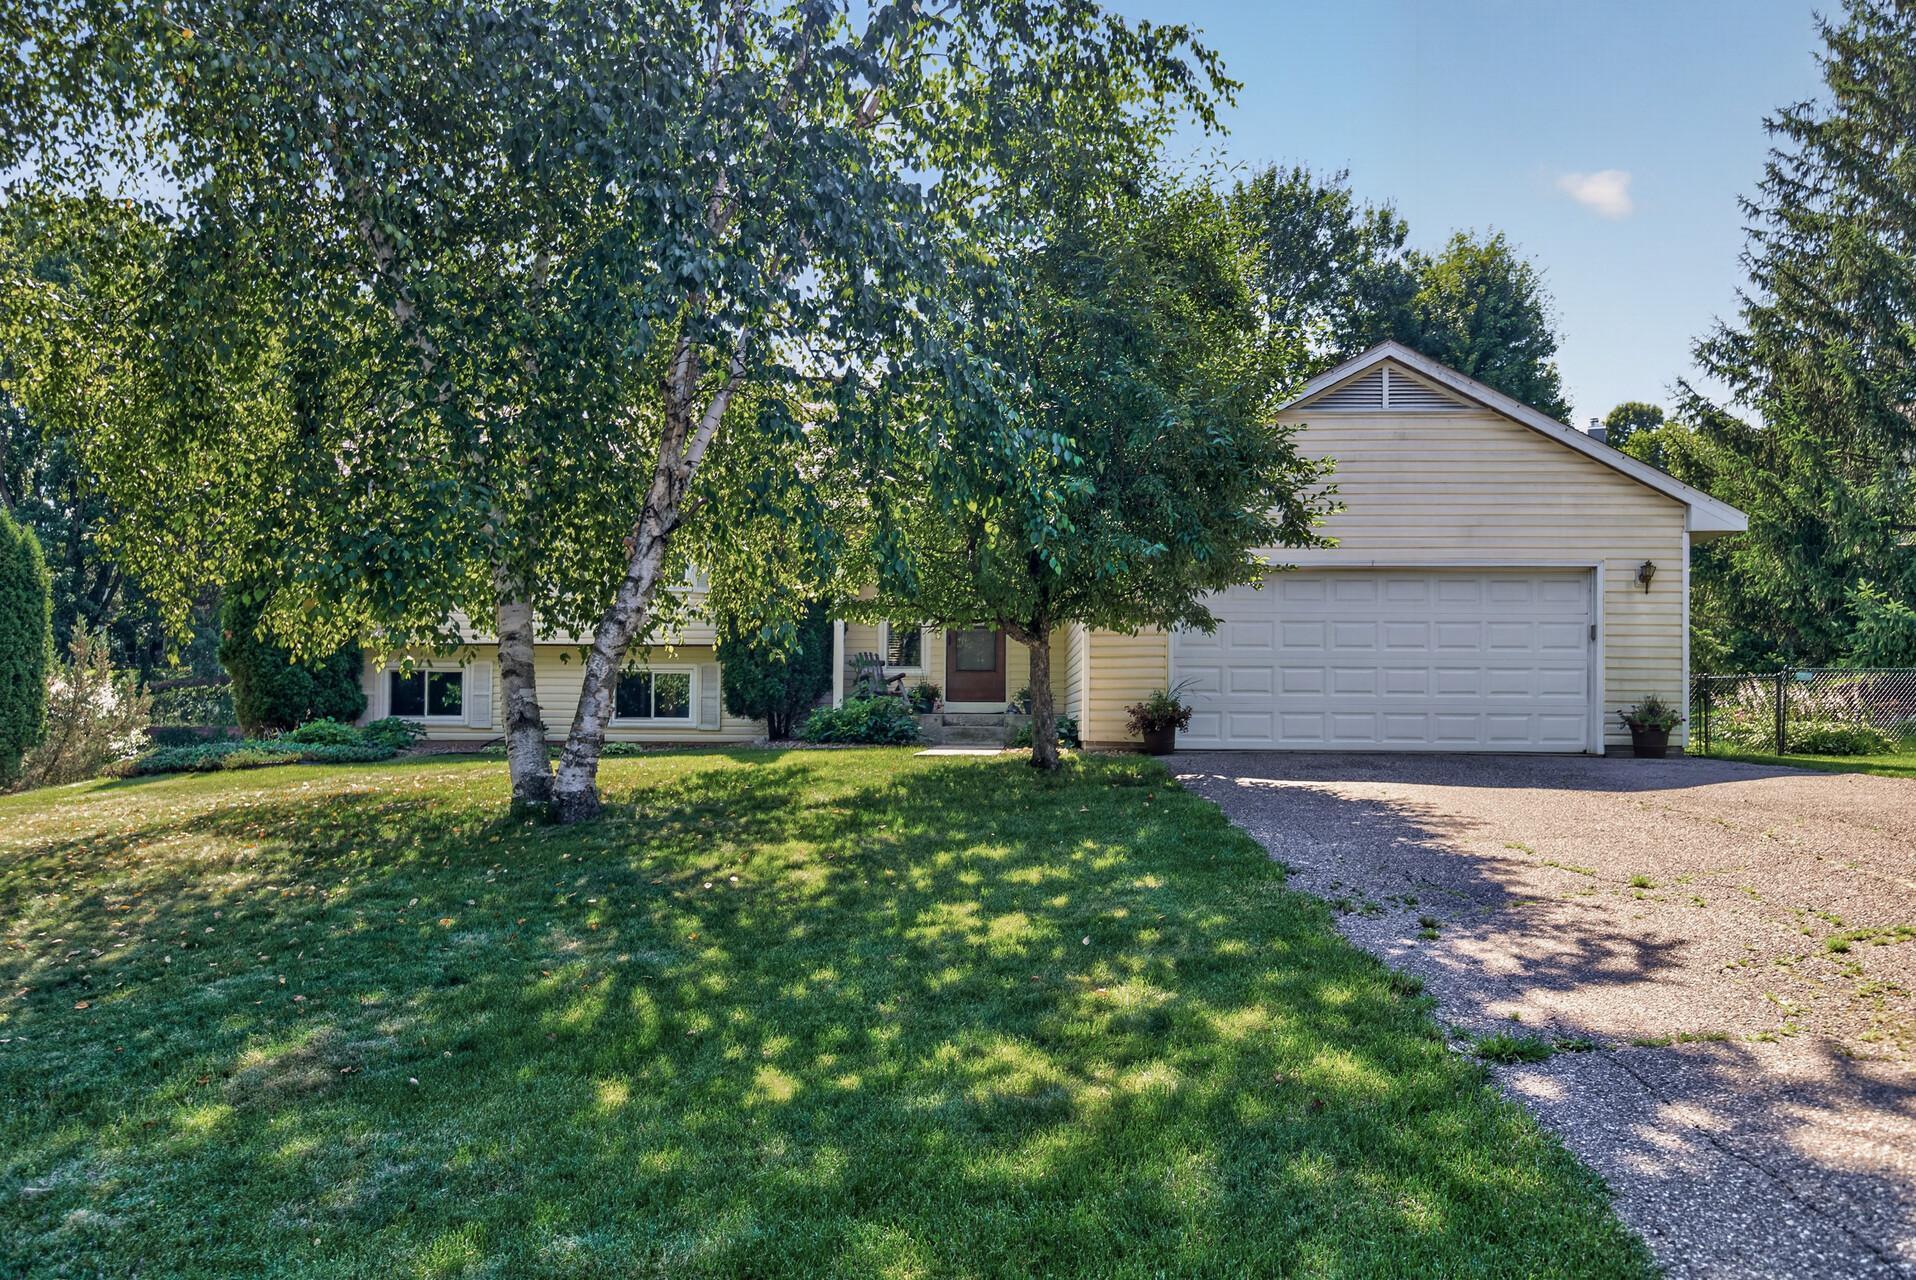



6432 Mere Drive, Eden Prairie, 55346, MN
Price: $425,000
Status type: For Sale
City: Eden Prairie
Neighborhood: Timber Creek Woods 2nd Add
Bedrooms: 4
Property Size :2076
Listing Agent: NST16191,NST94521
Property type : Single Family
Zip code: 55346
Street: 6432 Mere Drive
Street: 6432 Mere Drive
Bathrooms: 2
Year: 1987
Listing Brokerage: Coldwell Banker Burnet
Welcome home to this inviting modified two-story featuring a spacious two-story great room with a cozy fireplace and an open dining area and kitchen, creating an ideal layout for everyday living and entertaining. The home offers four bedrooms, including three on the upper level- highlighted by a private primary suite with its own bathroom- and a fourth bedroom in the lower level. Step outside to the large deck overlooking the fully fenced backyard, perfect for relaxing, entertaining, or enjoying outdoor activities. Additional highlights include a basement with plenty of potential for storage or future living space plus a rough in for a 3rd bath. A wonderful opportunity to make this home your own!
Bedrooms: 4
Fin ft² / Living Area: 2076 ft²
Below Ground Living: 692ft²
Bathrooms: 2
Above Ground Living: 1384ft²
Basement Details: Daylight/Lookout Windows, Drain Tiled, Partial, Sump Pump,
Appliances Included:
Air Conditioning: Central Air
Garage Spaces: 2
Construction Materials: N/A
Foundation Size: 1384ft²
Unit Amenities:
Heating System:
| Main | Size | ft² |
|---|---|---|
| Dining Room | 14x10 | 196 ft² |
| Kitchen | 16x11 | 256 ft² |
| Living Room | 17x13 | 289 ft² |
| Lower | Size | ft² |
|---|---|---|
| Family Room | 22x13 | 484 ft² |
| Bedroom 4 | 12x10 | 144 ft² |
| Upper | Size | ft² |
|---|---|---|
| Bedroom | 15x11 | 225 ft² |
| Bedroom 2 | 11x11 | 121 ft² |
| Bedroom 3 | 11x10 | 121 ft² |
Acres: N/A
Lot Size Dim.: 97x158x83x82
Longitude: 44.8857
Latitude: -93.4868
Zoning: Residential-Single Family
Tax year: 2026
Tax annual amount: $5,766
Fuel System: N/A
Sewer System: City Sewer/Connected
Water System: City Water/Connected
MLS#: NST7928535
Listing Brokerage: Coldwell Banker Burnet 


