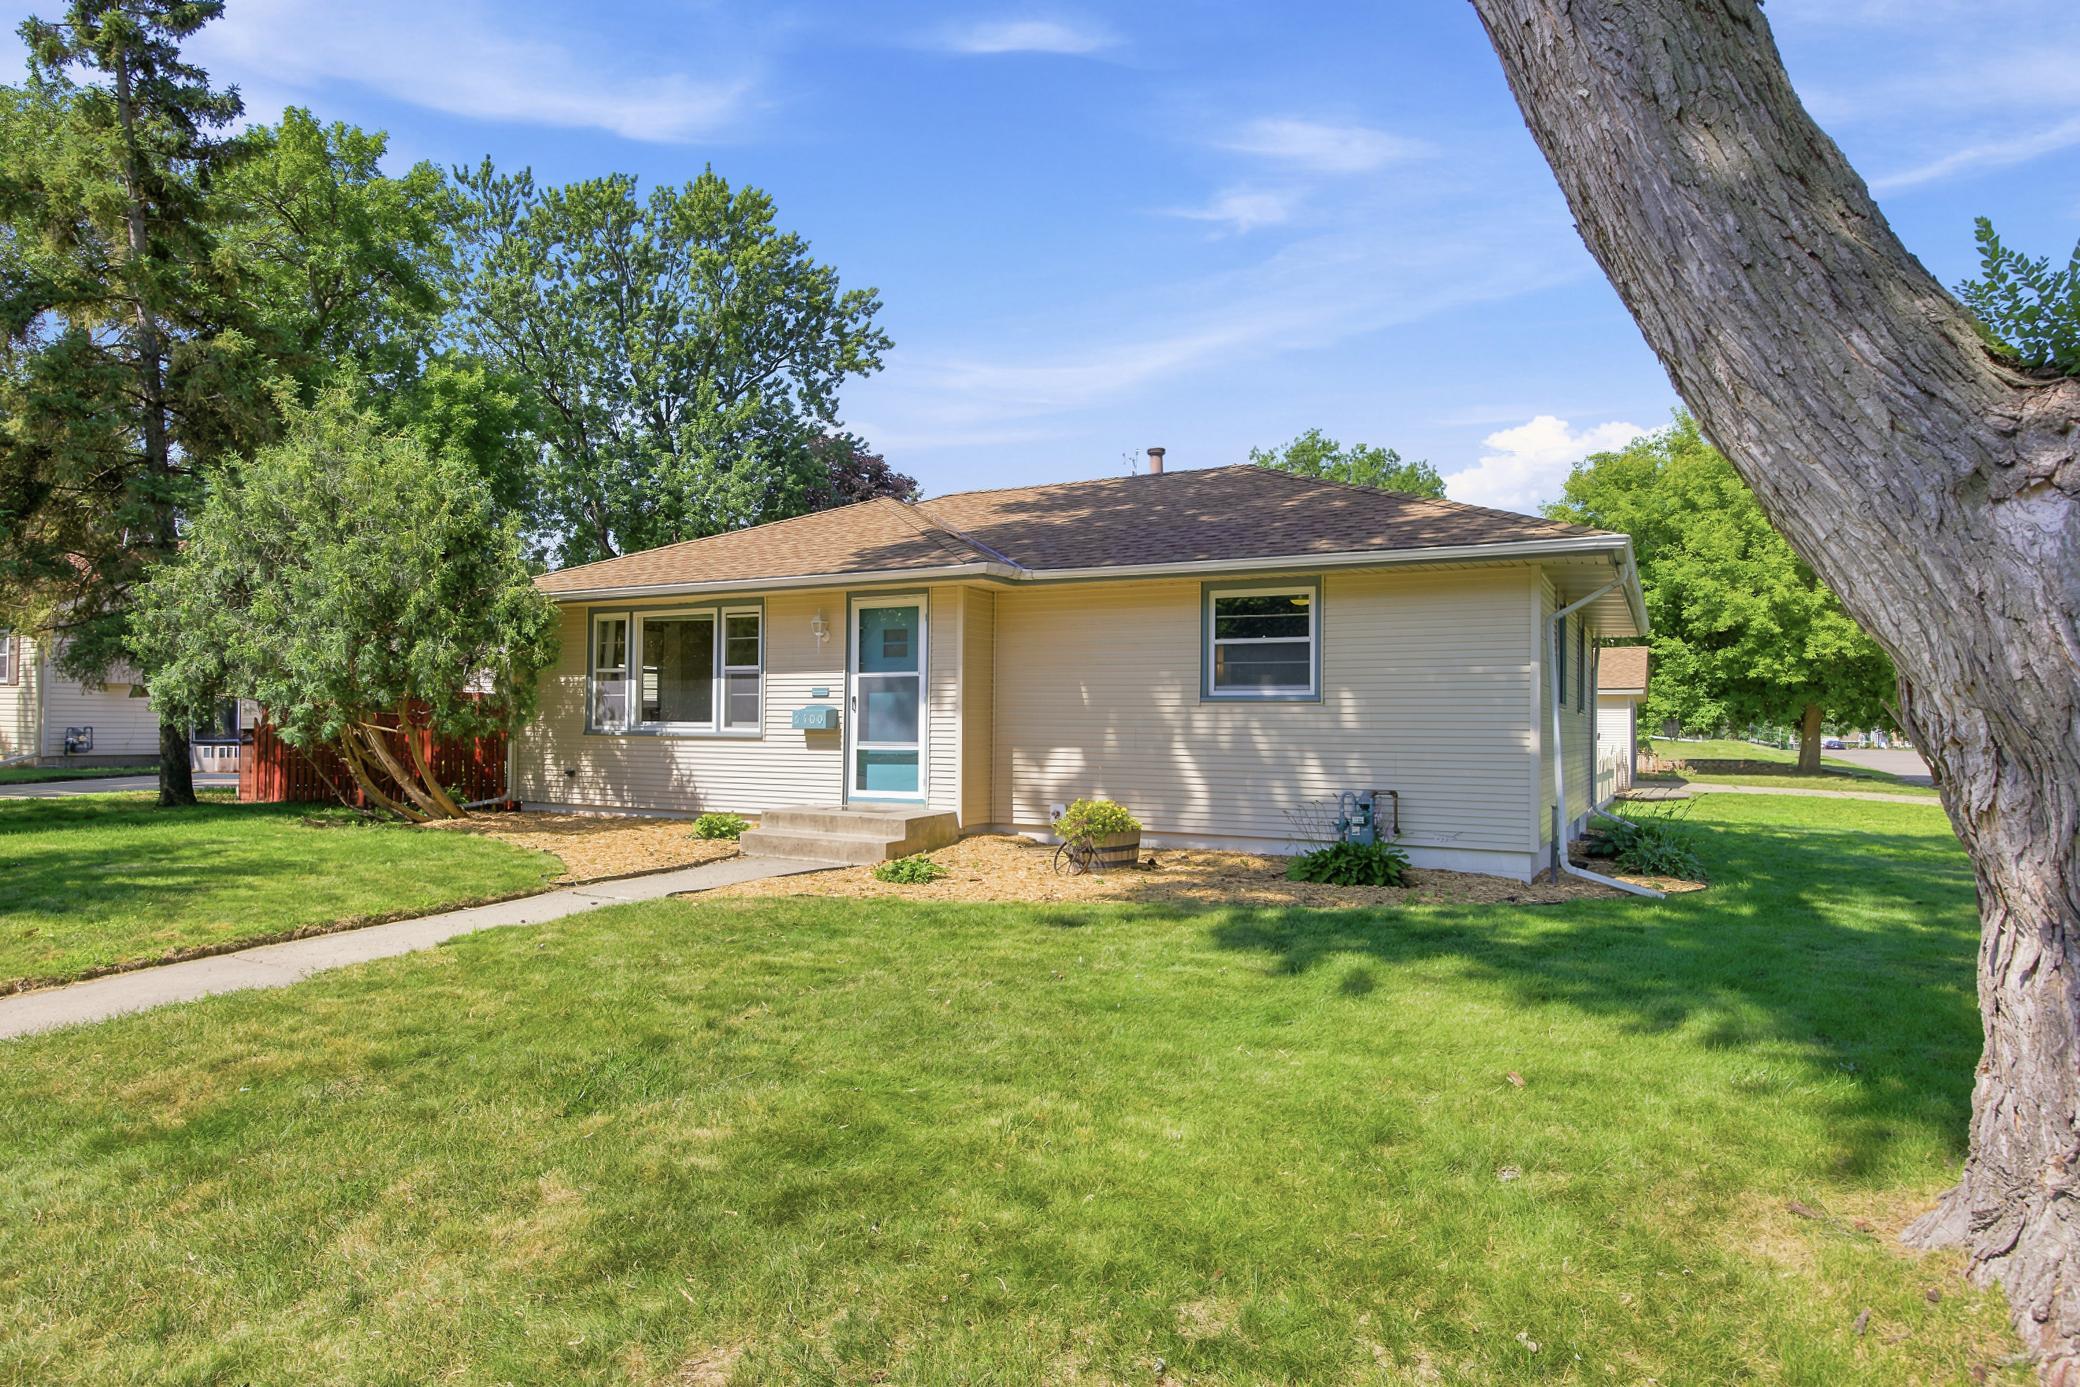



6400 14th Avenue, Minneapolis (Richfield), 55423, MN
Price: $335,000
Status type: For Sale
City: Minneapolis (Richfield)
Neighborhood: Rich Highlands
Bedrooms: 2
Property Size :1354
Listing Agent: NST1001966,NST53021
Property type : Single Family
Zip code: 55423
Street: 6400 14th Avenue
Street: 6400 14th Avenue
Bathrooms: 2
Year: 1953
Listing Brokerage: Coldwell Banker Realty
Exceptional Richfield two-bedroom, two-bath rambler offering the perfect blend of charm, comfort, and convenience! Inside, you'll find an updated kitchen, new carpet, fresh paint, hardwood floors, updated main level bath and a sun-filled 3-season porch. The finished lower level features a spacious family room with a bar area, creating the ideal space for entertaining or relaxing. Situated on a desirable corner lot, the backyard boasts a stamped concrete patio perfect for outdoor gatherings. Enjoy an unbeatable location just minutes from Cedar Point Commons Shopping Center, Vetrans Park, Taft Park, restaurants, scenic walking and biking trails, Mall of America, MSP International Airport, and convenient access to Hwy 77, Hwy 62, and I-494. A rare opportunity to own a beautifully updated home in one of Richfield's most desirable neighborhoods.
Bedrooms: 2
Fin ft² / Living Area: 1354 ft²
Below Ground Living: 400ft²
Bathrooms: 2
Above Ground Living: 954ft²
Basement Details: Daylight/Lookout Windows, Finished, Full,
Appliances Included:
Air Conditioning: Central Air
Garage Spaces: 2
Construction Materials: N/A
Foundation Size: 954ft²
Unit Amenities:
Heating System:
| Main | Size | ft² |
|---|---|---|
| Three Season Porch | 16x11 | 256 ft² |
| Dining Room | 10x8 | 100 ft² |
| Bedroom | 14x10 | 196 ft² |
| Kitchen | 13x8 | 169 ft² |
| Living Room | 20x11 | 400 ft² |
| Patio | 24x11 | 576 ft² |
| Bedroom 2 | 13x9 | 169 ft² |
| Lower | Size | ft² |
|---|---|---|
| Family Room | 39x10 | 1521 ft² |
| Workshop | 13x8 | 169 ft² |
Acres: N/A
Lot Size Dim.: 134x73
Longitude: 44.8869
Latitude: -93.2558
Zoning: Residential-Single Family
Tax year: 2026
Tax annual amount: $4,201
Fuel System: N/A
Sewer System: City Sewer/Connected
Water System: City Water/Connected
MLS#: NST7930613
Listing Brokerage: Coldwell Banker Realty 


