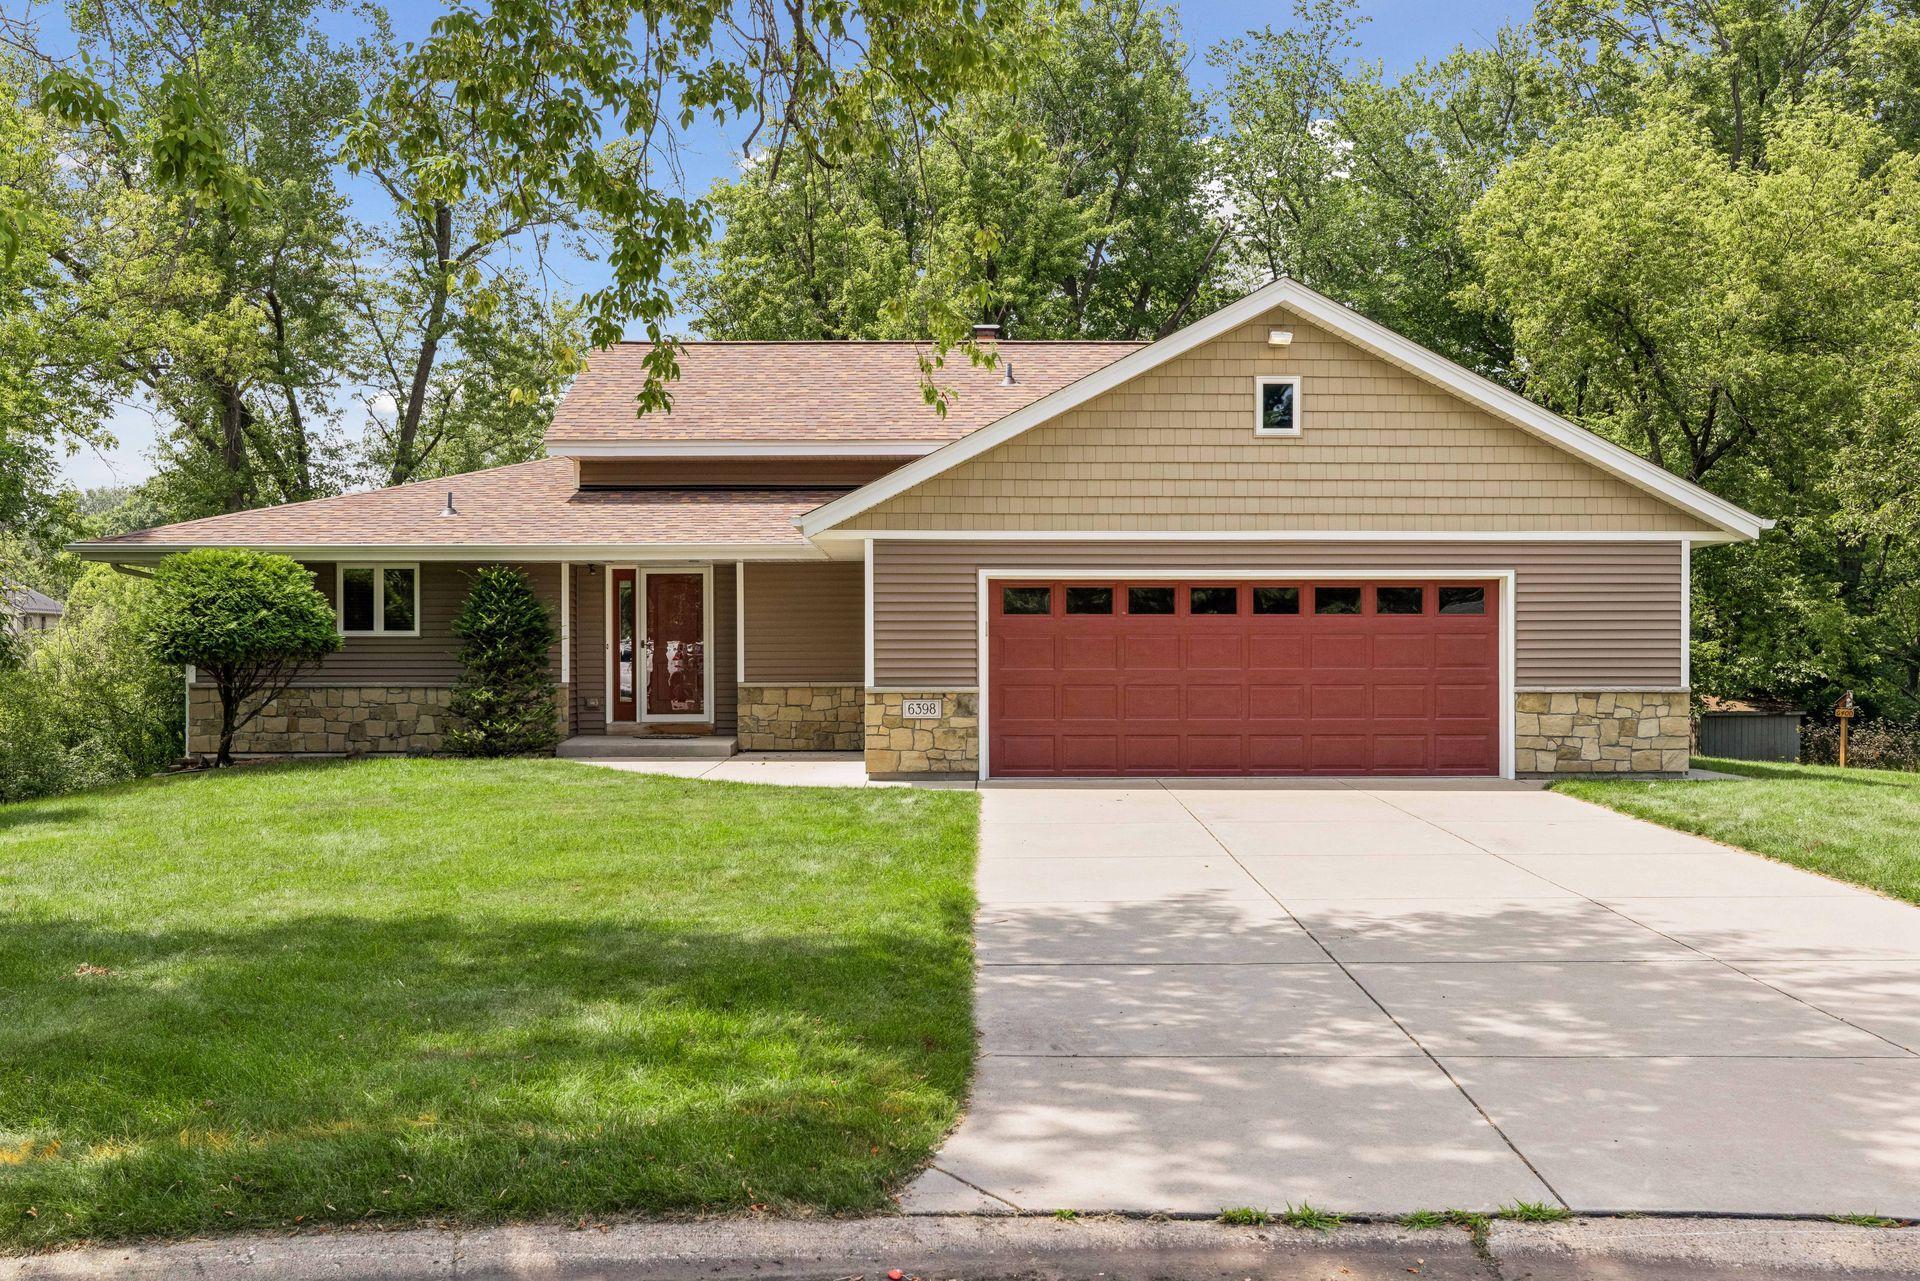



6398 47th Street, Saint Paul (Oakdale), 55128, MN
Price: $399,900
Status type: For Sale
City: Saint Paul (Oakdale)
Neighborhood: Granada Knoll
Bedrooms: 3
Property Size :2069
Listing Agent: NST16271,NST56523
Property type : Single Family
Zip code: 55128
Street: 6398 47th Street
Street: 6398 47th Street
Bathrooms: 3
Year: 1986
Listing Brokerage: RE/MAX Results
A STORYBOOK SETTING for this spectacular ONE-OF-A KIND multi-level home. Premium lot and location on a peaceful cul-de-sac, the unique .3 acre lot offers a breathtaking backdrop of beautiful woods, wildlife and nature - a stunning extension of your backyard! The remarkable curb appeal starts with a crisp and clean exterior featuring updated vinyl siding with stone accent, gorgeous windows, new architectural roof, and a concrete driveway. Discover the open concept interior where every perfect window brings the beauty of the outdoors in and flood the spaces with natural light to create a warm, welcoming experience. The bright and airy floor plan provides exceptional everyday living and entertaining spaces. The spacious eat-in kitchen offers a center island with cooktop, custom oak cabinetry with built-ins, stainless appliances including a double wall oven, and a lovely dining space with walkout to the deck. A versatile upper level living room, loft or formal dining room boasts an expansive picture window overlooking the backyard with treetop views. The upper level has 2 bedrooms including a primary suite with walk-in closet and full bath with separate shower and jetted tub.. The lower level features a family room with brick wood burning fireplace, the 3rd bedroom, 3/4 bath, and laundry room. An additional basement rec room provides even more living space. You will absolutely fall in love with this highly desirable park like lot offering privacy, panoramic views, a west facing deck for evening sunsets, and tons of space to add your gardens. Oversized 2 car garage - 588 sqft with newer garage door plus a storage shed. Excellent opportunity for future interior updating - choose your finishes, style and custom look - turn this into in your dream home! Ultra convenient location to Oakdale Nature Preserve - at the end of the street - with miles of walking/biking trails, the Gateway Trail, easy access to Hwy 36 and 694, and local shops/eat. AMAZING, FUN, FABULOUS LOT, & 10+ LOCATION!
Bedrooms: 3
Fin ft² / Living Area: 2069 ft²
Below Ground Living: 835ft²
Bathrooms: 3
Above Ground Living: 1234ft²
Basement Details: Block, Finished, Sump Pump,
Appliances Included:
Air Conditioning: Central Air
Garage Spaces: 2
Construction Materials: N/A
Foundation Size: 1234ft²
Unit Amenities:
Heating System:
| Main | Size | ft² |
|---|---|---|
| Deck | 14x11 | 196 ft² |
| Dining Room | 8x14 | 64 ft² |
| Foyer | 10x9 | 100 ft² |
| Kitchen | 12x14 | 144 ft² |
| Lower | Size | ft² |
|---|---|---|
| Family Room | 20x13 | 400 ft² |
| Laundry | 10x9 | 100 ft² |
| Bedroom 3 | 13x9 | 169 ft² |
| Upper | Size | ft² |
|---|---|---|
| Bedroom | 12x11 | 144 ft² |
| Living Room | 15x12 | 225 ft² |
| Bedroom 2 | 14x12 | 196 ft² |
| Walk-In Closet | 5x6 | 25 ft² |
| Basement | Size | ft² |
|---|---|---|
| Recreation Room | 19x14 | 361 ft² |
Acres: N/A
Lot Size Dim.: 103x125
Longitude: 45.0166
Latitude: -92.9771
Zoning: Residential-Single Family
Tax year: 2026
Tax annual amount: $4,602
Fuel System: N/A
Sewer System: City Sewer/Connected
Water System: City Water/Connected
MLS#: NST7936724
Listing Brokerage: RE/MAX Results 


