

















637 Crane Creek Lane, Eagan, 55121, MN
Price: $374,900
Status type: For Sale
City: Eagan
Neighborhood: Crane Creek
Bedrooms: 4
Property Size :2528
Listing Agent: NST17482,NST226906
Property type : (TH) Side x Side
Zip code: 55121
Street: 637 Crane Creek Lane
Street: 637 Crane Creek Lane
Bathrooms: 4
Year: 2002
Listing Brokerage: Timber Ghost Realty, LLC
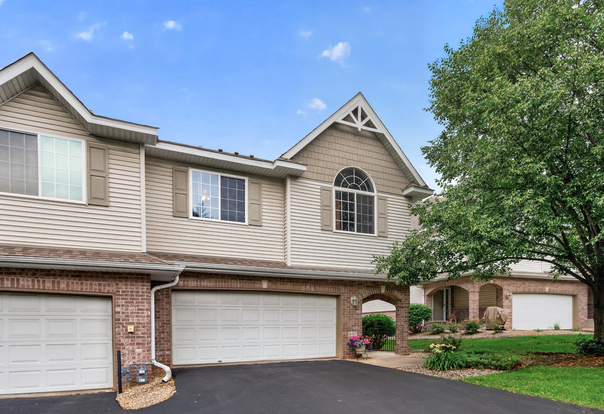
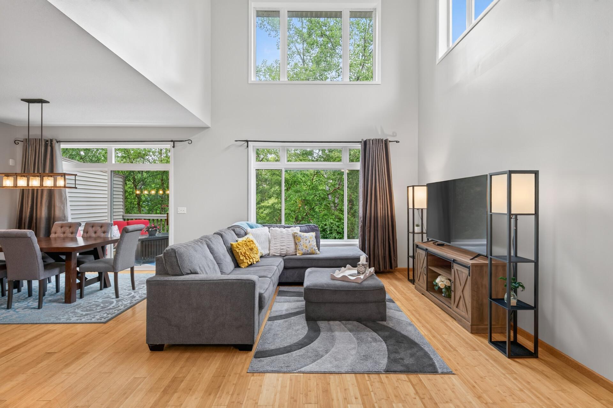
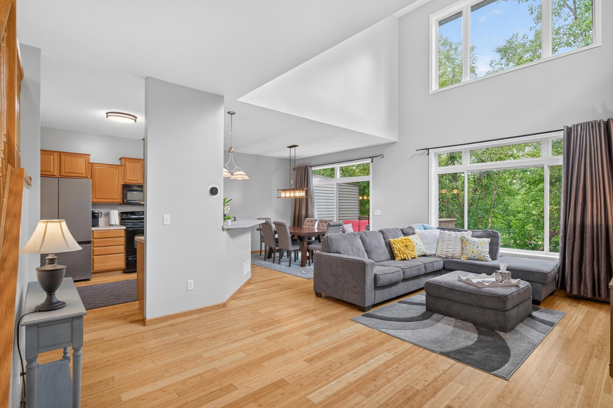
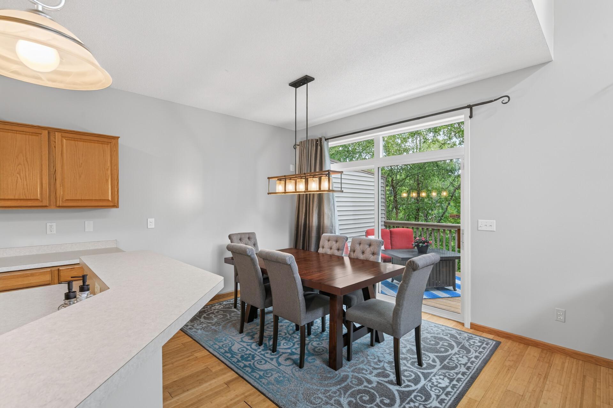
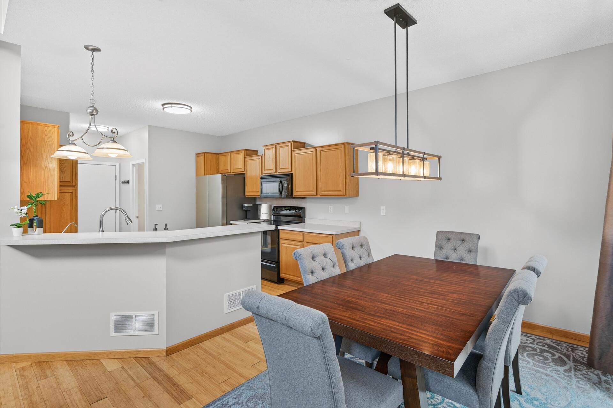
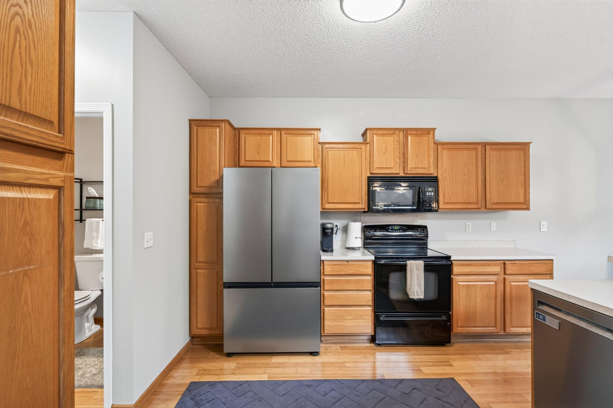
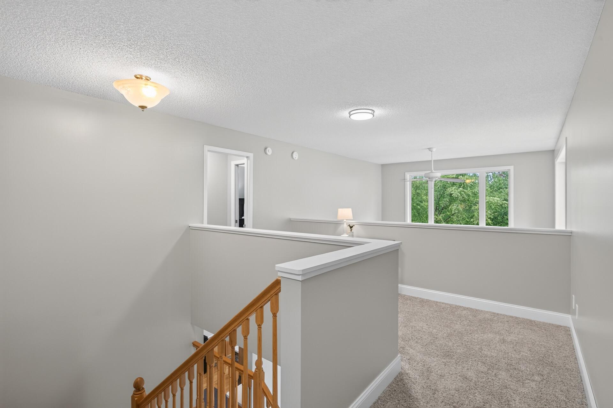
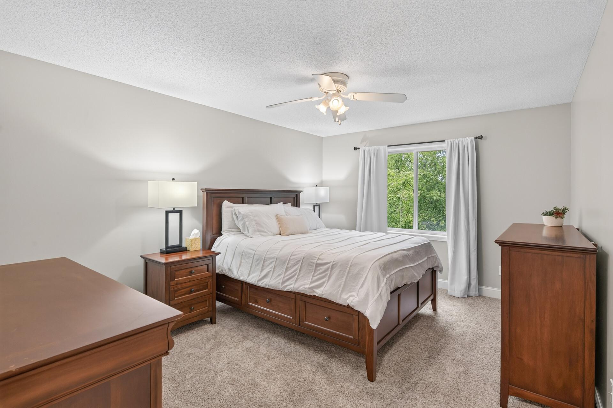
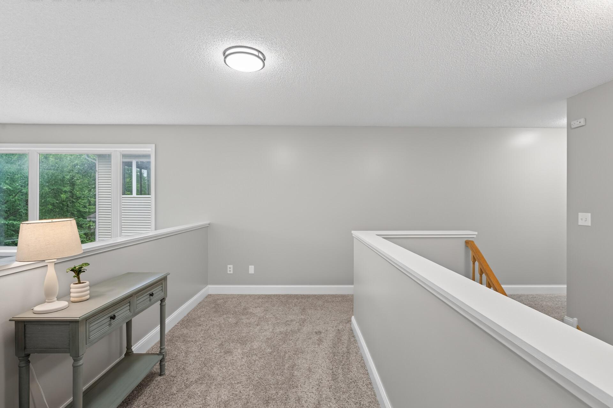
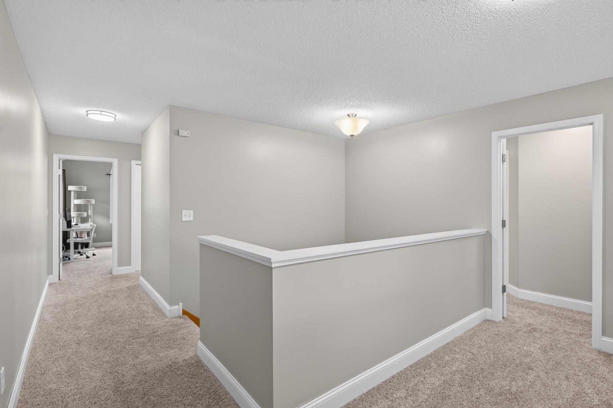
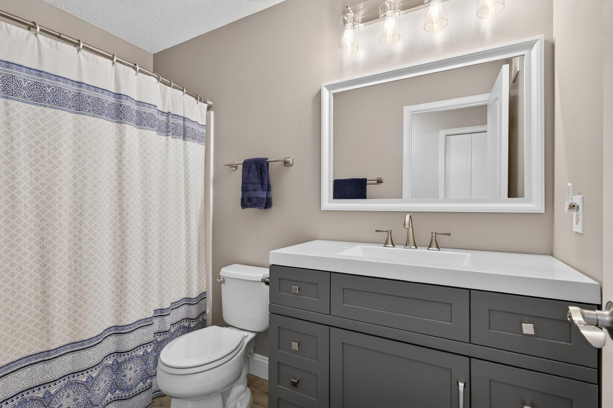
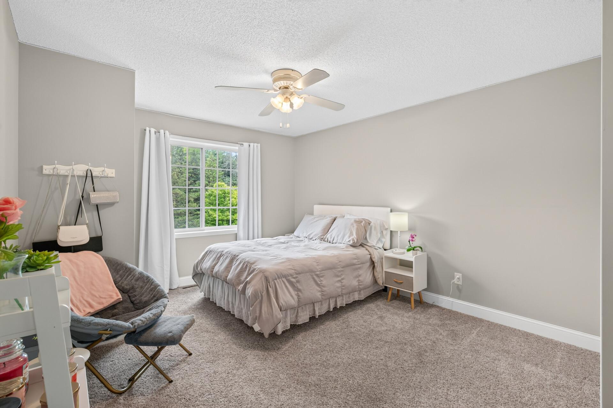
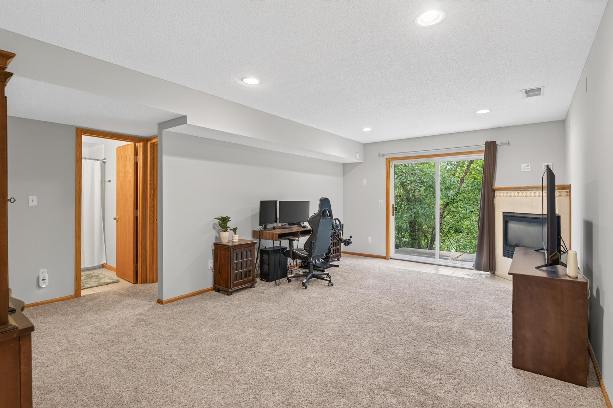
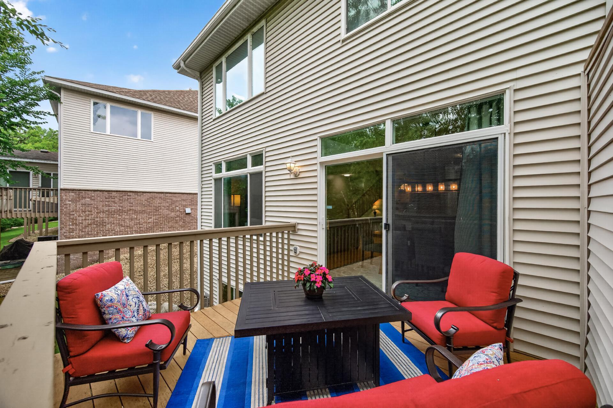
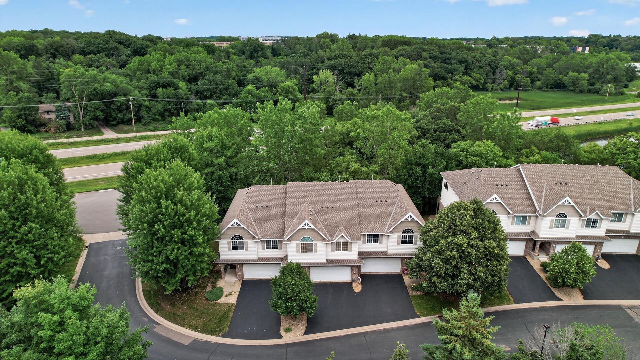
Welcome to this beautifully maintained end-unit townhome in the desirable Crane Creek community of Eagan. Nestled in a quiet, tree-lined neighborhood, this spacious 4-bedroom, 4-bath home offers the perfect combination of comfort, style, and convenience, with easy access to shopping, dining, major freeways, the airport, and Burr Oaks Park. Filled with natural light, the thoughtfully designed floor plan is ideal for both entertaining and everyday living. The main level features beautiful hardwood flooring, while brand-new carpet throughout the upper and lower levels provides a fresh, updated feel. The kitchen flows seamlessly into the dining and living areas, creating an inviting space for gatherings with family and friends. Upstairs, you'll find three generously sized bedrooms, including a spacious primary suite complete with a private full bath and walk-in closet. The finished lower level offers a fourth bedroom, an additional bathroom, and flexible living space perfect for guests, a home office, or recreation. Major mechanical updates provide peace of mind, including a newer furnace, central air conditioner, and water heater, all replaced within the past few years. Abundant storage, quality updates, and an exceptional location make this move-in-ready home an outstanding opportunity in one of Eagan's most convenient neighborhoods.
Bedrooms: 4
Fin ft² / Living Area: 2528 ft²
Below Ground Living: 608ft²
Bathrooms: 4
Above Ground Living: 1920ft²
Basement Details: Walkout,
Appliances Included:
Air Conditioning: Central Air
Garage Spaces: 2
Construction Materials: N/A
Foundation Size: 1314ft²
Unit Amenities:
Heating System:
| Main | Size | ft² |
|---|---|---|
| Deck | 11x10 | 121 ft² |
| Dining Room | 12x10 | 144 ft² |
| Foyer | 4x14 | 16 ft² |
| Kitchen | 12x12 | 144 ft² |
| Lower | Size | ft² |
|---|---|---|
| Family Room | 20x12 | 400 ft² |
| Bedroom 4 | 10x10 | 100 ft² |
| Patio | 8x8 | 64 ft² |
| Upper | Size | ft² |
|---|---|---|
| Bedroom | 14x11 | 196 ft² |
| Loft | 6x13 | 36 ft² |
| Bedroom 2 | 13x13 | 169 ft² |
| Bedroom 3 | 14x11 | 196 ft² |
Acres: N/A
Lot Size Dim.: 26x75
Longitude: 44.8438
Latitude: -93.1158
Zoning: Residential-Single Family
Tax year: 2025
Tax annual amount: $3,904
Fuel System: N/A
Sewer System: City Sewer/Connected
Water System: City Water/Connected
MLS#: NST7930842
Listing Brokerage: Timber Ghost Realty, LLC 


