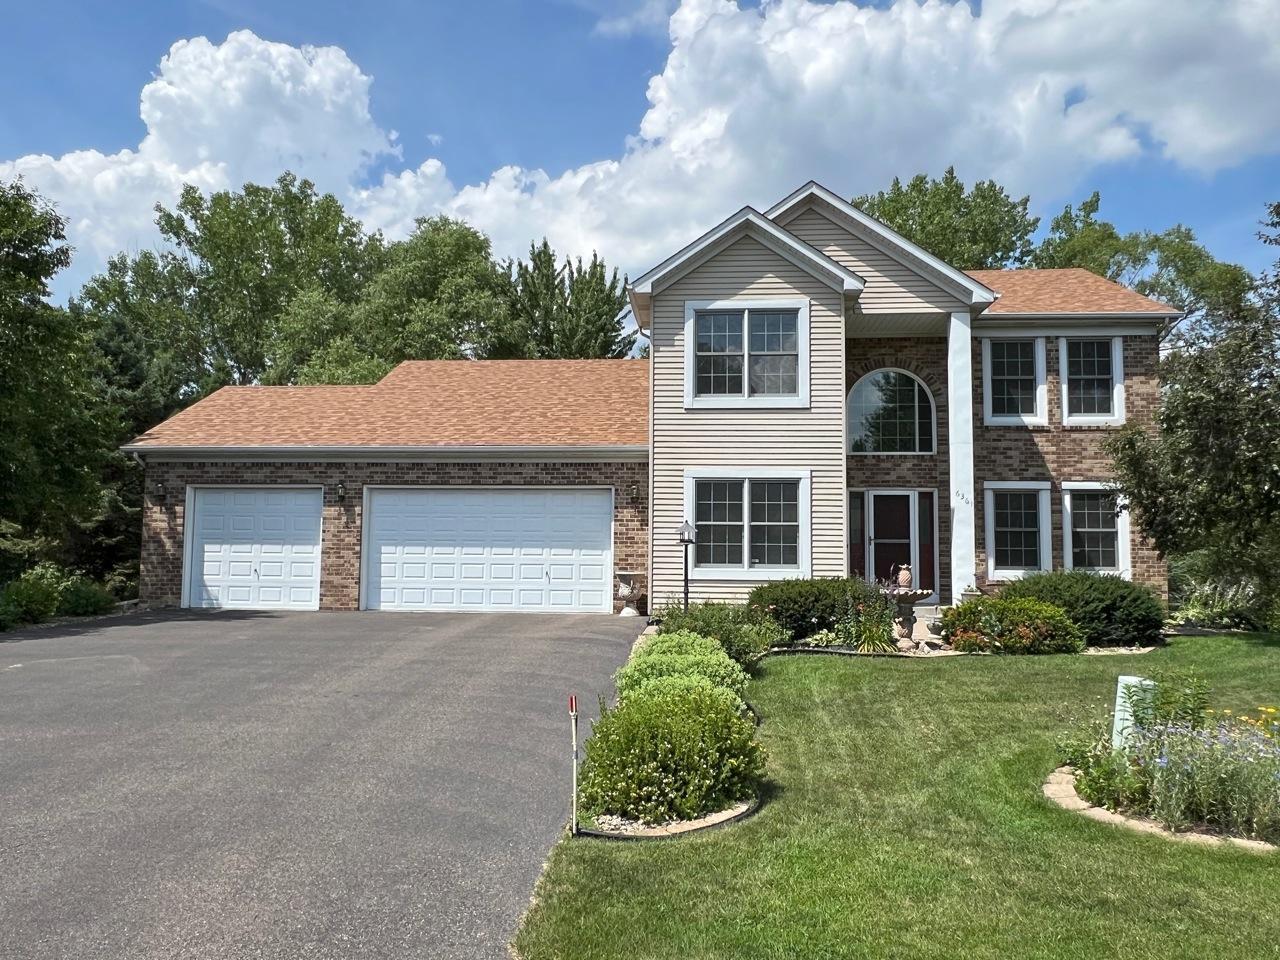



6361 Beckman Court, Inver Grove Heights, 55077, MN
Price: $630,000
Status type: For Sale
City: Inver Grove Heights
Neighborhood: N/A
Bedrooms: 3
Property Size :3207
Listing Agent: NST16445,NST97409
Property type : Single Family
Zip code: 55077
Street: 6361 Beckman Court
Street: 6361 Beckman Court
Bathrooms: 4
Year: 1995
Listing Brokerage: Edina Realty, Inc.
Well maintained, one owner custom built 2 story home on cul-de-sac in prime Inver Grove Heights location! Situated on large, professionally landscaped lot backing up to pond & natural setting, this home offers beautiful panoramic views & abundant perennial gardens. Dramatic vaulted entry. Kitchen w/plentiful cabinetry & counter space opens to informal dining area & family room. Separate living room & formal dining room. Main floor office could also serve as an addl bedroom. Convenient main floor laundry. 3 BRs together up, including a spacious primary owner’s suite w/walk-in closet & private full bath featuring double sinks, separate tub & shower. Huge walkout LL family room offers space to easily partition a future 4th BR. Enjoy relaxing summer afternoons in the 3 season screened porch or take in the pond & garden views from the deck. Spacious 3 car attached garage & low maintenance aluminum siding. Numerous updates include a new roof in 2020, furnace, water heater & water softener in 2022, and A/C in 2025. Just blocks from Harmon Park Reserve & convenient to shopping, restaurants & transportation. See supplements for a full list of updates!
Bedrooms: 3
Fin ft² / Living Area: 3207 ft²
Below Ground Living: 970ft²
Bathrooms: 4
Above Ground Living: 2237ft²
Basement Details: Block, Daylight/Lookout Windows, Drain Tiled, Finished, Full, Storage Space, Sump Basket, Sump Pump, Walkout,
Appliances Included:
Air Conditioning: Central Air
Garage Spaces: 3
Construction Materials: N/A
Foundation Size: 1298ft²
Unit Amenities:
Heating System:
| Main | Size | ft² |
|---|---|---|
| Dining Room | 13.4x10.6 | 140 ft² |
| Family Room | 21.1x12.6 | 263.54 ft² |
| Foyer | 12.3x9.6 | 116.38 ft² |
| Informal Dining Room | 10.3x9.7 | 98.23 ft² |
| Kitchen | 13.4x10.3 | 136.67 ft² |
| Laundry | 8x6.2 | 49.33 ft² |
| Living Room | 13.1x11.8 | 152.64 ft² |
| Office | 9.9x9 | 96.53 ft² |
| Lower | Size | ft² |
|---|---|---|
| Family Room | 22.9x13.2 | 299.54 ft² |
| Recreation Room | 20x12.1 | 241.67 ft² |
| Screened Porch | 14.4x11.2 | 160.06 ft² |
| Upper | Size | ft² |
|---|---|---|
| Bedroom | 14.2x12.9 | 180.63 ft² |
| Bedroom 2 | 11.8x9.9 | 113.75 ft² |
| Bedroom 3 | 13.8x10 | 188.6 ft² |
Acres: N/A
Lot Size Dim.: Irregular
Longitude: 44.857
Latitude: -93.062
Zoning: Residential-Single Family
Tax year: 2026
Tax annual amount: $6,018
Fuel System: N/A
Sewer System: City Sewer/Connected
Water System: City Water/Connected
MLS#: NST7891588
Listing Brokerage: Edina Realty, Inc. 


