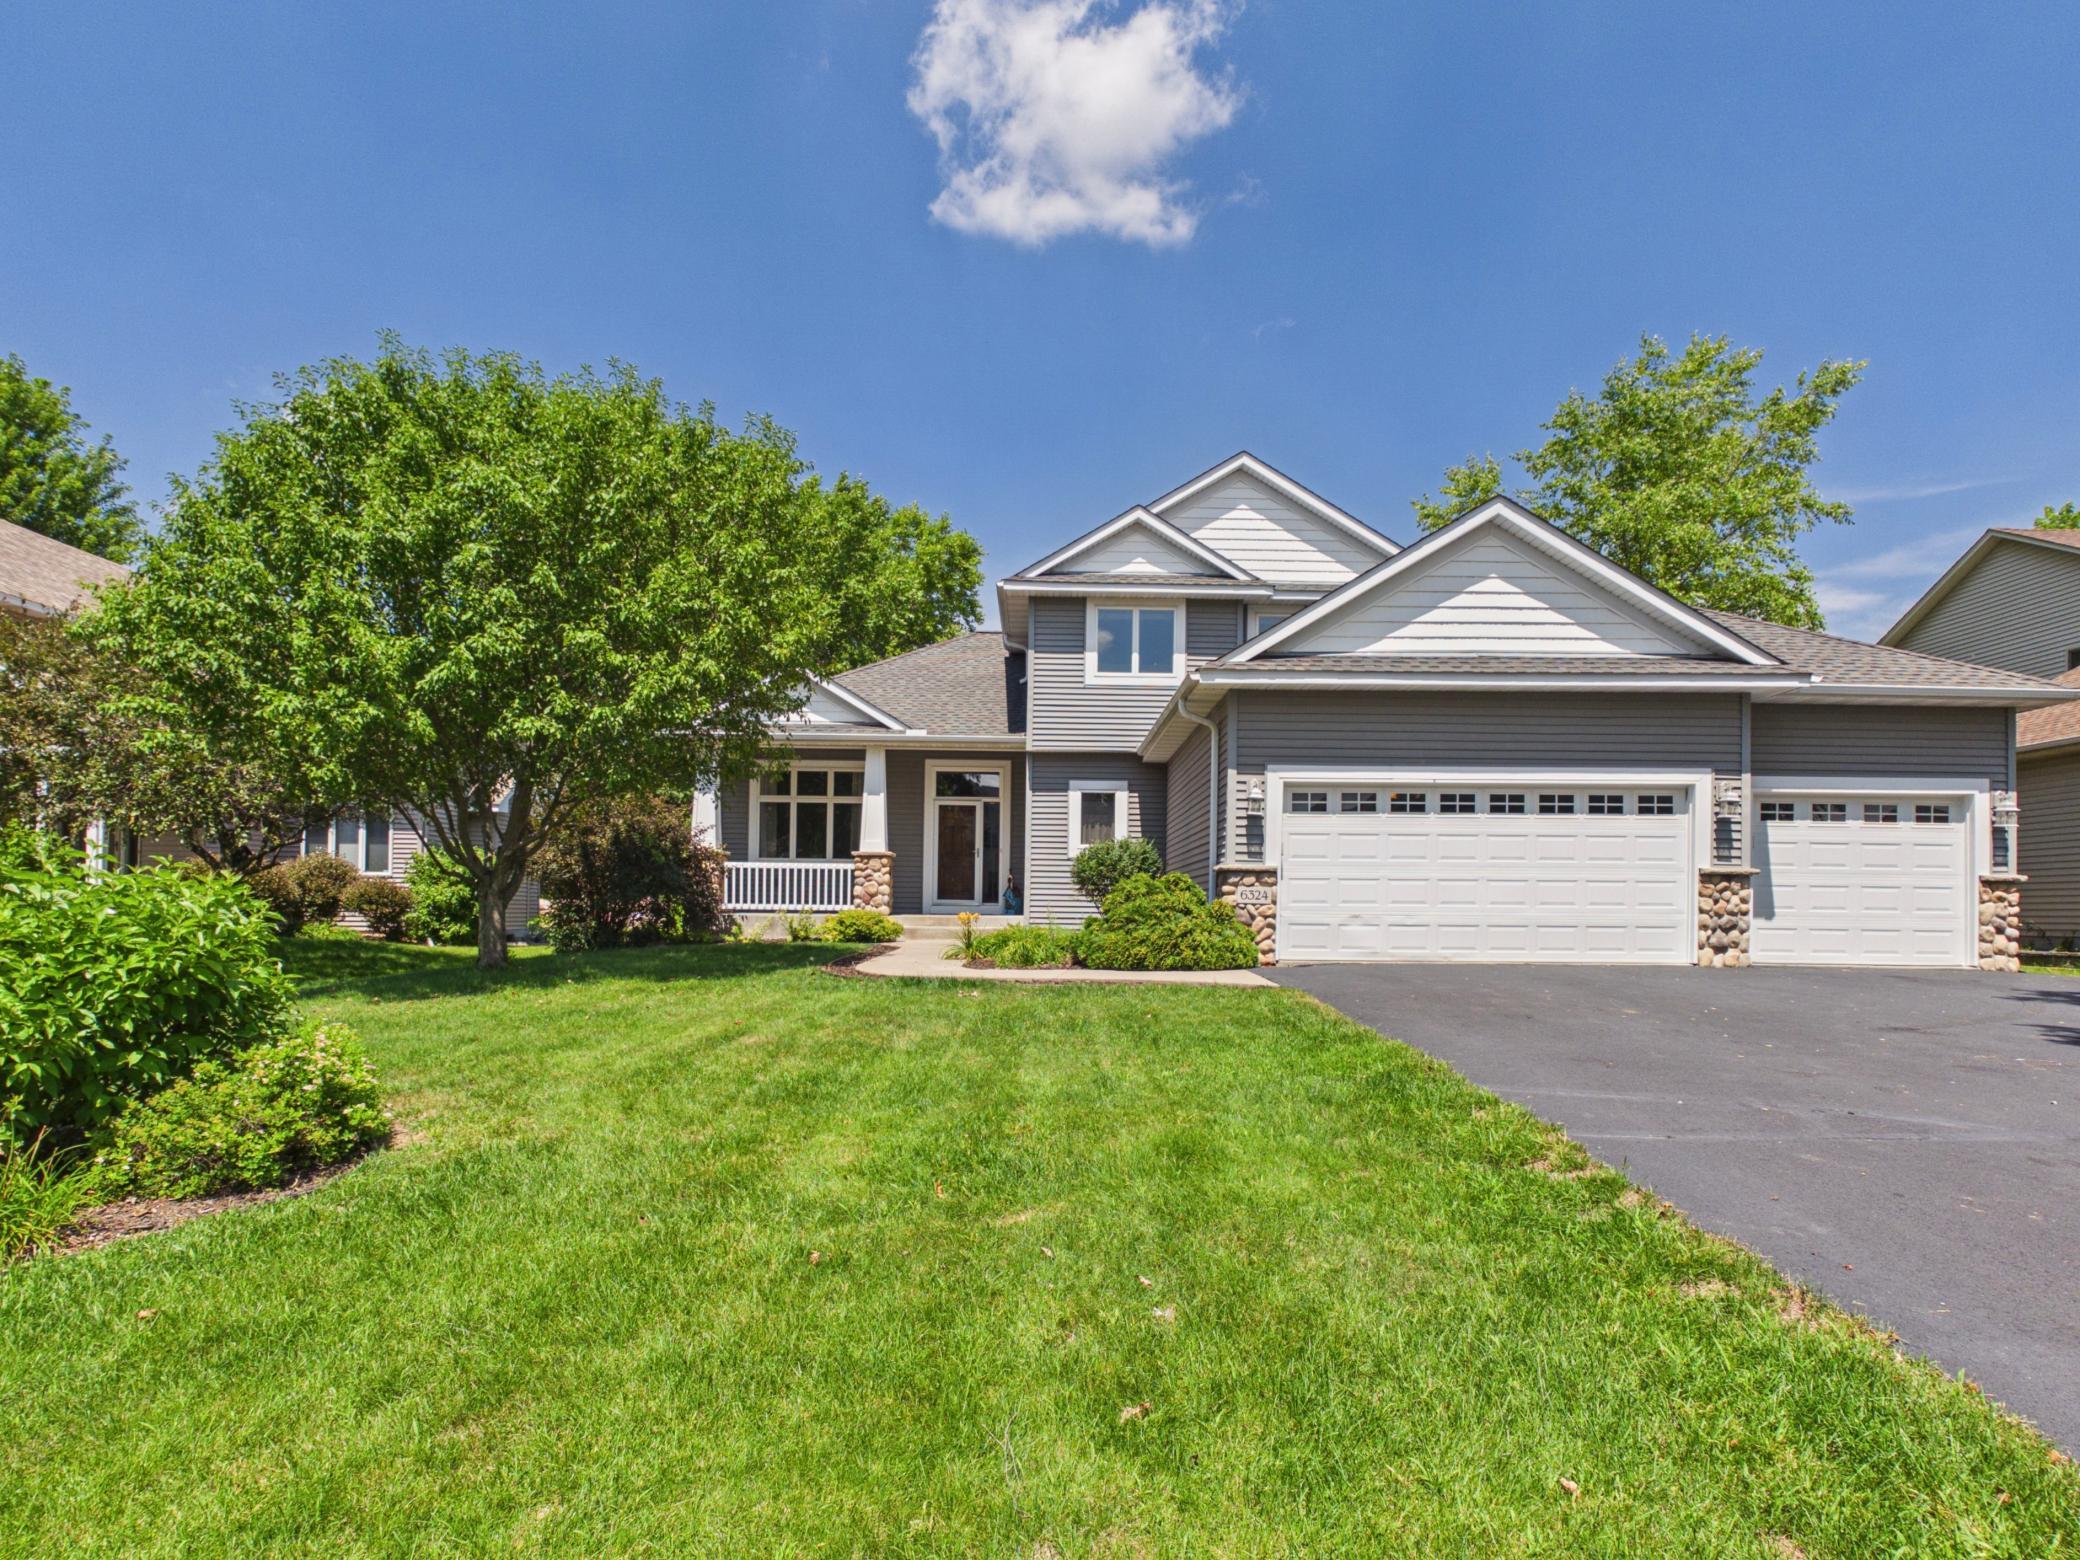



6324 Langer Lane, Hugo, 55038, MN
Price: $625,000
Status type: For Sale
City: Hugo
Neighborhood: Clearwater Creek 5th Add
Bedrooms: 5
Property Size :3224
Listing Agent: NST16445,NST104410
Property type : Single Family
Zip code: 55038
Street: 6324 Langer Lane
Street: 6324 Langer Lane
Bathrooms: 4
Year: 2004
Listing Brokerage: Edina Realty, Inc.
A floor plan that actually works. This beautifully maintained home has some updates and upgrades. 5 bedrooms + an office and 4 baths. Three bedrooms upstairs, one bedroom on the main level, and one down — room for everyone, however your household is arranged. The kitchen anchors the main floor with granite counters, stainless appliances, and a walk-in pantry that earns its keep. The dining area walks out to a private backyard and paver patio. A dedicated main-floor office means you don’t have to work from the dining table. Downstairs, the rec room is big enough to host, with a wet bar and fireplace ready for game nights and holidays. Three-car garage New carpet and furnace. Real hardwood floors.
Bedrooms: 5
Fin ft² / Living Area: 3224 ft²
Below Ground Living: 1036ft²
Bathrooms: 4
Above Ground Living: 2188ft²
Basement Details: Block, Daylight/Lookout Windows, Drain Tiled, Egress Window(s), Finished, Full, Sump Basket, Sump Pump,
Appliances Included:
Air Conditioning: Central Air
Garage Spaces: 3
Construction Materials: N/A
Foundation Size: 1336ft²
Unit Amenities:
Heating System:
| Main | Size | ft² |
|---|---|---|
| Dining Room | 13x12 | 169 ft² |
| Bedroom 4 | 12x11 | 144 ft² |
| Kitchen | 13x11.5 | 148.42 ft² |
| Laundry | 11.5x7 | 131.29 ft² |
| Living Room | 20x18 | 400 ft² |
| Office | 11x10.5 | 114.58 ft² |
| Lower | Size | ft² |
|---|---|---|
| Family Room | 27x12 | 729 ft² |
| Bedroom 5 | 14x12 | 196 ft² |
| Upper | Size | ft² |
|---|---|---|
| Bedroom | 14x13 | 196 ft² |
| Bedroom 2 | 12x11 | 144 ft² |
| Bedroom 3 | 14x11 | 196 ft² |
Acres: N/A
Lot Size Dim.: 76x131x76x131
Longitude: 45.1407
Latitude: -93.0242
Zoning: Residential-Single Family
Tax year: 2026
Tax annual amount: $6,538
Fuel System: N/A
Sewer System: City Sewer/Connected
Water System: City Water/Connected
MLS#: NST7935947
Listing Brokerage: Edina Realty, Inc. 


