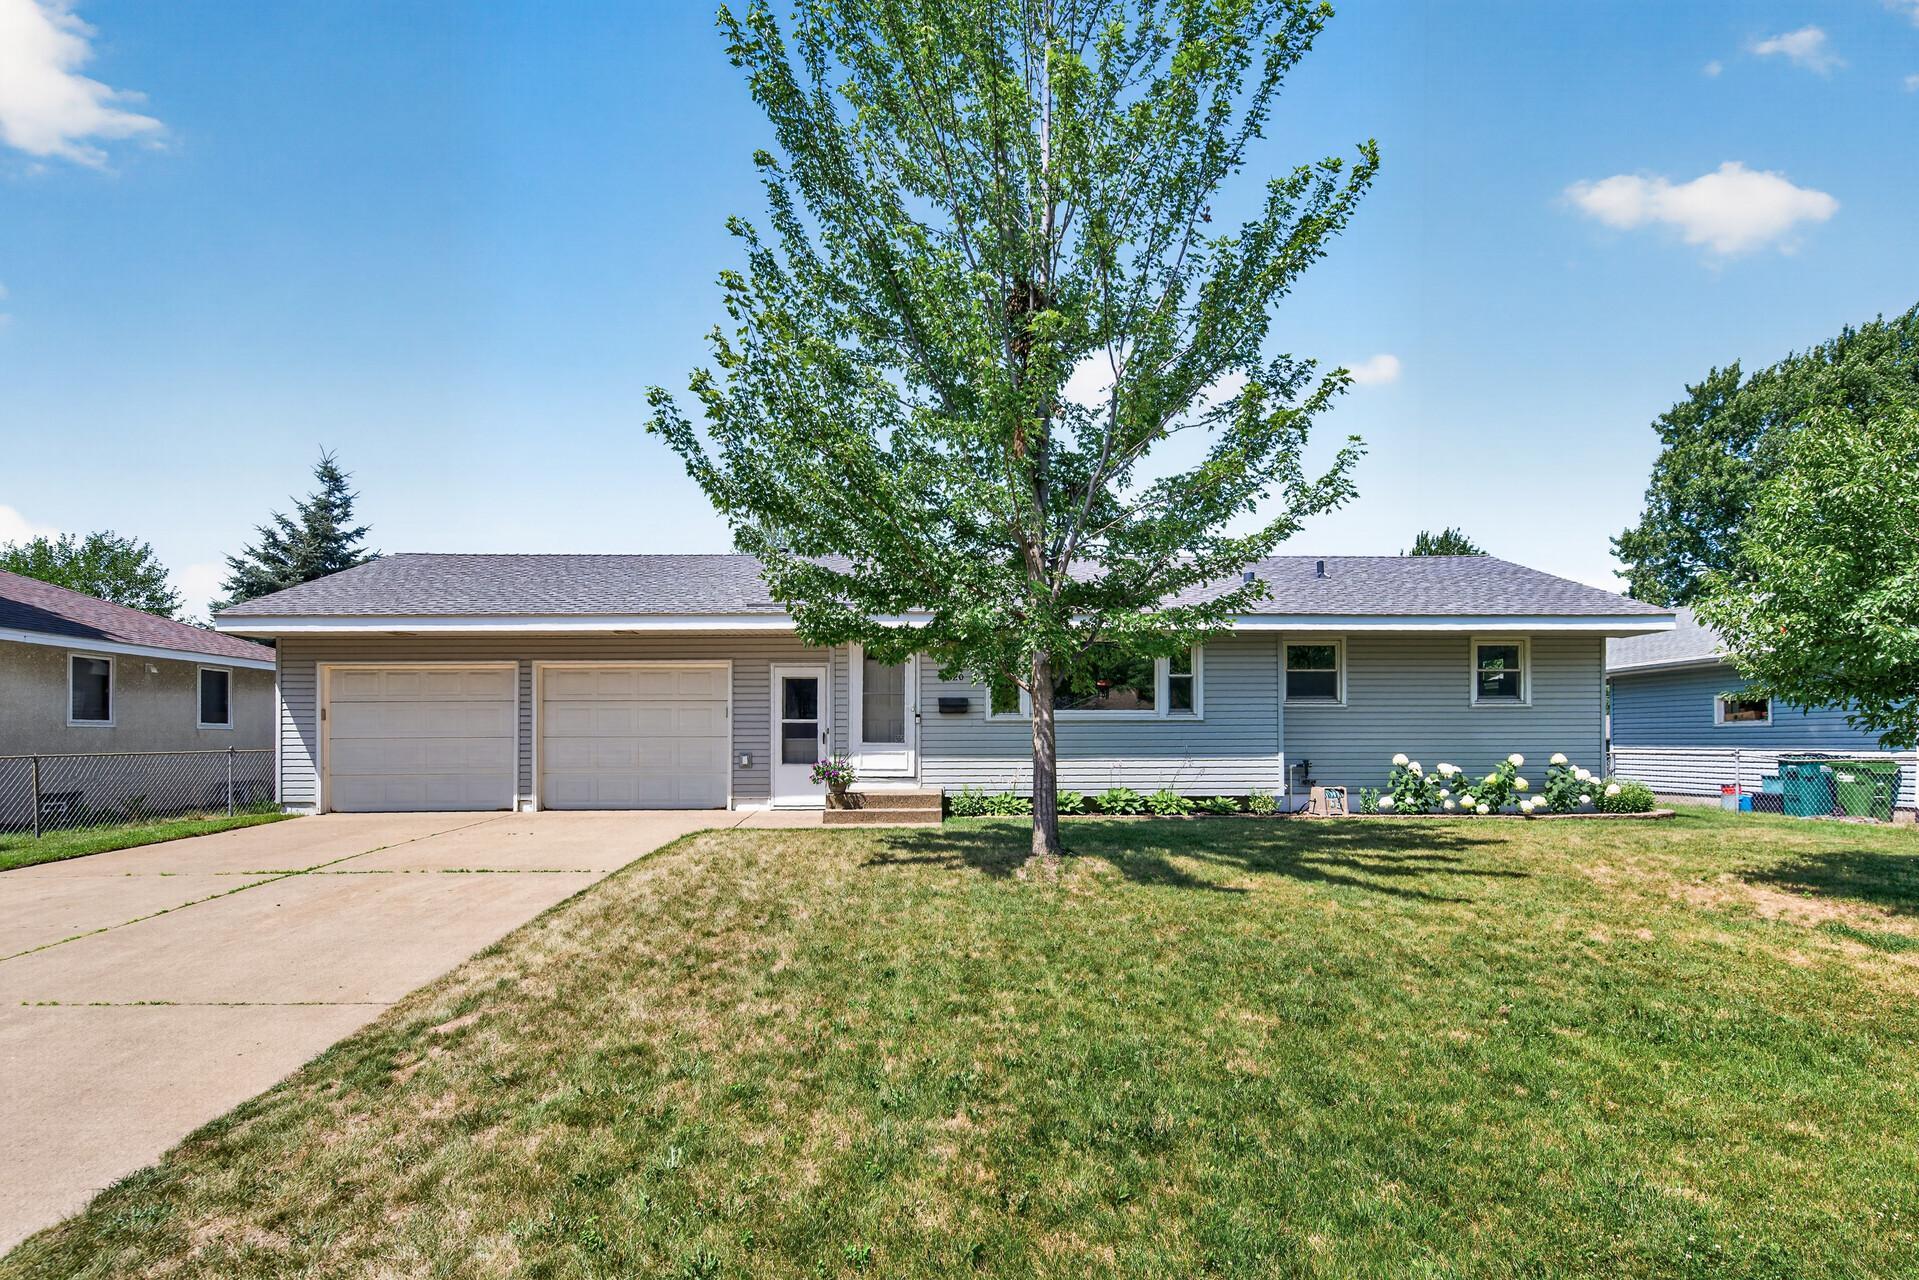



6320 Jackson Street, Fridley, 55432, MN
Price: $349,900
Status type: For Sale
City: Fridley
Neighborhood: Christie Add
Bedrooms: 3
Property Size :1252
Listing Agent: NST17994,NST87628
Property type : Single Family
Zip code: 55432
Street: 6320 Jackson Street
Street: 6320 Jackson Street
Bathrooms: 2
Year: 1959
Listing Brokerage: RE/MAX Results
Spacious Fridley Rambler with Heated Garage & Private Backyard Oasis! You will truly not be disappointed with this beautifully maintained 3+ bedroom, 1 & 3/4 bath home nestled in a highly desirable Fridley neighborhood. From the moment you arrive, the functional and spacious layout shines. Key Features You'll Love: ~ The Ultimate Mudroom & Garage: A massive mudroom seamlessly connects the home to an extra-deep, heated garage - perfect for Minnesota winters! ~ Private Outdoor Retreat: Walk out from the mudroom to your private, fully fenced backyard, complete with a large concrete patio for entertaining and a huge storage building. ~ Sunlit Main Level: Enjoy a spacious, light-filled living room, a kitchen packed with abundant Oak cabinetry, and informal dining area, and brand-new stainless steel appliances (stove and refrigerator). ~ Flexible Layout: The third main-floor bedroom features a walk through design, making it the perfect flex space for a home office, formal dining room, or guest bedroom. ~ Finished Lower Level: Find even more space downstairs with a partially finished den/exercise room, a classic cedar closet, a dedicated laundry area, and massive amounts of storage space.
Bedrooms: 3
Fin ft² / Living Area: 1252 ft²
Below Ground Living: 145ft²
Bathrooms: 2
Above Ground Living: 1107ft²
Basement Details: Block, Full, Partially Finished, Storage Space,
Appliances Included:
Air Conditioning: Central Air
Garage Spaces: 2
Construction Materials: N/A
Foundation Size: 1107ft²
Unit Amenities:
Heating System:
| Main | Size | ft² |
|---|---|---|
| Bedroom | 11x11 | 121 ft² |
| Informal Dining Room | n/a | 0 ft² |
| Kitchen | 13x9 | 169 ft² |
| Living Room | 17x13 | 289 ft² |
| Bedroom 2 | 11x9 | 121 ft² |
| Bedroom 3 | 11x9 | 121 ft² |
| Basement | Size | ft² |
|---|---|---|
| Flex Room | 11x9 | 121 ft² |
| Other | 8x5 | 64 ft² |
| Unfinished | 33x11 | 1089 ft² |
| n/a | Size | ft² |
|---|---|---|
| Mud Room | 25x3 | 625 ft² |
| Other | 9x13 | 81 ft² |
Acres: N/A
Lot Size Dim.: 80x140
Longitude: 45.0835
Latitude: -93.2509
Zoning: Residential-Single Family
Tax year: 2026
Tax annual amount: $4,095
Fuel System: N/A
Sewer System: City Sewer/Connected
Water System: City Water/Connected
MLS#: NST7936194
Listing Brokerage: RE/MAX Results 


