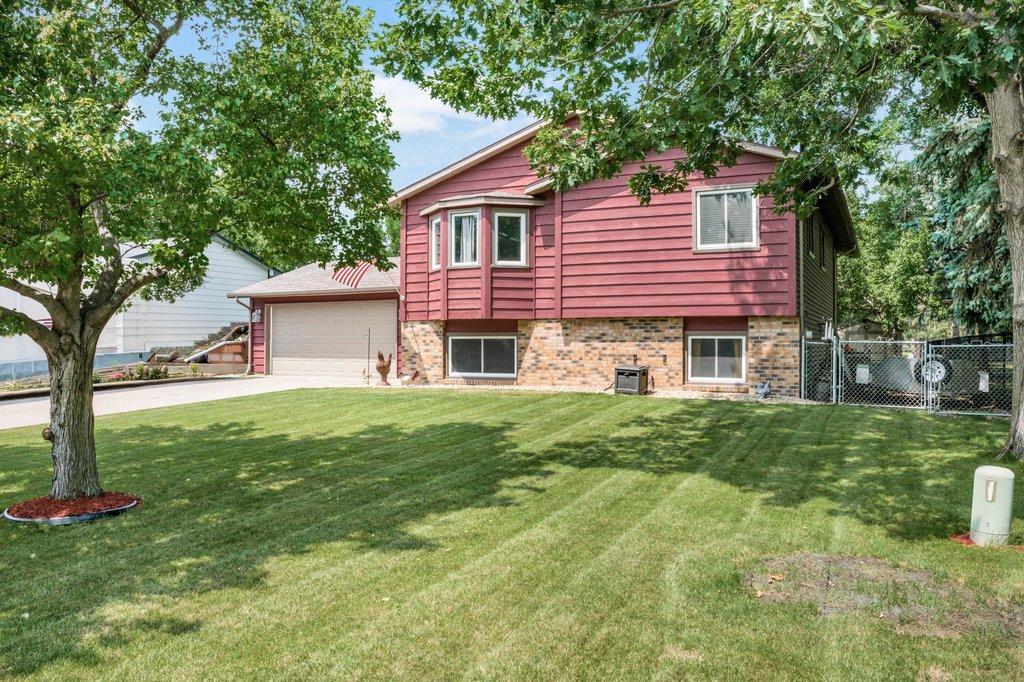



6316 113th Place, Champlin, 55316, MN
Price: $385,000
Status type: For Sale
City: Champlin
Neighborhood: Champlin River Park 2nd Add
Bedrooms: 3
Property Size :1877
Listing Agent: NST14003,NST97230
Property type : Single Family
Zip code: 55316
Street: 6316 113th Place
Street: 6316 113th Place
Bathrooms: 2
Year: 1986
Listing Brokerage: Keller Williams Classic Realty
Welcome home to this well-maintained 3-bedroom, 2-bath split-level home nestled in a desirable Champlin neighborhood. Designed for comfortable living, this home offers a functional layout with spacious living areas, abundant natural light, and room to relax or entertain. The upper level features a bright living room that flows seamlessly into the dining area and kitchen, while the lower level provides additional living space perfect for a family room, home office, or recreation area. Enjoy the convenience of three generously sized bedrooms, two bathrooms, and an attached garage. Outside, you'll find a spacious yard with plenty of room for outdoor gatherings, gardening, or play. Located near parks, trails, schools, shopping, dining, and with easy access to major highways, this home offers the perfect combination of comfort, convenience, and community.
Bedrooms: 3
Fin ft² / Living Area: 1877 ft²
Below Ground Living: 815ft²
Bathrooms: 2
Above Ground Living: 1062ft²
Basement Details: Daylight/Lookout Windows, Finished, Full,
Appliances Included:
Air Conditioning: Central Air
Garage Spaces: 2
Construction Materials: N/A
Foundation Size: 951ft²
Unit Amenities:
Heating System:
| Main | Size | ft² |
|---|---|---|
| Three Season Porch | n/a | 0 ft² |
| Dining Room | 11x8 | 121 ft² |
| Bedroom | 16x12 | 256 ft² |
| Foyer | 8x6 | 64 ft² |
| Kitchen | 11x9 | 121 ft² |
| Living Room | 16x15 | 256 ft² |
| Bedroom 2 | 13x10 | 169 ft² |
| Lower | Size | ft² |
|---|---|---|
| Family Room | 25x12 | 625 ft² |
| Bedroom 3 | 11x11 | 121 ft² |
Acres: N/A
Lot Size Dim.: 71x120x71x120
Longitude: 45.1593
Latitude: -93.3623
Zoning: Residential-Single Family
Tax year: 2026
Tax annual amount: $4,464
Fuel System: N/A
Sewer System: City Sewer/Connected
Water System: City Water/Connected
MLS#: NST7937502
Listing Brokerage: Keller Williams Classic Realty 


