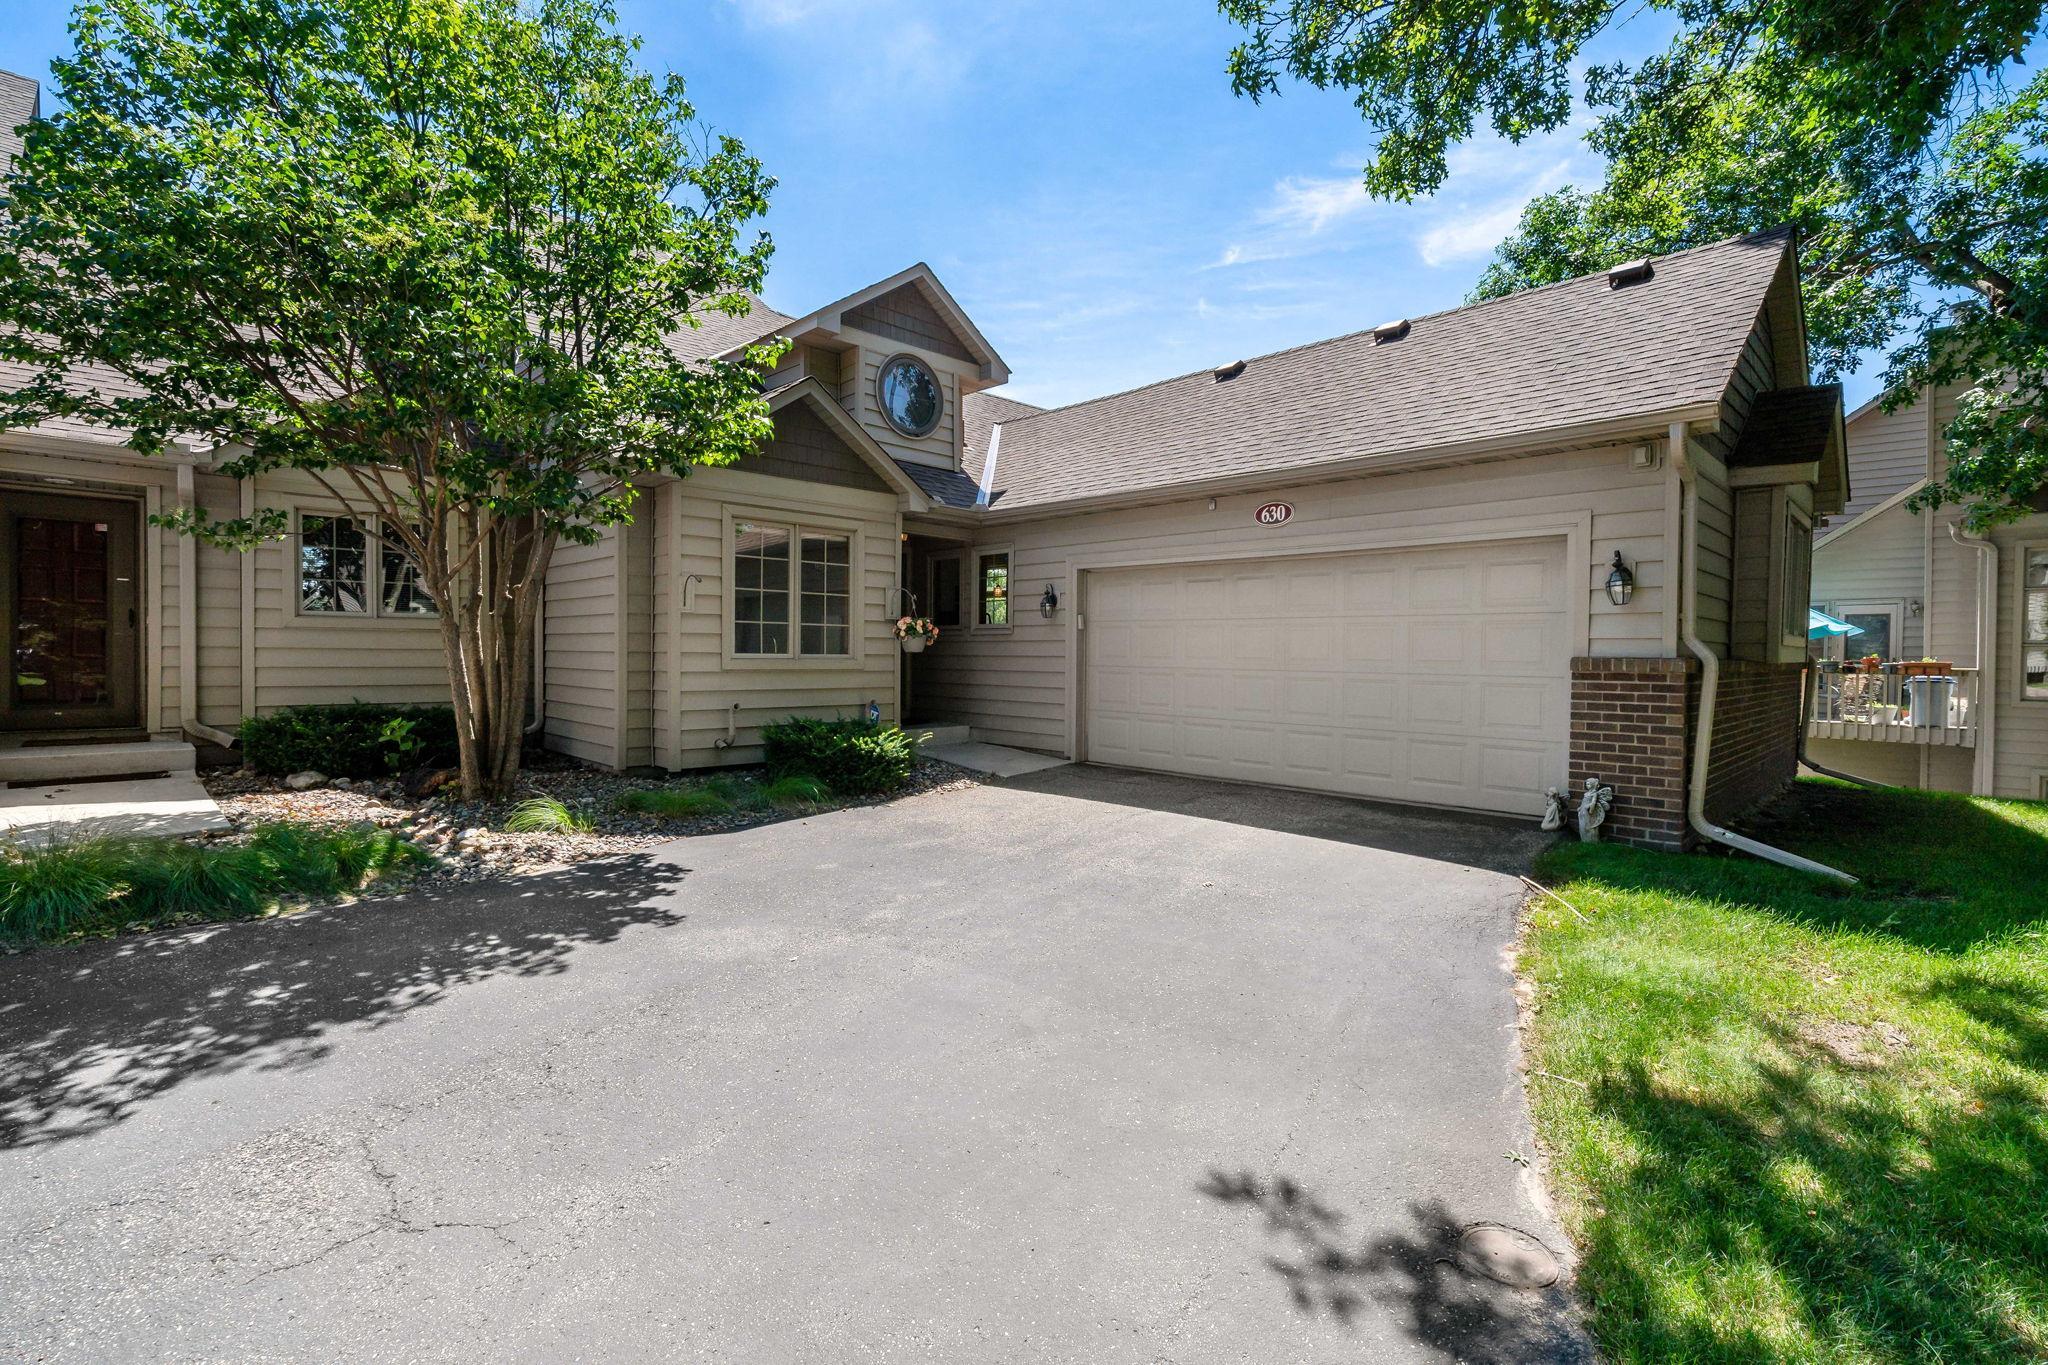



630 Sullivan Lane, Minneapolis (Columbia Heights), 55421, MN
Price: $399,900
Status type: For Sale
Neighborhood: Sullivan Shores
Bedrooms: 3
Property Size :2536
Listing Agent: NST16638,NST45063
Property type : (TH) Side x Side
Zip code: 55421
Street: 630 Sullivan Lane
Street: 630 Sullivan Lane
Bathrooms: 3
Year: 1988
Listing Brokerage: Coldwell Banker Burnet
Welcome to this beautifully appointed, sun-drenched end-unit townhome with picturesque views of Sullivan Lake. Offering approximately 2,600 finished square feet, three bedrooms, and three bathrooms, this exceptional home blends spacious living with the convenience of main-level living. The thoughtfully designed main level features a desirable primary suite, main-floor laundry, a beautifully renovated primary bathroom, and an inviting living room anchored by a cozy gas fireplace. Newer Andersen windows with a transferable limited warranty flood the home with natural light, while the adjoining three-season porch and deck provide the perfect places to relax and enjoy the tranquil lake setting. The second level provides a private retreat, offering an additional bedroom and remodeled bathroom which is perfect for guests or an additional family member. The finished walkout lower level offers even more room to spread out, complete with a warm wood-burning fireplace and versatile space for entertaining, hobbies, guests, or a home office. An attached two-car garage and easy freeway access make everyday living effortless. Just steps from your door, enjoy the scenic walking trail surrounding Sullivan Lake, leading to Sullivan Lake Park with its outdoor fitness court, picnic shelter, grills, and beautiful green space. This is carefree townhome living at its finest, offering comfort, convenience, and an outstanding location.
Bedrooms: 3
Fin ft² / Living Area: 2536 ft²
Below Ground Living: 994ft²
Bathrooms: 3
Above Ground Living: 1542ft²
Basement Details: Daylight/Lookout Windows, Drain Tiled, Finished, Walkout,
Appliances Included:
Air Conditioning: Central Air
Garage Spaces: 2
Construction Materials: N/A
Foundation Size: 1141ft²
Unit Amenities:
Heating System:
| Main | Size | ft² |
|---|---|---|
| Deck | 9 x 12 | 81 ft² |
| Dining Room | 10 x 8 | 100 ft² |
| Bedroom | 14 x 16 | 196 ft² |
| Kitchen | 10 x 15 | 100 ft² |
| Living Room | 19 x 14 | 361 ft² |
| Screened Porch | 10 x 12 | 100 ft² |
| Lower | Size | ft² |
|---|---|---|
| Family Room | 18 x 29 | 324 ft² |
| Bedroom 3 | 14 x 17 | 196 ft² |
| Upper | Size | ft² |
|---|---|---|
| Bedroom 2 | 14 x 12 | 196 ft² |
Acres: N/A
Lot Size Dim.: 38 x 68
Longitude: 45.0628
Latitude: -93.2557
Zoning: Residential-Single Family
Tax year: 2026
Tax annual amount: $5,315
Fuel System: N/A
Sewer System: City Sewer/Connected
Water System: City Water - In Street
MLS#: NST7933929
Listing Brokerage: Coldwell Banker Burnet 


