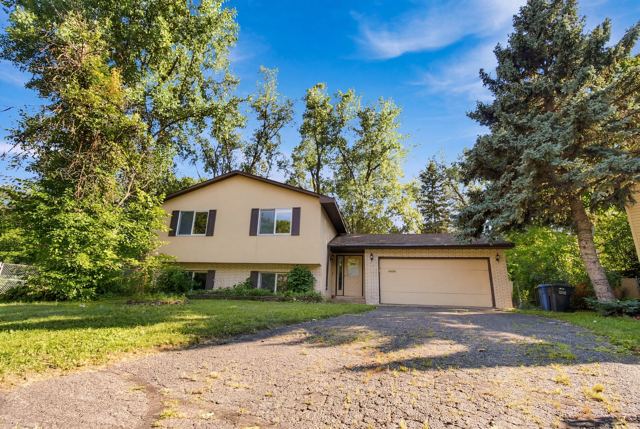



630 Hall Lane, Minneapolis, 55411, MN
Price: $264,900
Status type: For Sale
City: Minneapolis
Neighborhood: 57
Bedrooms: 4
Property Size :1981
Listing Agent: NST16539,NST49964
Property type : Single Family
Zip code: 55411
Street: 630 Hall Lane
Street: 630 Hall Lane
Bathrooms: 2
Year: 1978
Listing Brokerage: Re/Max Prodigy
Charming Split-Level on a Quiet Cul-de-Sac! Welcome home to this well-maintained 4-bedroom, 2-bathroom split-level nestled on a peaceful cul-de-sac, just steps from a neighborhood park at the end of the street. This home offers the perfect blend of space, function, and privacy with a fully fenced backyard ideal for kids, pets, or entertaining. The upper level features two spacious bedrooms connected by a convenient walk-through bathroom, a bright living room filled with natural light from lookout windows, and a large eat-in kitchen with a dedicated dining area that flows seamlessly out to the deck — perfect for summer grilling and gatherings. The lower level offers outstanding flexibility with two additional bedrooms, a ¾ bathroom, and a cozy family room — ideal for a media space, playroom, or guest retreat. A generously sized laundry room rounds out this level, adding everyday convenience. Step outside to enjoy the large backyard and deck, both perfect for relaxing or hosting. Enjoy the convenience of nearby bus lines and quick access to downtown Minneapolis, all while tucked away on a low-traffic cul-de-sac that offers privacy and a true sense of community.
Bedrooms: 4
Fin ft² / Living Area: 1981 ft²
Below Ground Living: 849ft²
Bathrooms: 2
Above Ground Living: 1132ft²
Basement Details: Egress Window(s), Finished, Full,
Appliances Included:
Air Conditioning: Central Air
Garage Spaces: 2
Construction Materials: N/A
Foundation Size: 1132ft²
Unit Amenities:
Heating System:
| Main | Size | ft² |
|---|---|---|
| Dining Room | 12x11 | 144 ft² |
| Bedroom | 13x13 | 169 ft² |
| Kitchen | 12x9 | 144 ft² |
| Living Room | 27x13 | 729 ft² |
| Bedroom 2 | 12x9 | 144 ft² |
| Lower | Size | ft² |
|---|---|---|
| Family Room | 23x12 | 529 ft² |
| Bedroom 4 | 13x9 | 169 ft² |
| Bedroom 3 | 13x9 | 169 ft² |
Acres: N/A
Lot Size Dim.: 40x120
Longitude: 44.9938
Latitude: -93.2941
Zoning: Residential-Single Family
Tax year: 2026
Tax annual amount: $3,814
Fuel System: N/A
Sewer System: City Sewer/Connected
Water System: City Water/Connected
MLS#: NST7939016
Listing Brokerage: Re/Max Prodigy 


