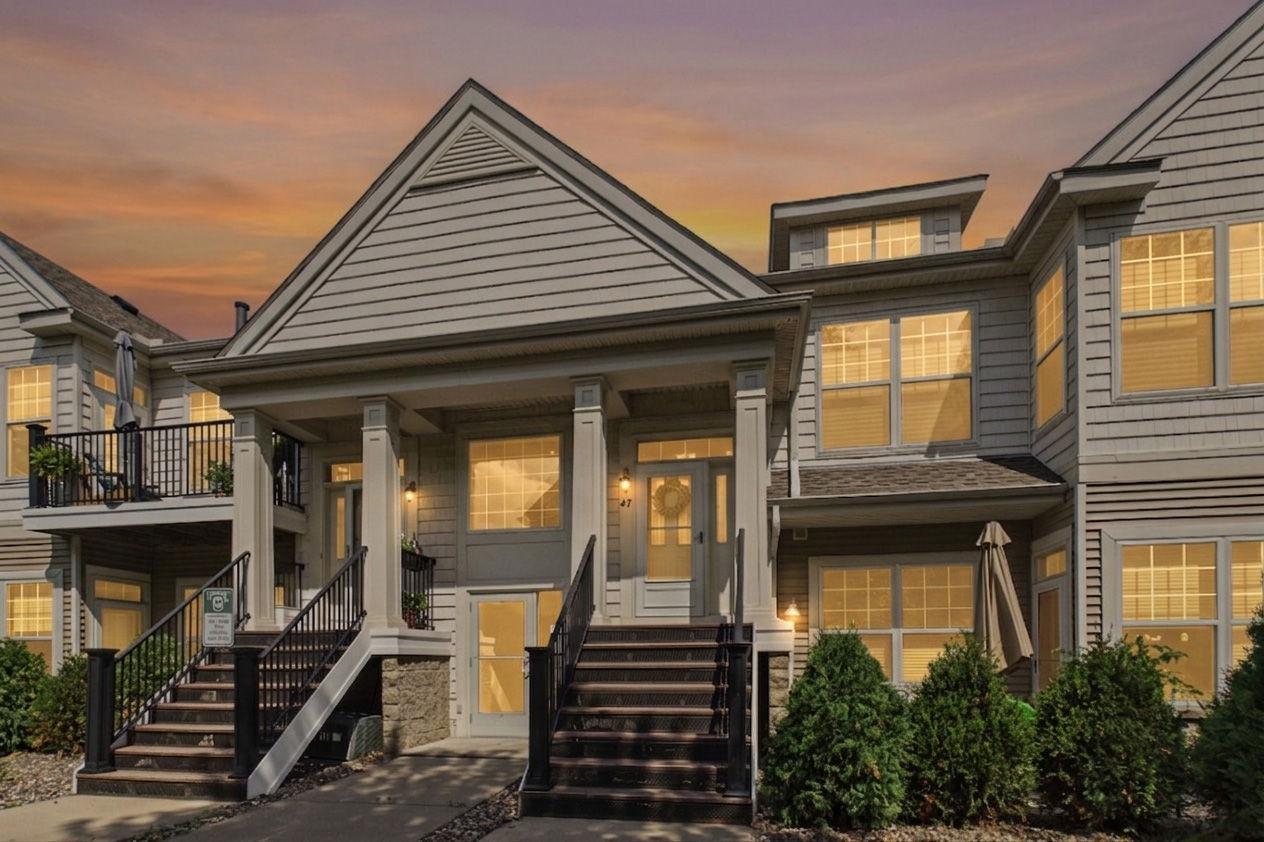



625 Wesley Commons Drive, Minneapolis (Golden Valley), 55427, MN
Price: $340,000
Status type: For Sale
Neighborhood: Wesley Commons
Bedrooms: 2
Property Size :1512
Listing Agent: NST16633,NST101634
Property type : (CC) Low Rise (3- Levels)
Zip code: 55427
Street: 625 Wesley Commons Drive
Street: 625 Wesley Commons Drive
Bathrooms: 2
Year: 2001
Listing Brokerage: Coldwell Banker Burnet
Welcome to easy living in the heart of Golden Valley! This beautifully maintained 2-bedroom, 2-bath condo offers comfort, convenience, and a true sense of community. Step inside to discover new flooring that adds a fresh, modern touch throughout the home, great kitchen with a center island and tremendous storage space. Enjoy the convenience of two underground parking stalls along with a private lockable storage cage, providing plenty of room for your seasonal items and extra belongings. The building's elevator is located just across the hallway, making everyday living exceptionally convenient. Relax on your private space overlooking a beautifully landscaped courtyard, where mature trees and peaceful surroundings create the perfect place to unwind. Residents appreciate the quiet atmosphere, friendly and supportive neighbors, and the pride of ownership throughout the community. Outdoor enthusiasts will love being just steps from Wesley Park, offering walking trails, green space, and recreational opportunities. The location is hard to beat, with restaurants, coffee shops, grocery stores, shopping, medical services, and everyday conveniences all within walking distance, making it easy to enjoy everything Golden Valley has to offer. Whether you're looking to simplify your lifestyle, downsize, or enjoy low-maintenance living in a highly desirable location, this exceptional condo is ready to welcome you home.
Bedrooms: 2
Fin ft² / Living Area: 1512 ft²
Below Ground Living: N/A
Bathrooms: 2
Above Ground Living: 1512ft²
Basement Details: None,
Appliances Included:
Air Conditioning: Central Air
Garage Spaces: 2
Construction Materials: N/A
Foundation Size: 1512ft²
Unit Amenities:
Heating System:
| Main | Size | ft² |
|---|---|---|
| Den | 10x11 | 100 ft² |
| Dining Room | 13x9 | 169 ft² |
| Bedroom | 16x13 | 256 ft² |
| Foyer | 5x5 | 25 ft² |
| Kitchen | 13x12 | 169 ft² |
| Living Room | 17x18 | 289 ft² |
| Bedroom 2 | 10x13 | 100 ft² |
| Utility Room | 8x8 | 64 ft² |
Acres: N/A
Lot Size Dim.: N/A
Longitude: 44.9864
Latitude: -93.3827
Zoning: Residential-Single Family
Tax year: 2025
Tax annual amount: $4,837
Fuel System: N/A
Sewer System: City Sewer/Connected
Water System: City Water/Connected
MLS#: NST7926432
Listing Brokerage: Coldwell Banker Burnet 


