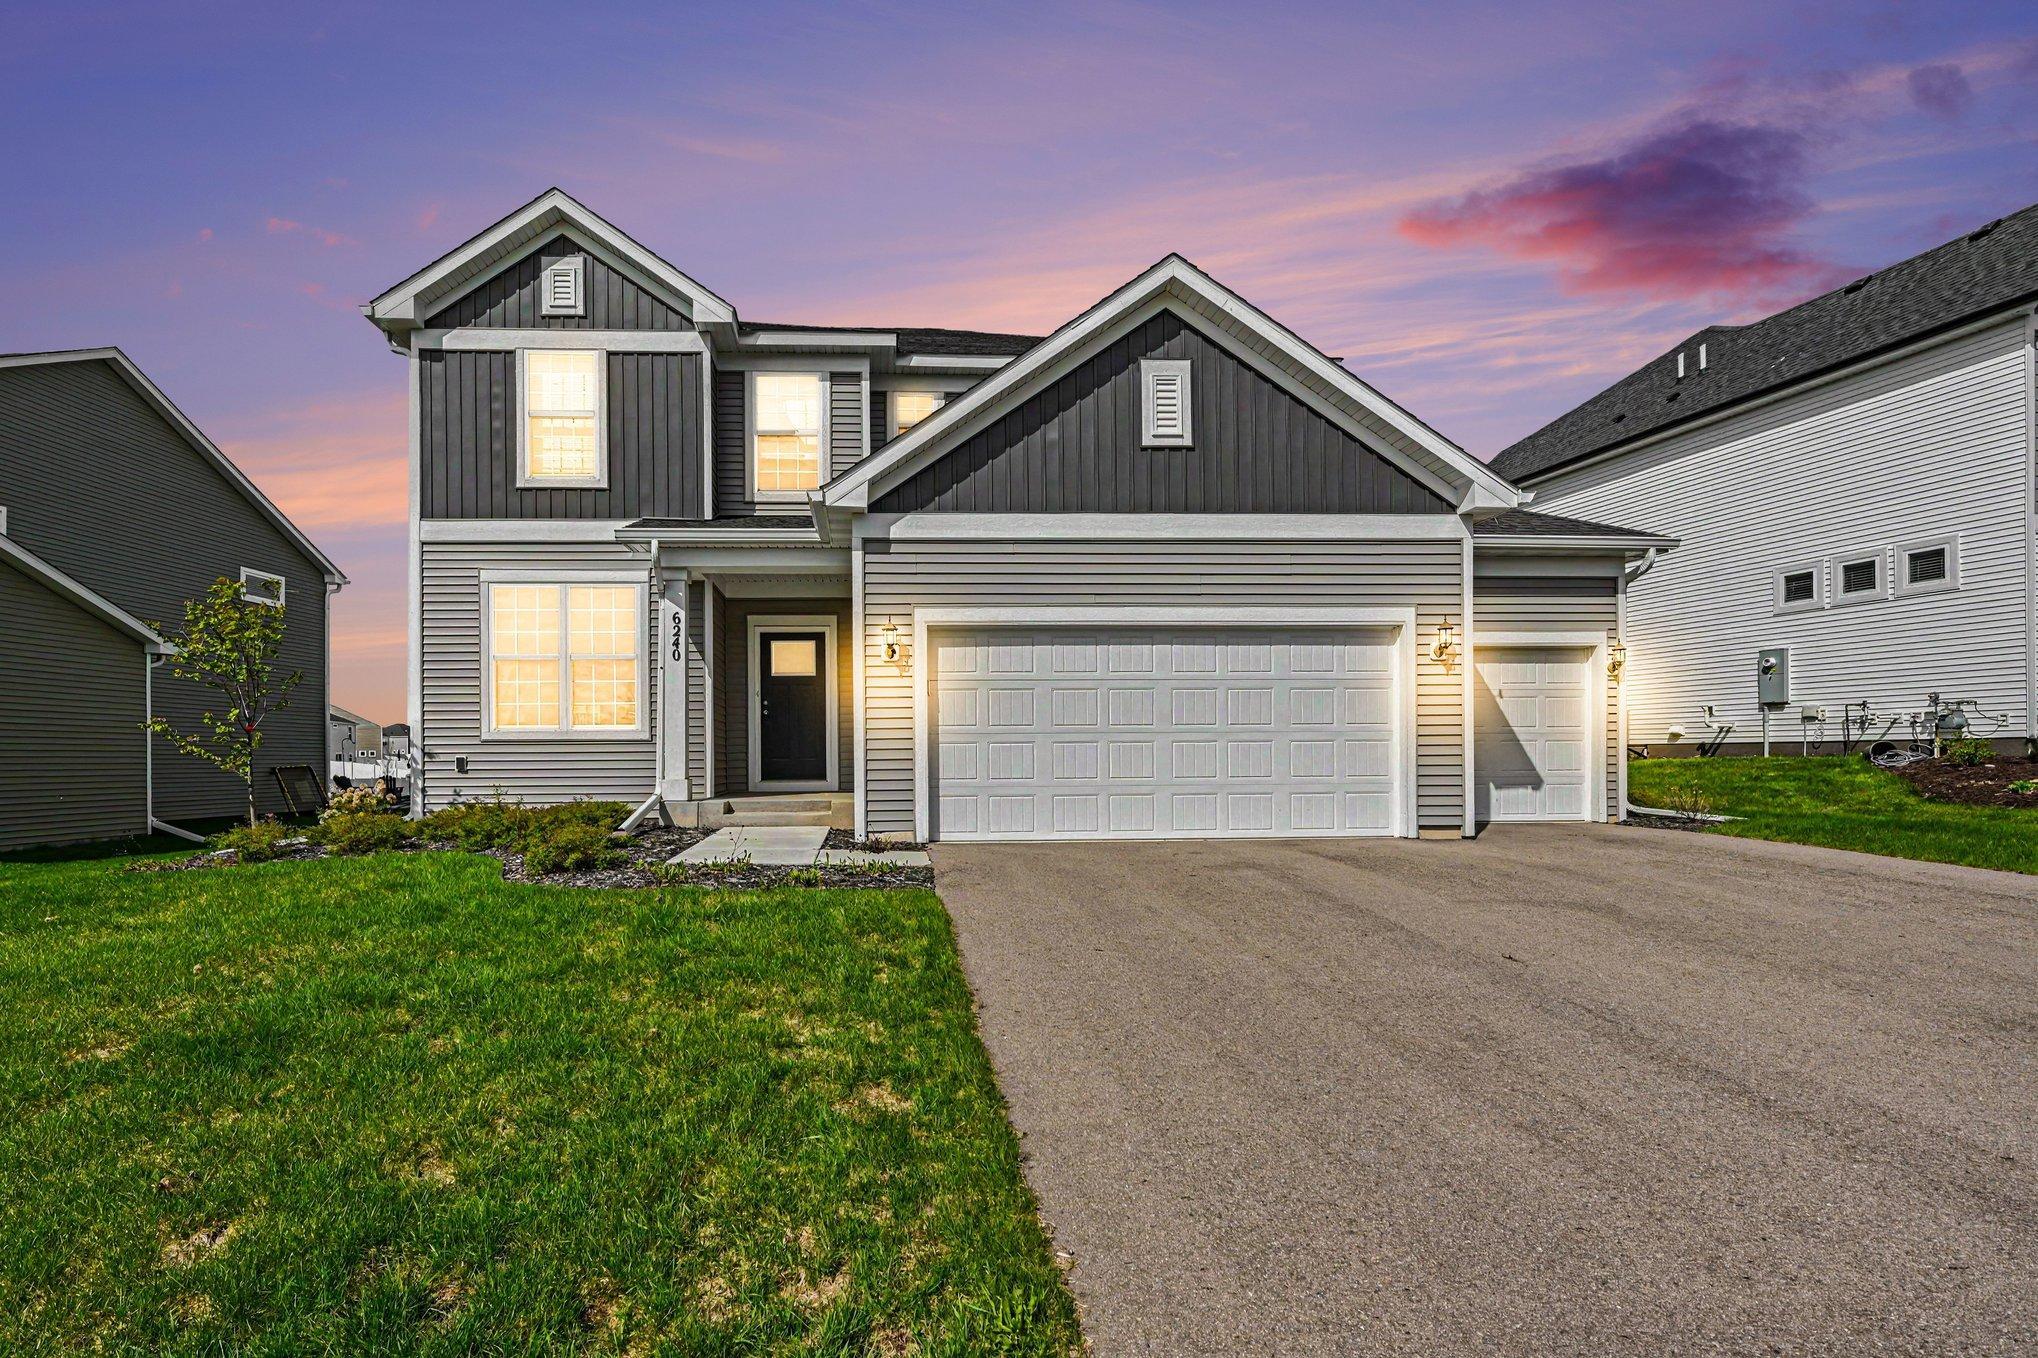



6240 Goodview Avenue, Cottage Grove, 55016, MN
Price: $610,000
Status type: For Sale
City: Cottage Grove
Neighborhood: Hawthorne Pines Second Add
Bedrooms: 5
Property Size :3016
Listing Agent: NST14003,NST104053
Property type : Single Family
Zip code: 55016
Street: 6240 Goodview Avenue
Street: 6240 Goodview Avenue
Bathrooms: 3
Year: 2023
Listing Brokerage: Keller Williams Classic Realty
More Home. Less To Do. Built in 2023, this beautifully maintained home offers 5 bedrooms, 3 bathrooms, and over 3,000 finished square feet in Cottage Grove's desirable Hawthorne Pines community. Thoughtfully selected builder options include an expanded Owner's Retreat, 9-foot basement ceilings, granite countertops, luxury vinyl plank flooring, soft-close cabinetry with roll-out storage, a gas range, a frameless glass shower, and an extended-depth insulated 3-car garage. Beyond the builder selections, this home also includes window treatments, an owned whole-home water softener, additional electrical upgrades, and a fully finished exterior with irrigation already in place. Enjoy peaceful pond views and the convenience of a truly move-in-ready home where the details have already been taken care of. Schedule your private showing today!
Bedrooms: 5
Fin ft² / Living Area: 3016 ft²
Below Ground Living: N/A
Bathrooms: 3
Above Ground Living: 3016ft²
Basement Details: Drain Tiled, Egress Window(s), Sump Basket, Sump Pump, Unfinished,
Appliances Included:
Air Conditioning: Central Air
Garage Spaces: 3
Construction Materials: N/A
Foundation Size: 1357ft²
Unit Amenities:
Heating System:
| Main | Size | ft² |
|---|---|---|
| Bathroom | 4.11x6.10 | 33.6 ft² |
| Dining Room | 12.10x10.6 | 134.75 ft² |
| Bedroom | 12.4x10.10 | 133.61 ft² |
| Informal Dining Room | 11.11x12.3 | 145.98 ft² |
| Kitchen | 15.3x11.11 | 181.73 ft² |
| Living Room | 18x12.3 | 220.5 ft² |
| Upper | Size | ft² |
|---|---|---|
| Bathroom | 11x6.5 | 70.58 ft² |
| Family Room | 14.1x18.2 | 255.85 ft² |
| Bedroom 5 | 13.9x16.3 | 223.44 ft² |
| Bedroom 4 | 11.7x15 | 135.53 ft² |
| Laundry | 5x8.7 | 42.92 ft² |
| Primary Bathroom | 9.4x9.4 | 87.11 ft² |
| Bedroom 2 | 10.6x11.7 | 121.63 ft² |
| Bedroom 3 | 10.6x11.7 | 121.63 ft² |
Acres: N/A
Lot Size Dim.: 78x130x60x130
Longitude: 44.8589
Latitude: -92.98
Zoning: Residential-Single Family
Tax year: 2026
Tax annual amount: $7,437
Fuel System: N/A
Sewer System: City Sewer/Connected
Water System: City Water/Connected
MLS#: NST7931119
Listing Brokerage: Keller Williams Classic Realty 


