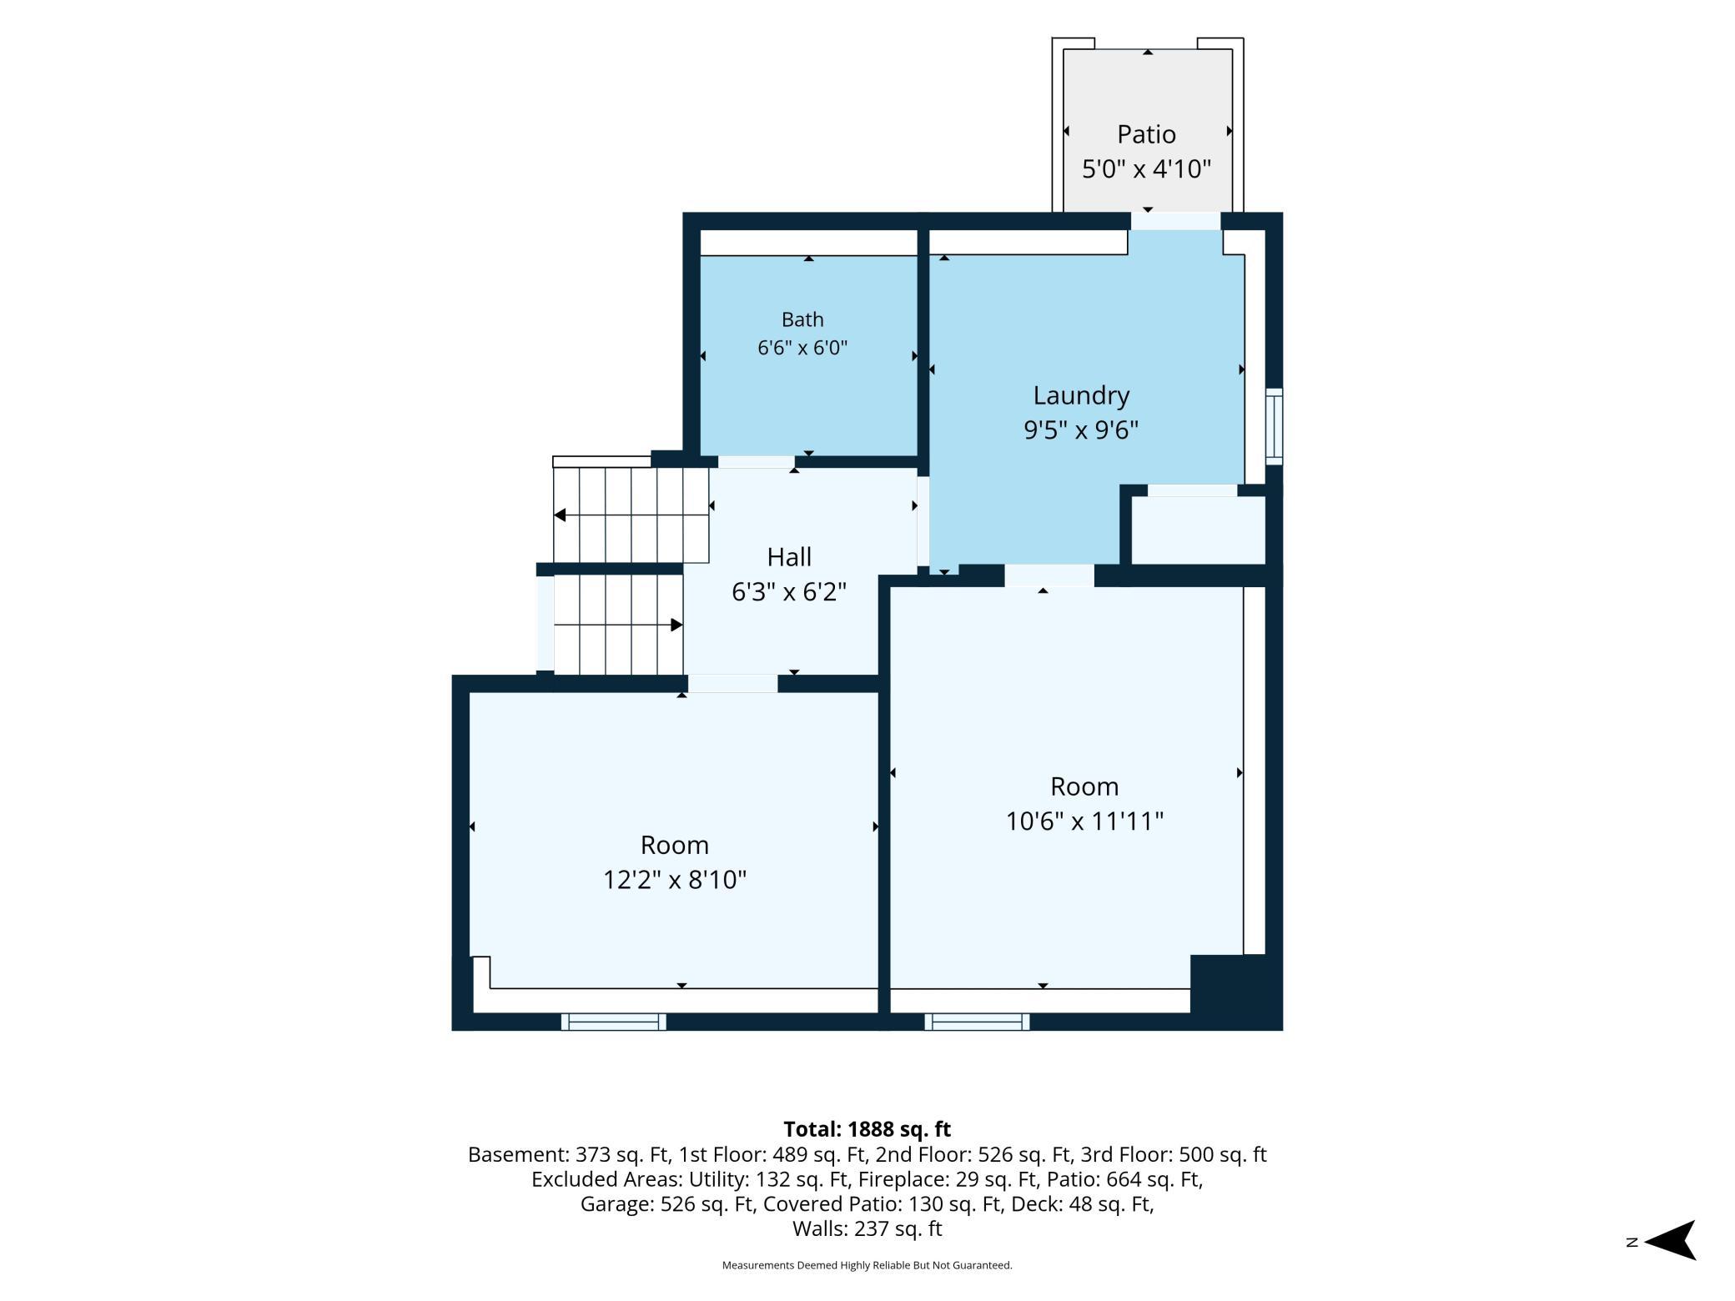
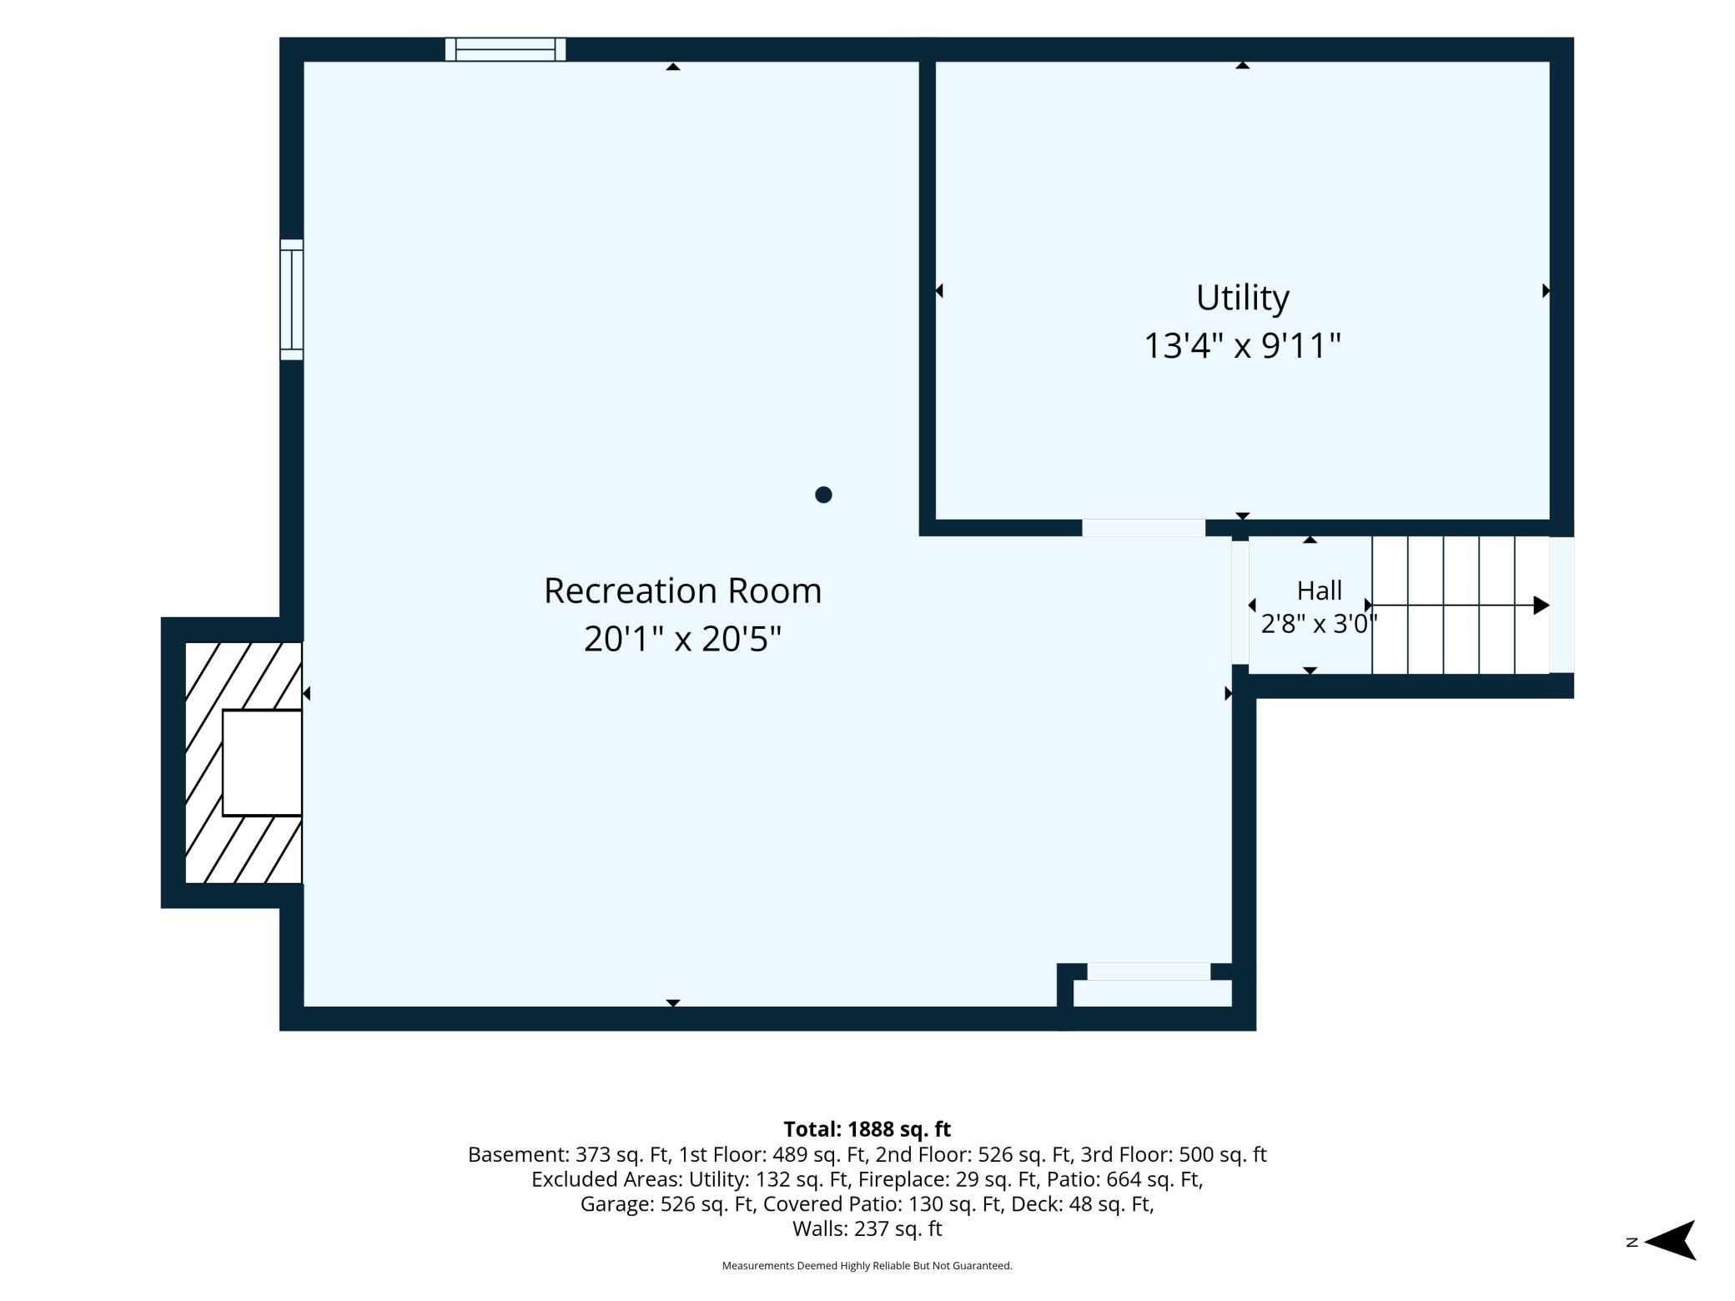
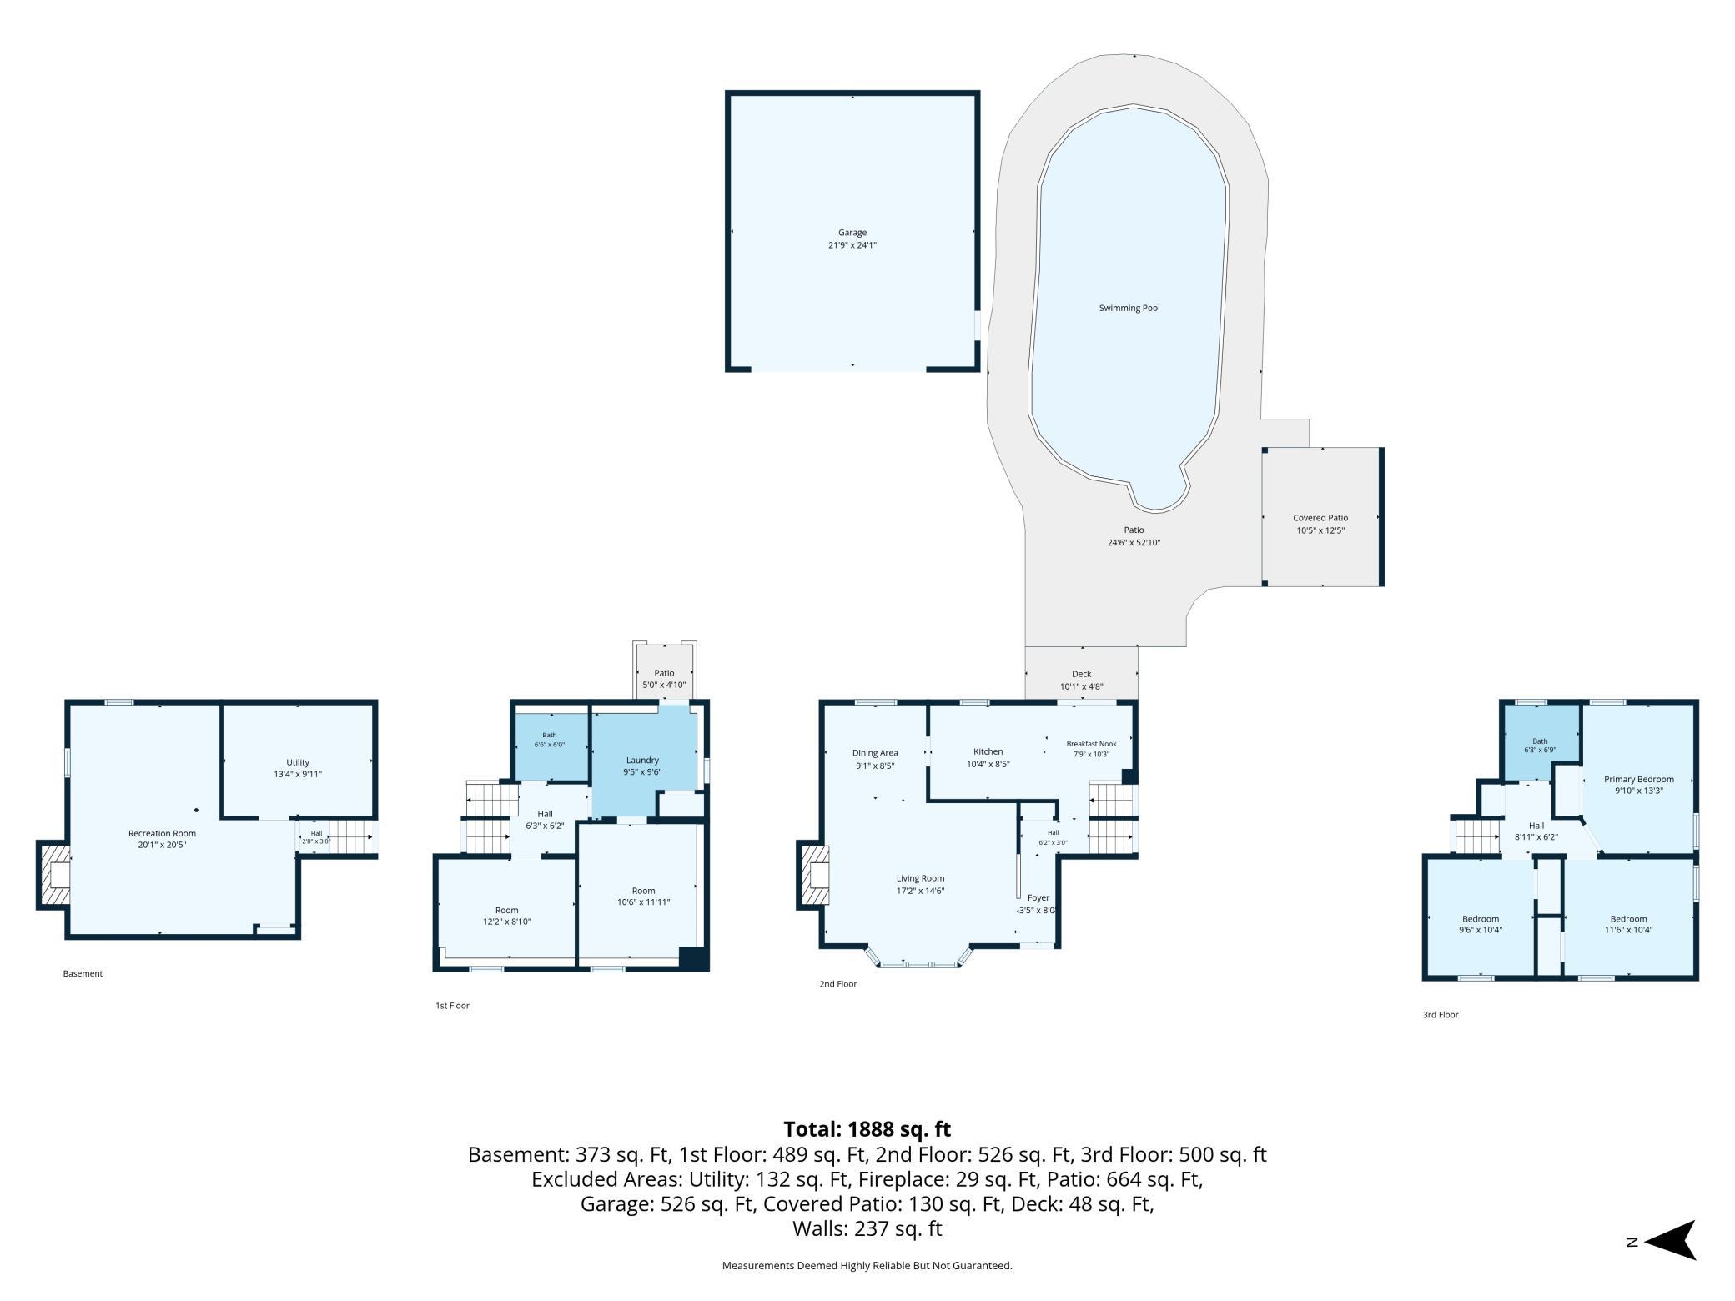


6237 Russell Avenue, Richfield, 55423, MN
Price: $320,000
Status type: For Sale
City: Richfield
Neighborhood: Leslie Terrace
Bedrooms: 4
Property Size :1831
Listing Agent: NST26372,NST109186
Property type : Single Family
Zip code: 55423
Street: 6237 Russell Avenue
Street: 6237 Russell Avenue
Bathrooms: 2
Year: 1958
Listing Brokerage: Kris Lindahl Real Estate
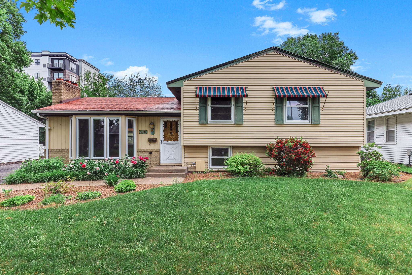
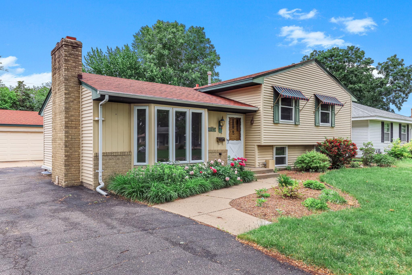
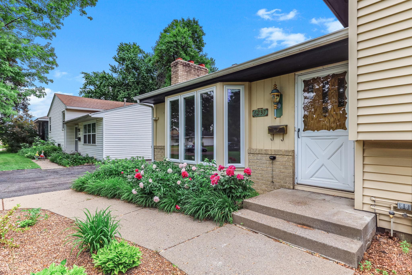
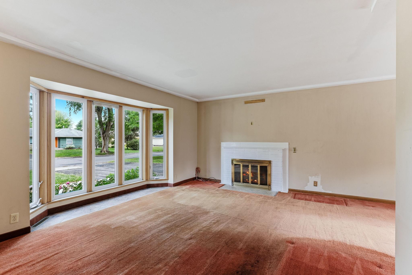
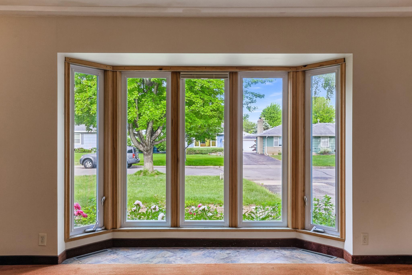
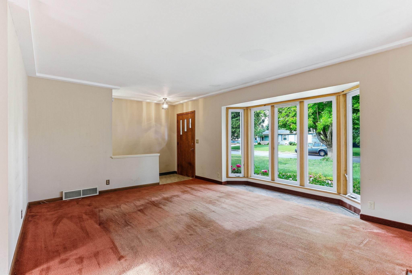
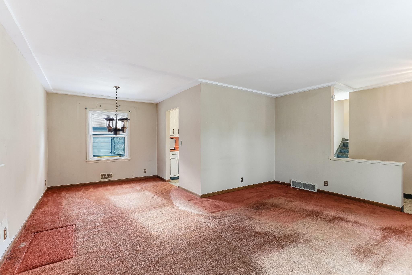
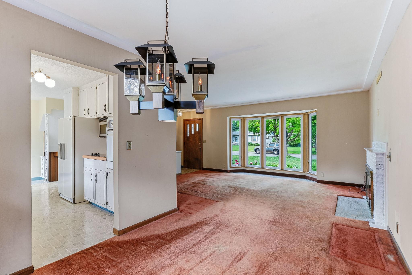
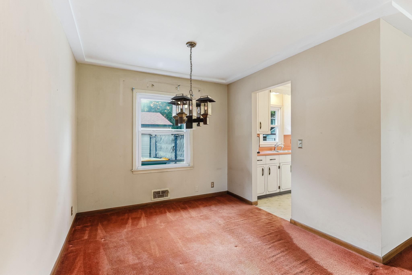
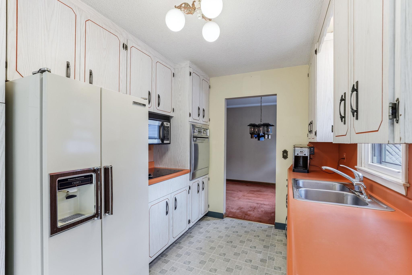
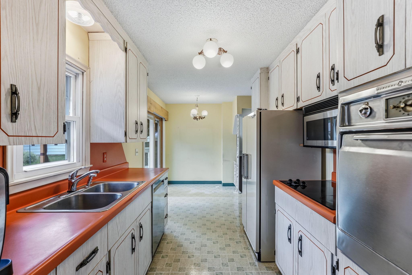
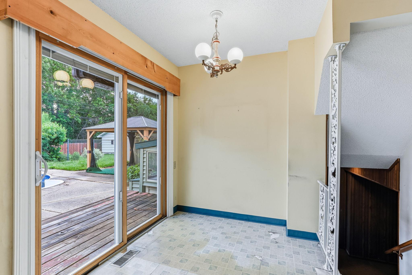
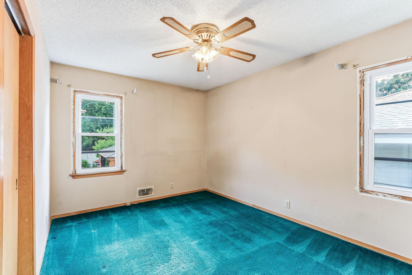
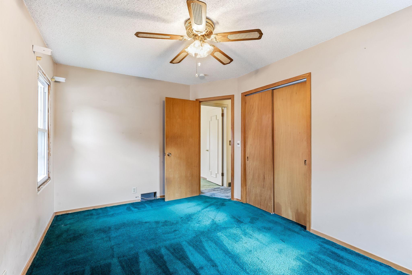
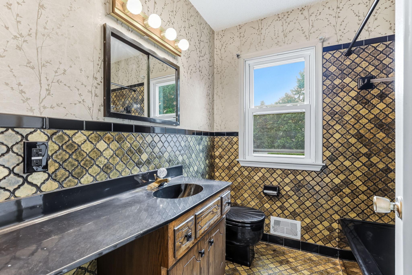
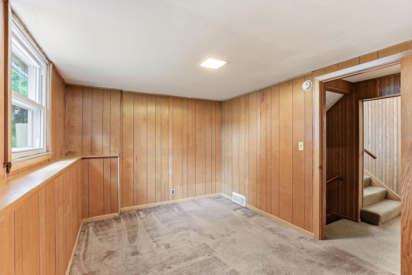
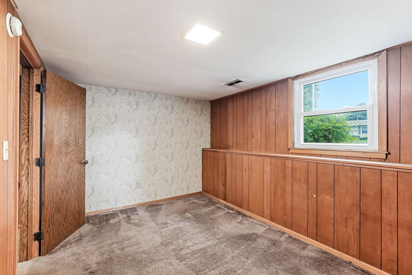
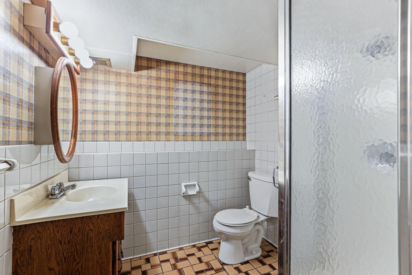
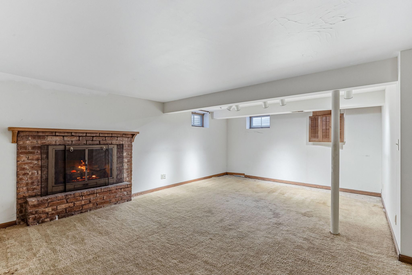
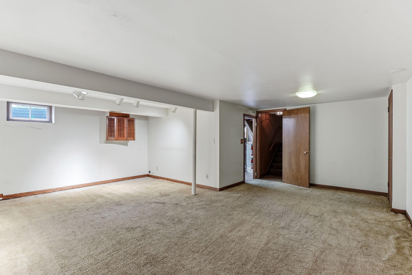
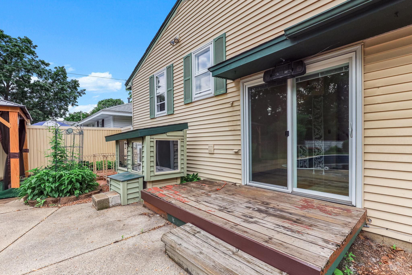
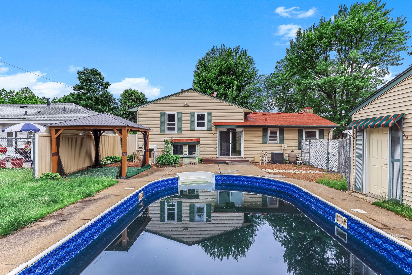
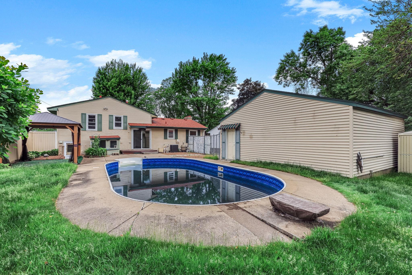
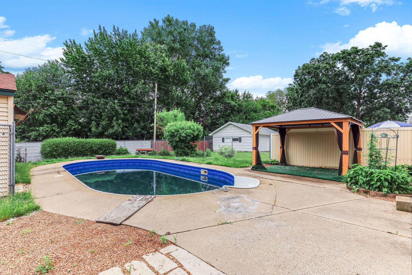
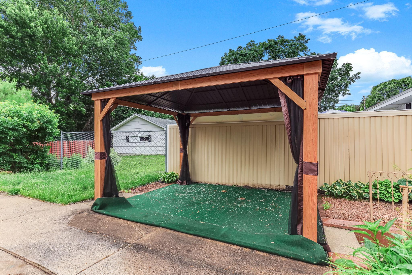
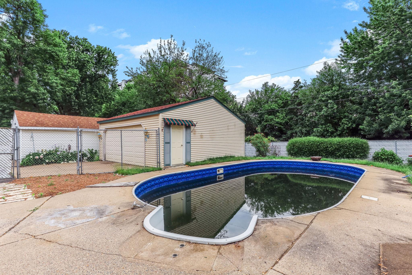
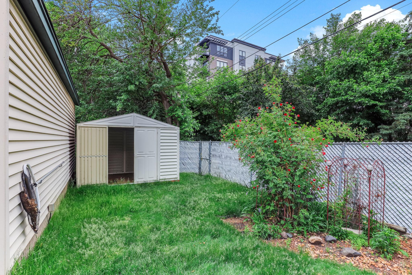
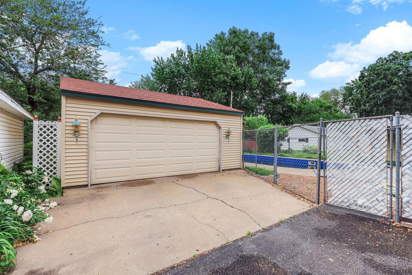
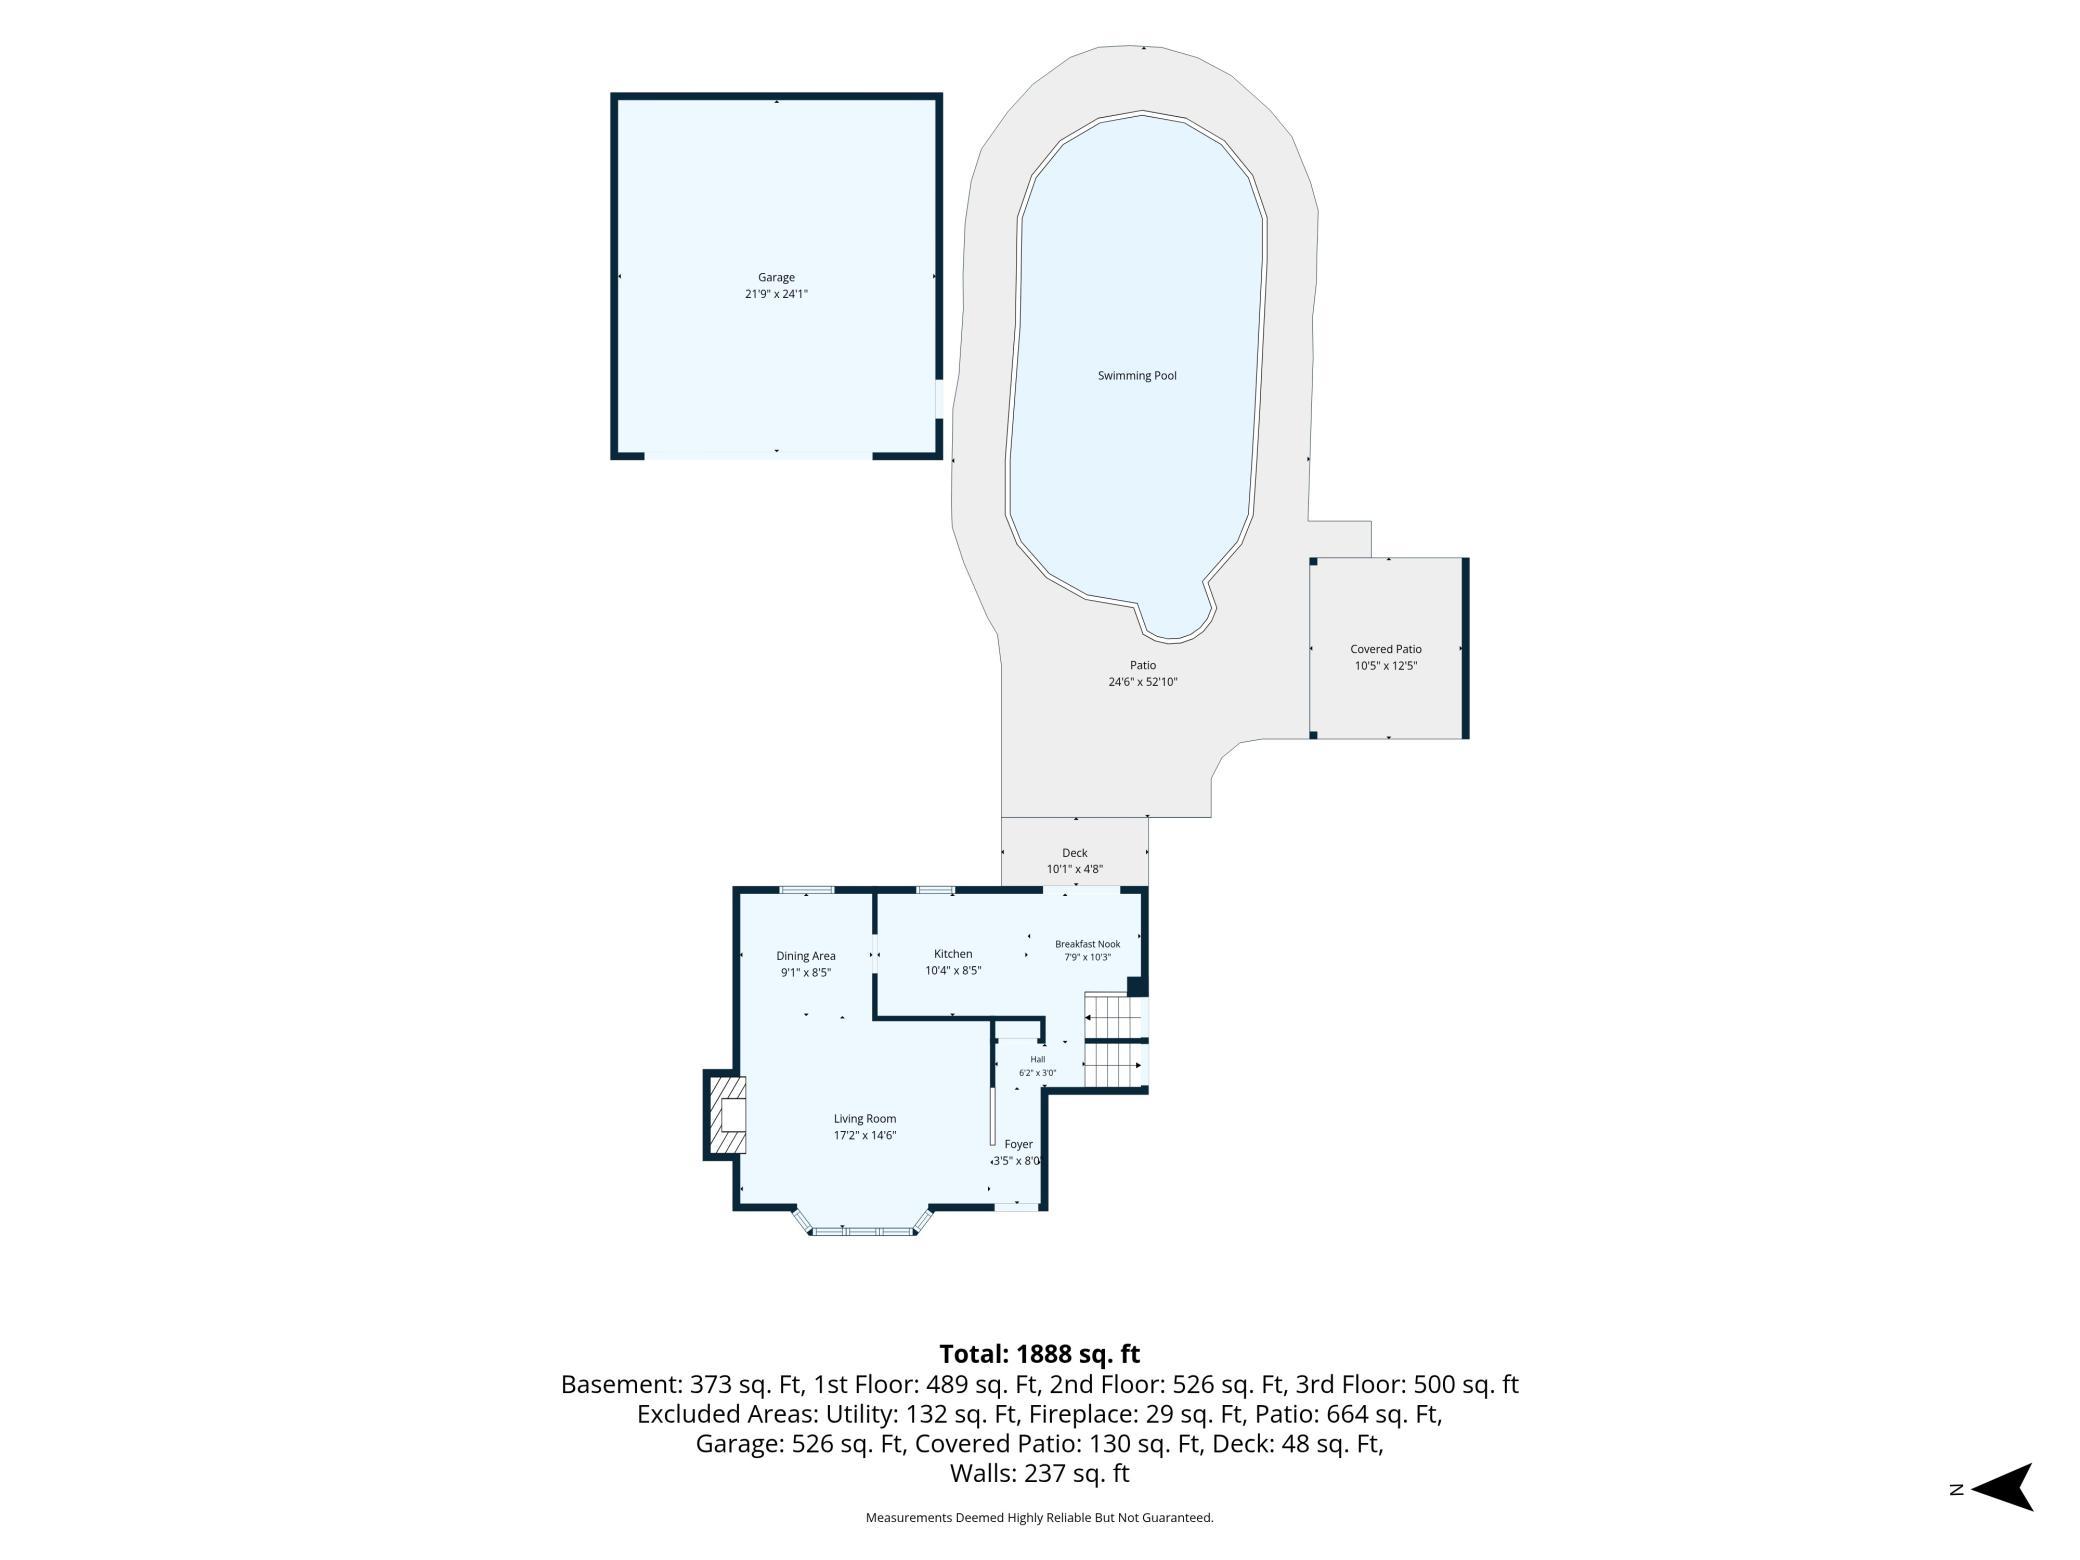
Beautiful front landscaping gives this Richfield four-level split a welcoming first impression before you even step inside. Out back, summer weekends are ready to be spent poolside in your own fenced backyard, where the in-ground pool is surrounded by an expansive concrete patio designed for entertaining, relaxing, and making the most of Minnesota’s warm months. If you're searching for a 4-bedroom home with room to grow, this home offers a flexible layout, generous storage, and plenty of opportunity to build equity with your personal updates and improvements. The main level features a bright living room with a fireplace, formal dining room for gatherings, and a breakfast area connected to the kitchen. A sliding glass door provides easy access to the backyard and pool area, creating a natural flow for indoor-outdoor living. The lower-level family room adds another comfortable gathering space with a second fireplace. And a detached two-car garage provides convenient parking, storage, and space for hobbies or projects.
Bedrooms: 4
Fin ft² / Living Area: 1831 ft²
Below Ground Living: 819ft²
Bathrooms: 2
Above Ground Living: 1012ft²
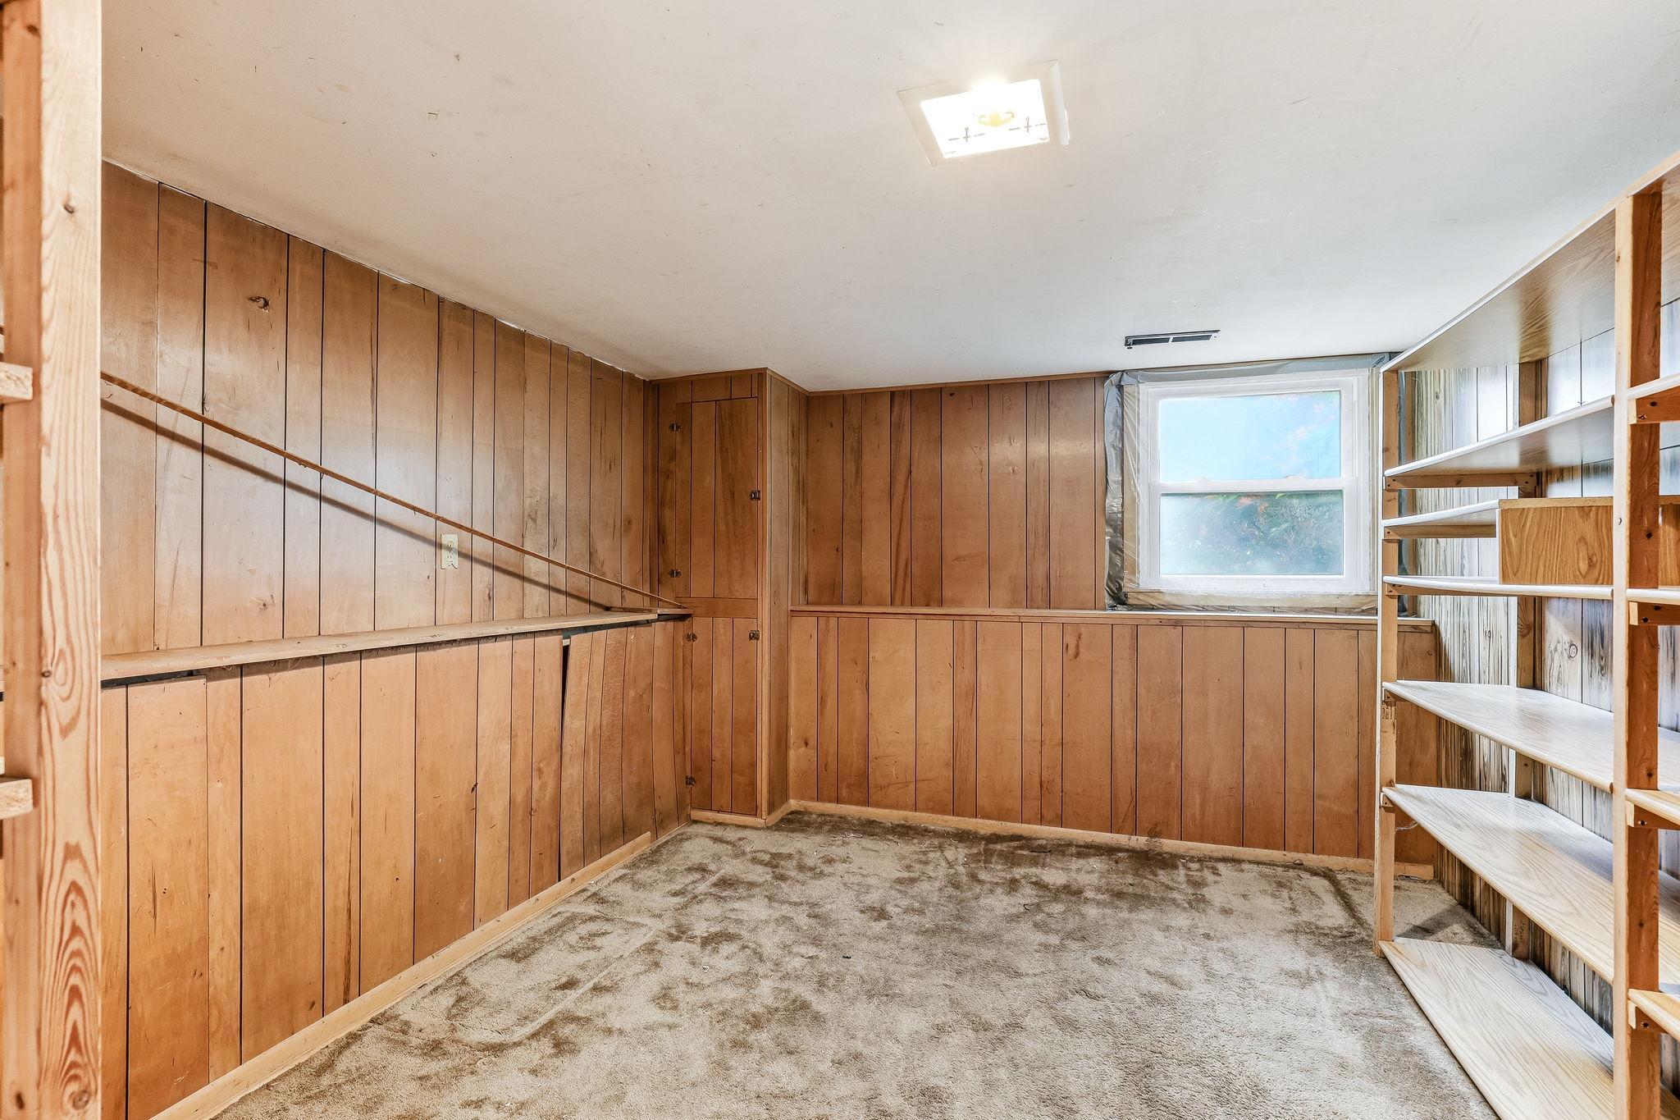
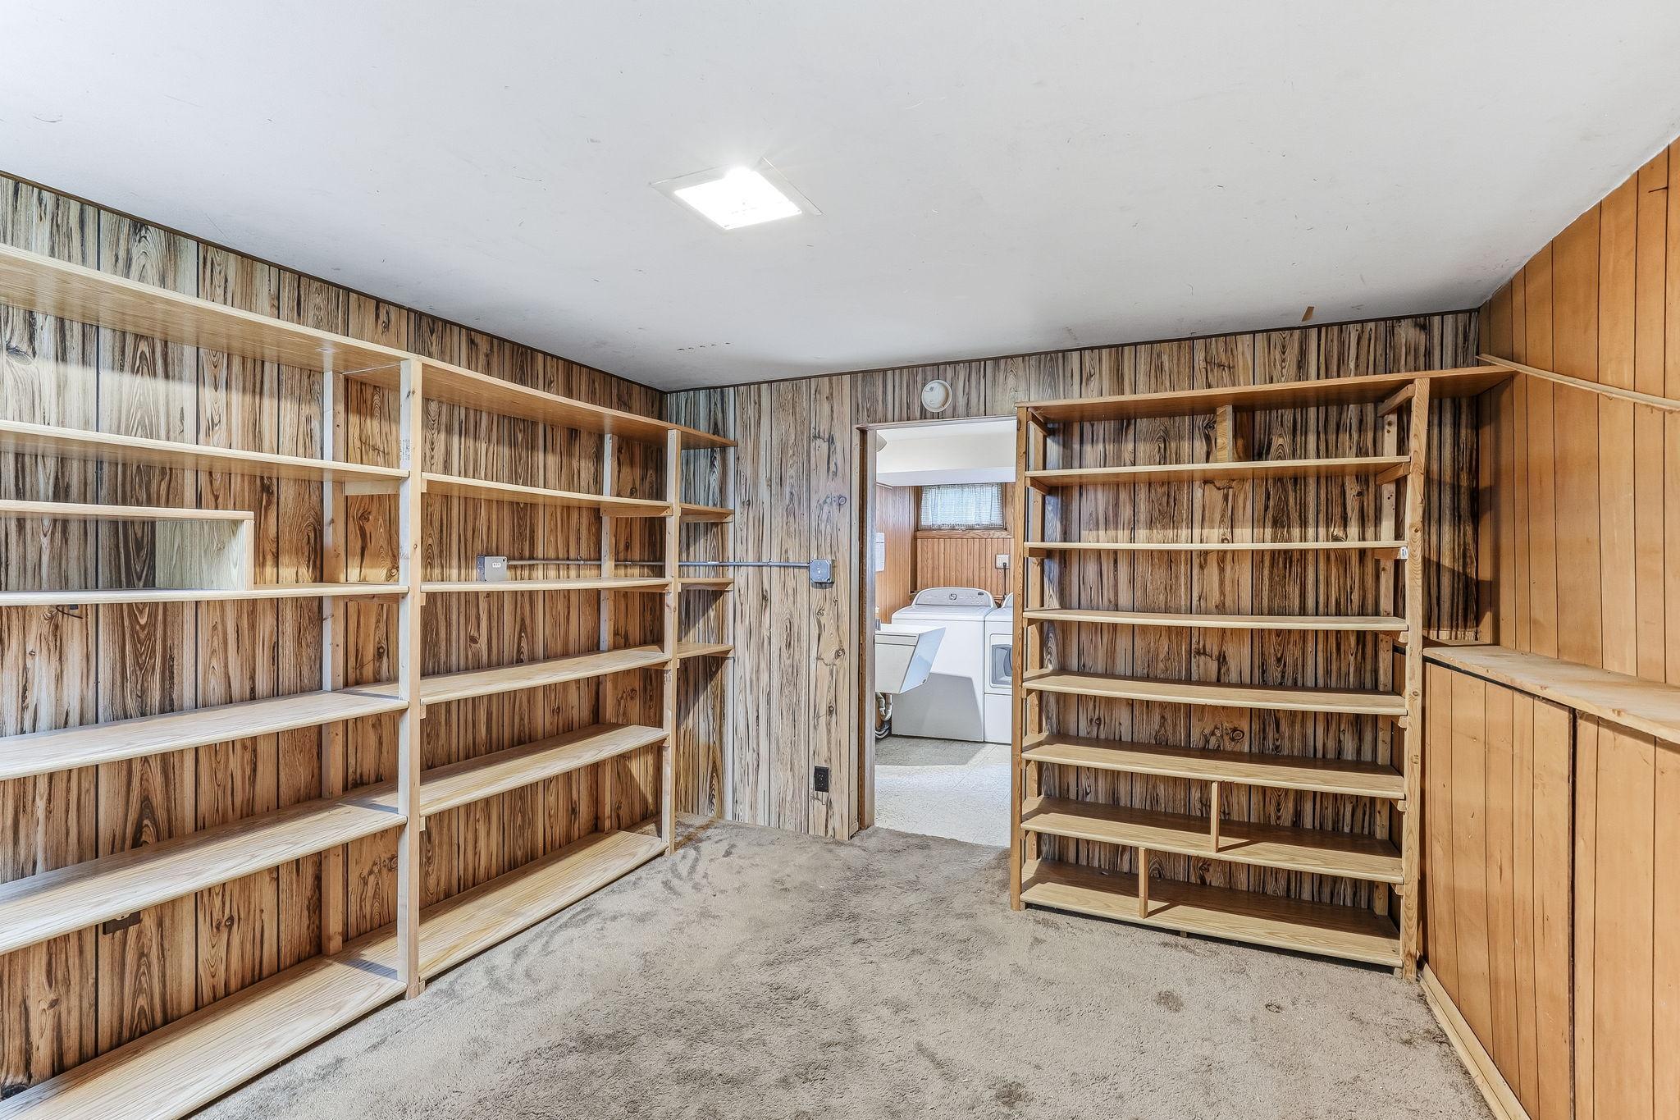
Basement Details: Daylight/Lookout Windows, Finished, Storage Space,
Appliances Included:
Air Conditioning: Central Air
Garage Spaces: 2
Construction Materials: N/A
Foundation Size: 1012ft²
Unit Amenities:
Heating System:
| n/a | Size | ft² |
|---|---|---|
| Deck | 10x5 | 100 ft² |
| Patio | 53x25 | 2809 ft² |
| Main | Size | ft² |
|---|---|---|
| Dining Room | 9x9 | 81 ft² |
| Informal Dining Room | 8x10 | 64 ft² |
| Kitchen | 10x9 | 100 ft² |
| Living Room | 17x14 | 289 ft² |
| Basement | Size | ft² |
|---|---|---|
| Family Room | 20x20 | 400 ft² |
| Utility Room | 9x14 | 81 ft² |
| Upper | Size | ft² |
|---|---|---|
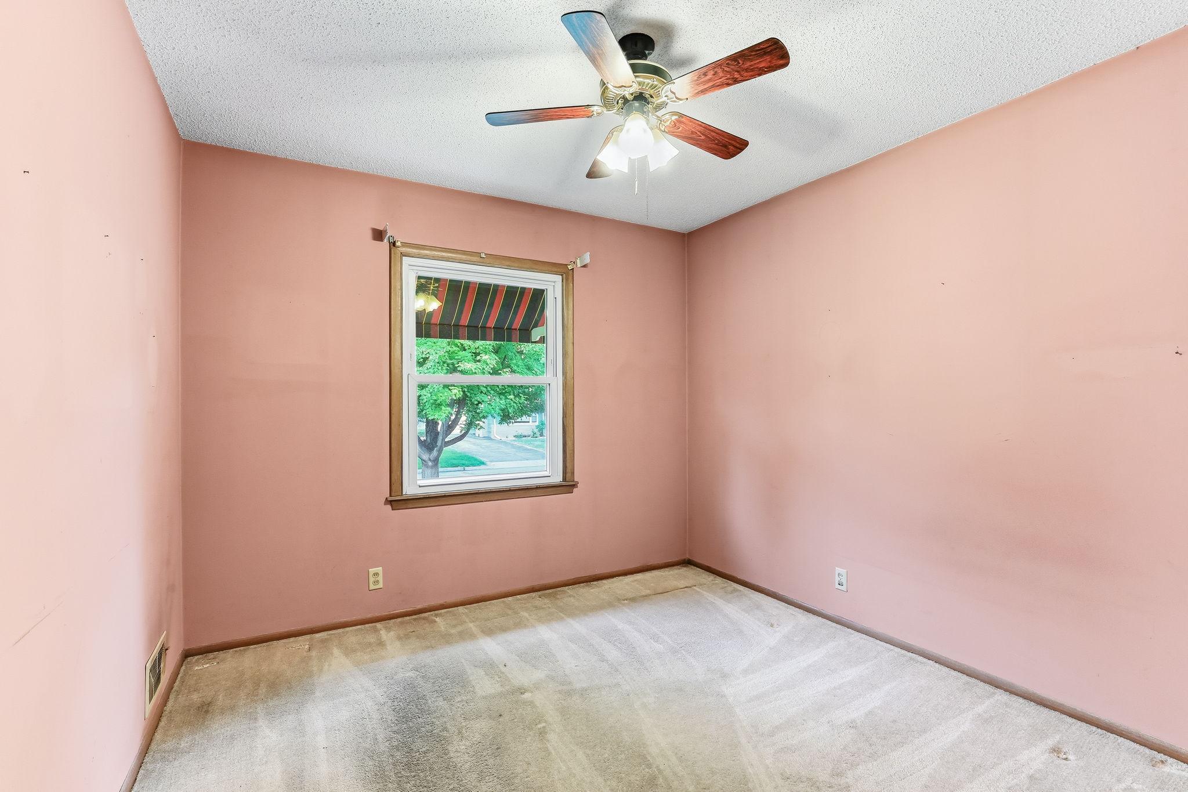
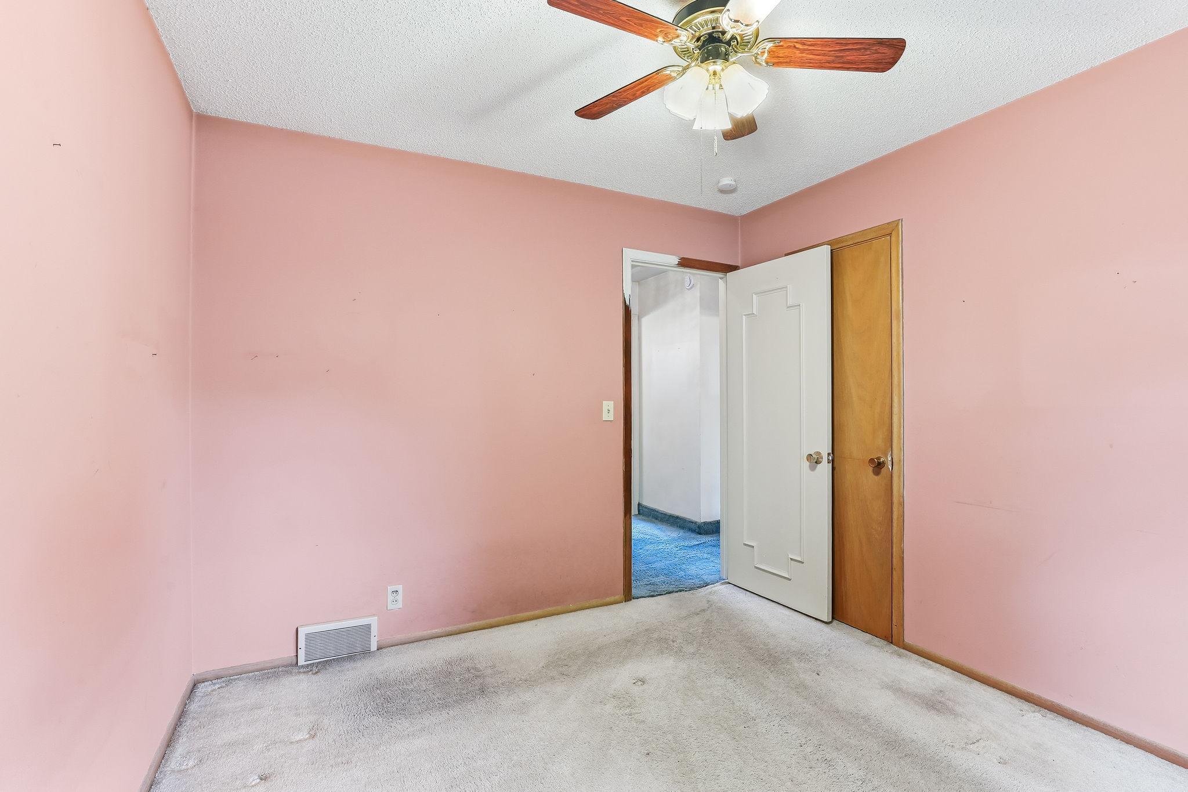
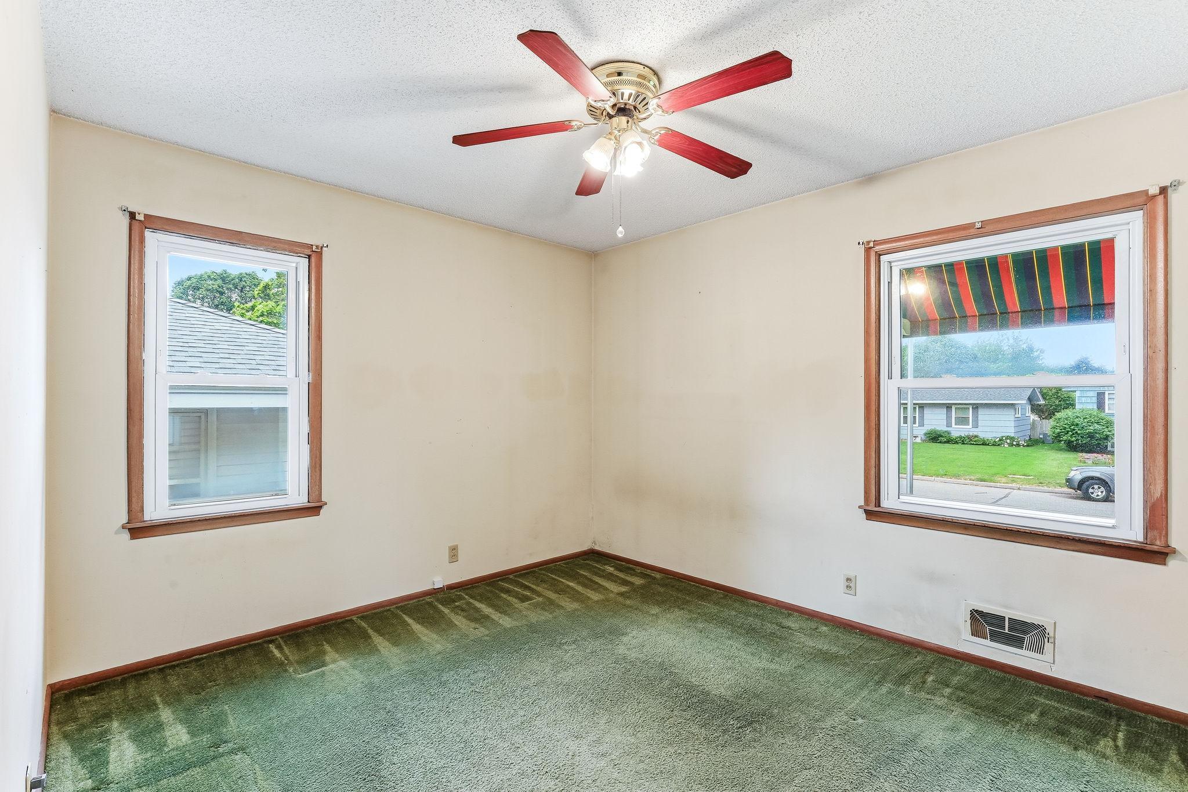
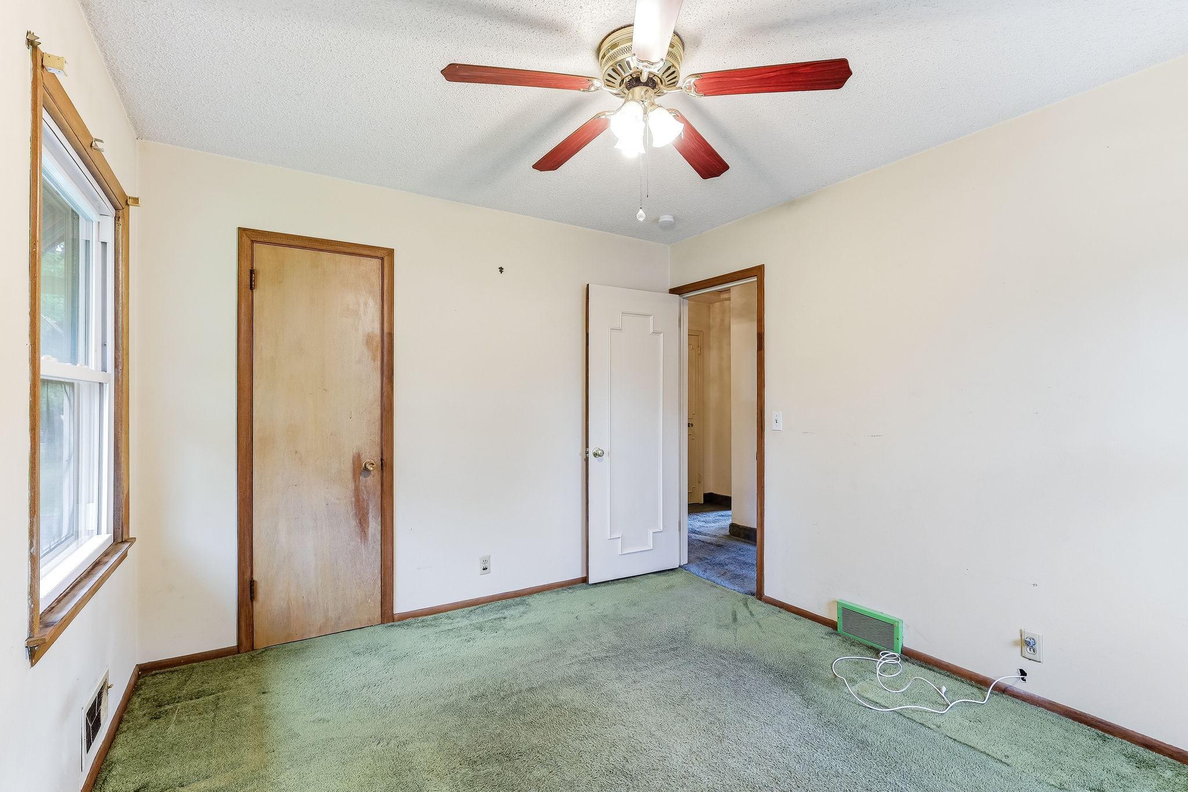
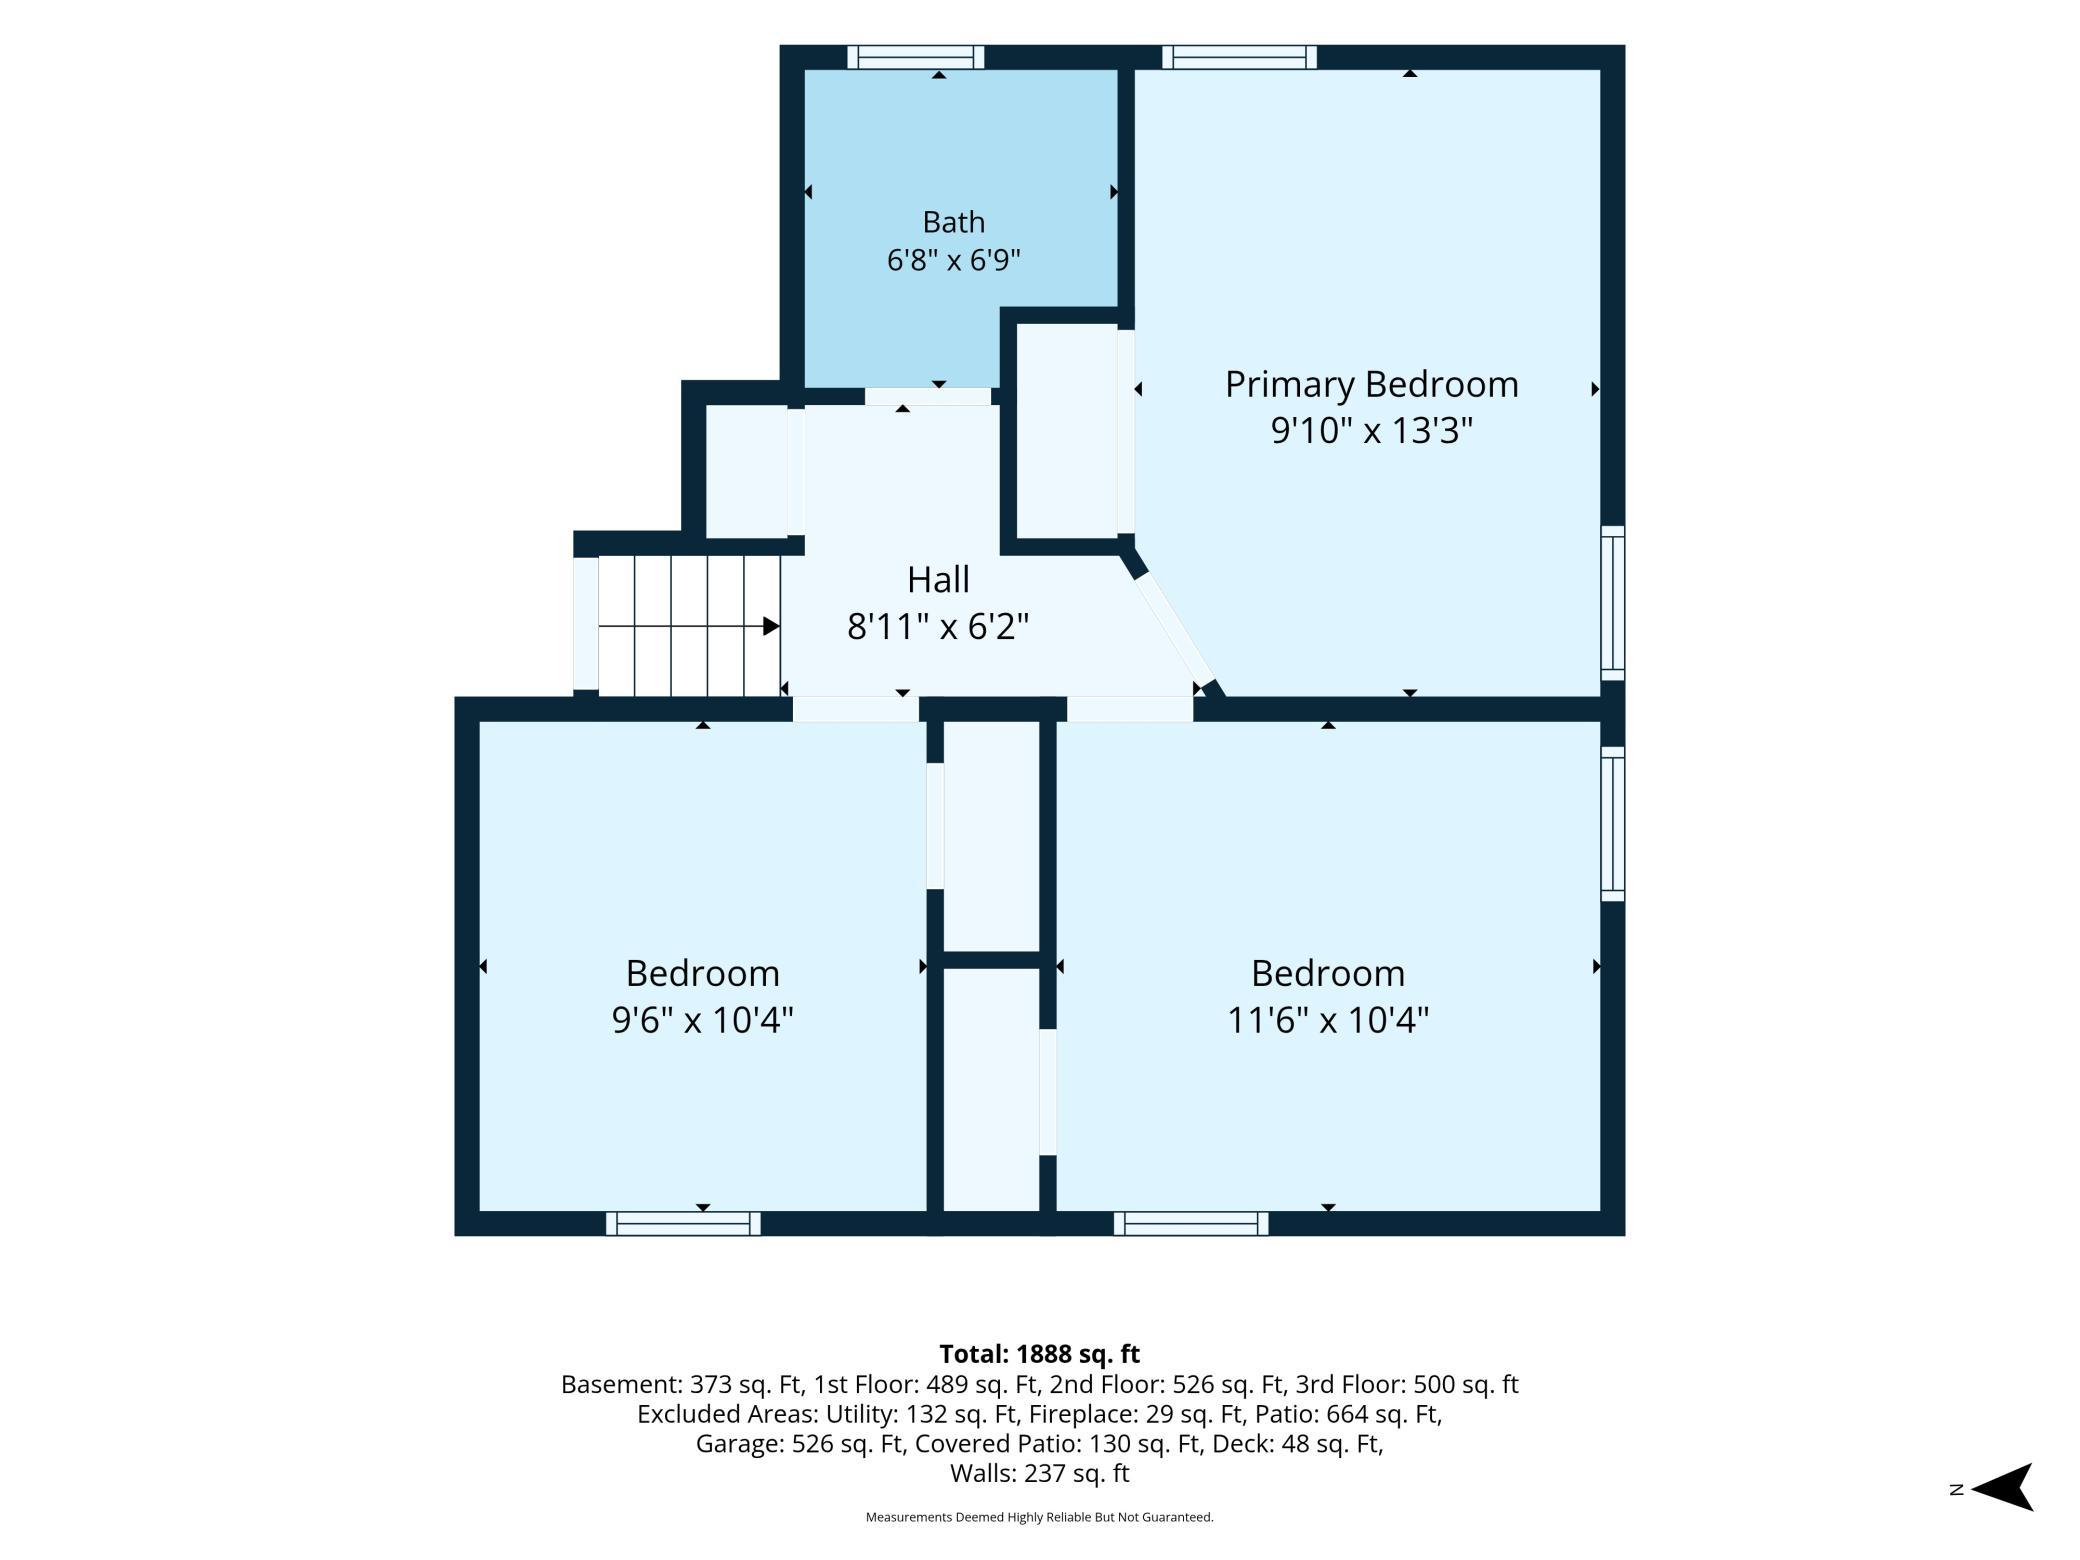
| Bedroom | 10x14 | 100 ft² |
| Bedroom 2 | 12x10 | 144 ft² |
| Bedroom 3 | 10x10 | 100 ft² |
| Lower | Size | ft² |
|---|---|---|
| Bedroom 4 | 13x9 | 169 ft² |
| Laundry | 10x10 | 100 ft² |
| Storage | 11x12 | 121 ft² |
Acres: N/A
Lot Size Dim.: 60x134x61x134
Longitude: 44.8887
Latitude: -93.3065
Zoning: Residential-Single Family
Tax year: 2026
Tax annual amount: $5,105
Fuel System: N/A
Sewer System: City Sewer/Connected
Water System: City Water/Connected
MLS#: NST7930425
Listing Brokerage: Kris Lindahl Real Estate 


