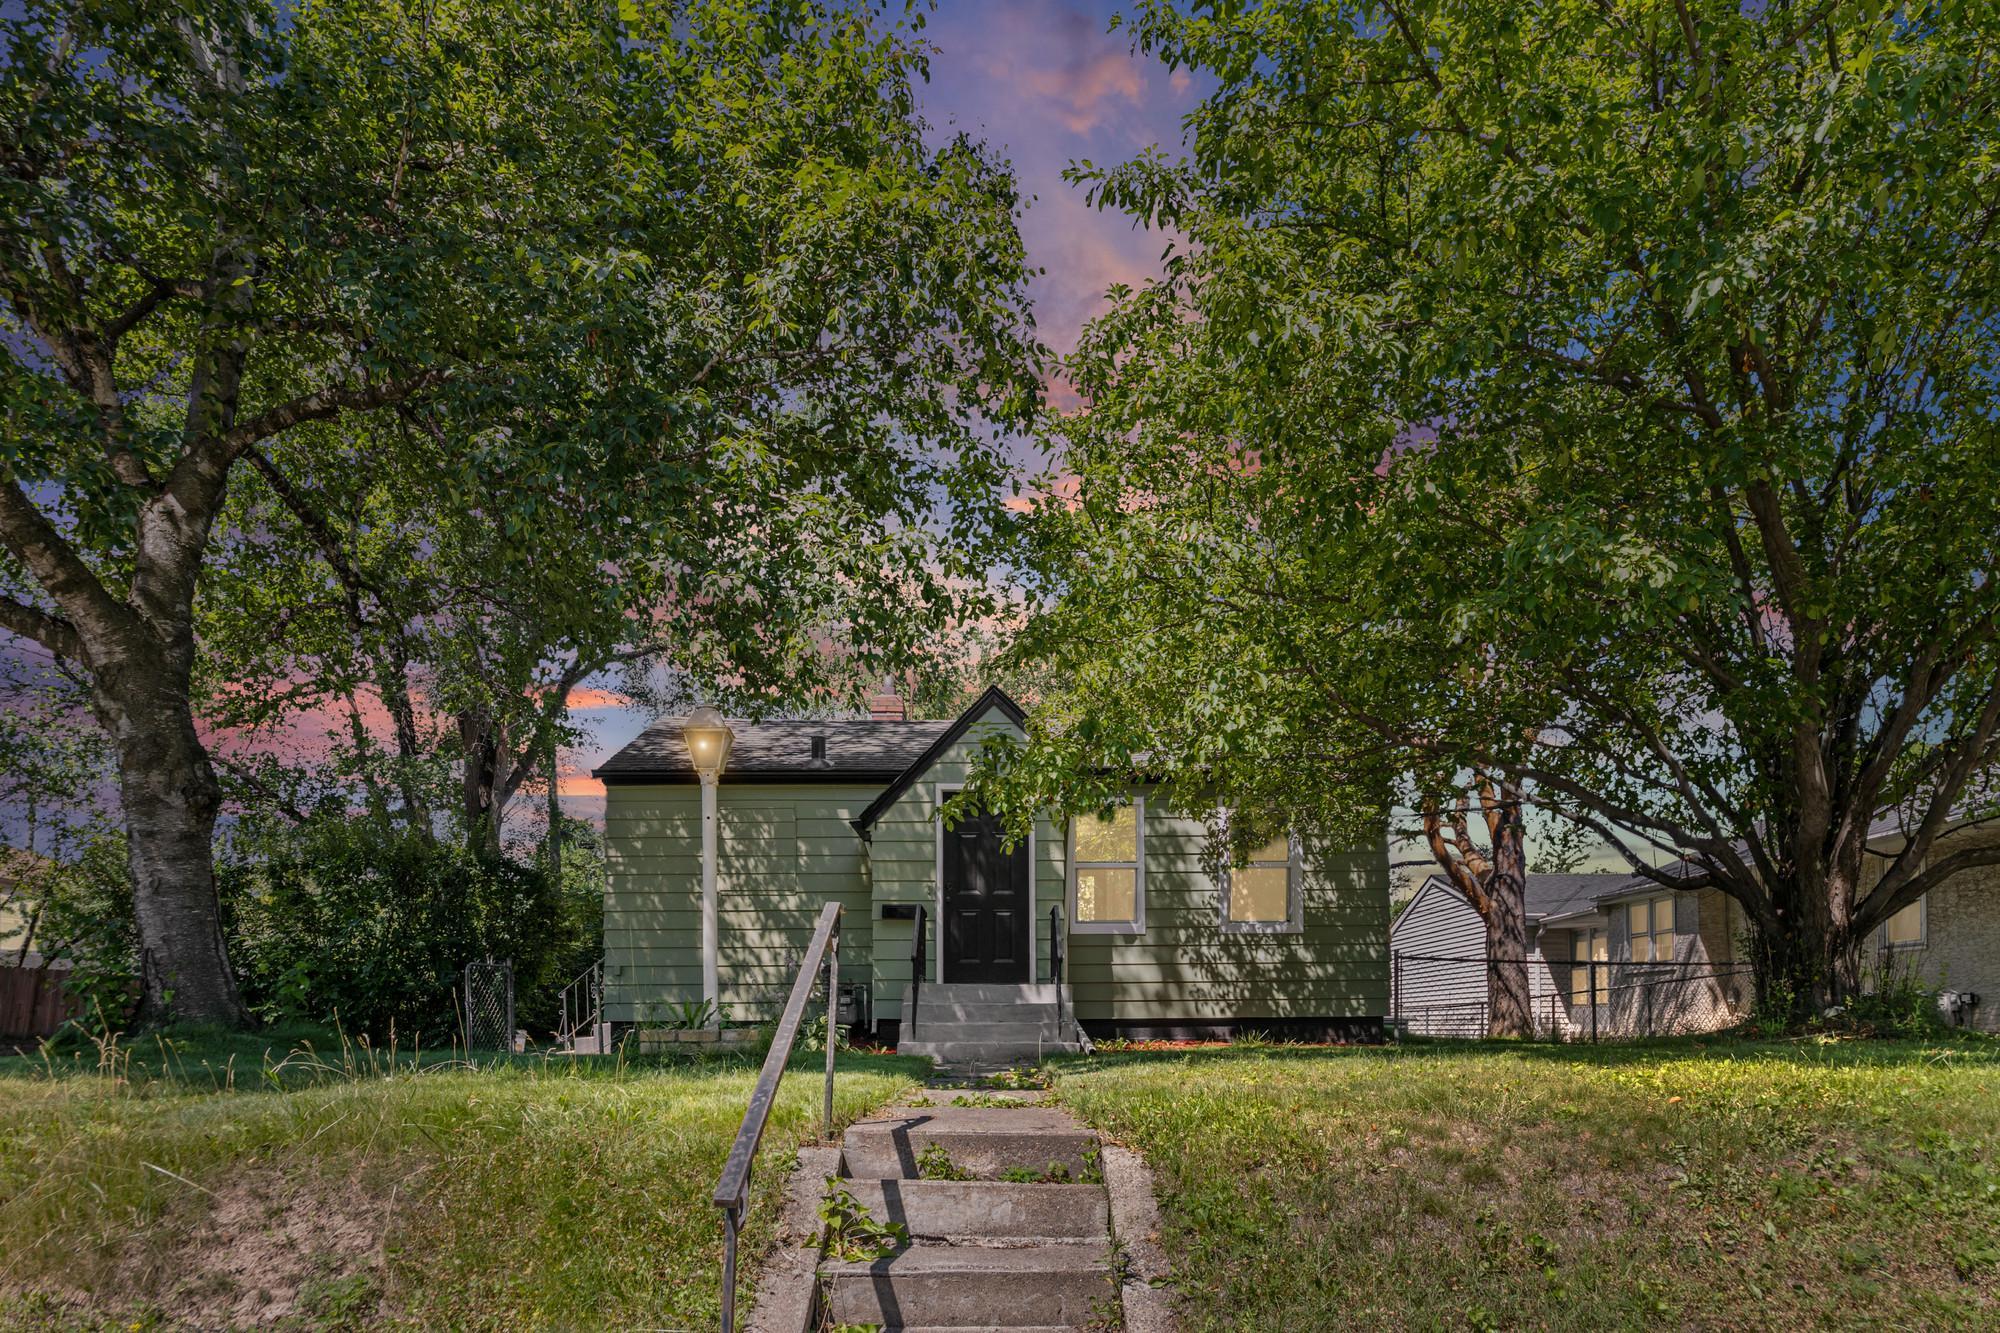



621 White Bear Avenue, Saint Paul, 55106, MN
Price: $250,000
Status type: For Sale
City: Saint Paul
Neighborhood: 88
Bedrooms: 3
Property Size :1040
Listing Agent: NST1001946,NST520327
Property type : Single Family
Zip code: 55106
Street: 621 White Bear Avenue
Street: 621 White Bear Avenue
Bathrooms: 2
Year: 1945
Listing Brokerage: Pemberton RE
Welcome to this beautifully renovated one-story home in the Battle Creek-Highwood neighborhood. Designed with modern living in mind, the home features brand-new quartz countertops, stylish new cabinetry, new flooring throughout the main level, new carpet and flooring in the lower level, new windows, new sheetrock, updated interior doors, a new central air system, and completely remodeled bathrooms. Every update has been carefully selected to create a fresh, contemporary space that's truly move-in ready. Two bedrooms and a full bathroom complete the main level. Head downstairs to the finished lower level has a third bedroom and a three quarter bathroom to accommodate your needs. Step outside through one of two brand-new glass doors to newly constructed walkout decks, creating the perfect setting for relaxing, entertaining, or enjoying the outdoors. Completing the property is a detached one-car garage with an attached carport, providing additional covered parking and storage. Conveniently located just minutes from Phalen Regional Park, Lake Phalen, Phalen Golf Course, scenic walking and biking trails, neighborhood parks, shopping, dining, schools, downtown Saint Paul, and major highways, this home offers the perfect combination of modern updates and everyday convenience.
Bedrooms: 3
Fin ft² / Living Area: 1040 ft²
Below Ground Living: 349ft²
Bathrooms: 2
Above Ground Living: 691ft²
Basement Details: Block, Daylight/Lookout Windows, Finished, Full,
Appliances Included:
Air Conditioning: Central Air
Garage Spaces: 1
Construction Materials: N/A
Foundation Size: 369ft²
Unit Amenities:
Heating System:
| Main | Size | ft² |
|---|---|---|
| Bedroom | 13x14 | 169 ft² |
| Kitchen | 10x12 | 100 ft² |
| Living Room | 10x16 | 100 ft² |
| Bedroom 2 | 8x12 | 64 ft² |
| Lower | Size | ft² |
|---|---|---|
| Bedroom 3 | 12x14 | 144 ft² |
Acres: N/A
Lot Size Dim.: 118x61
Longitude: 44.96
Latitude: -93.0257
Zoning: Residential-Single Family
Tax year: 2025
Tax annual amount: $3,214
Fuel System: N/A
Sewer System: City Sewer/Connected
Water System: City Water/Connected
MLS#: NST7931484
Listing Brokerage: Pemberton RE 


