

620 Wesley Commons Drive, Minneapolis (Golden Valley), 55427, MN
Price: $325,000
Status type: For Sale
Neighborhood: Cic 0976 Wesley Commons Condos
Bedrooms: 2
Property Size :1377
Listing Agent: NST16256,NST62141
Property type : (CC) Low Rise (3- Levels)
Zip code: 55427
Street: 620 Wesley Commons Drive
Street: 620 Wesley Commons Drive
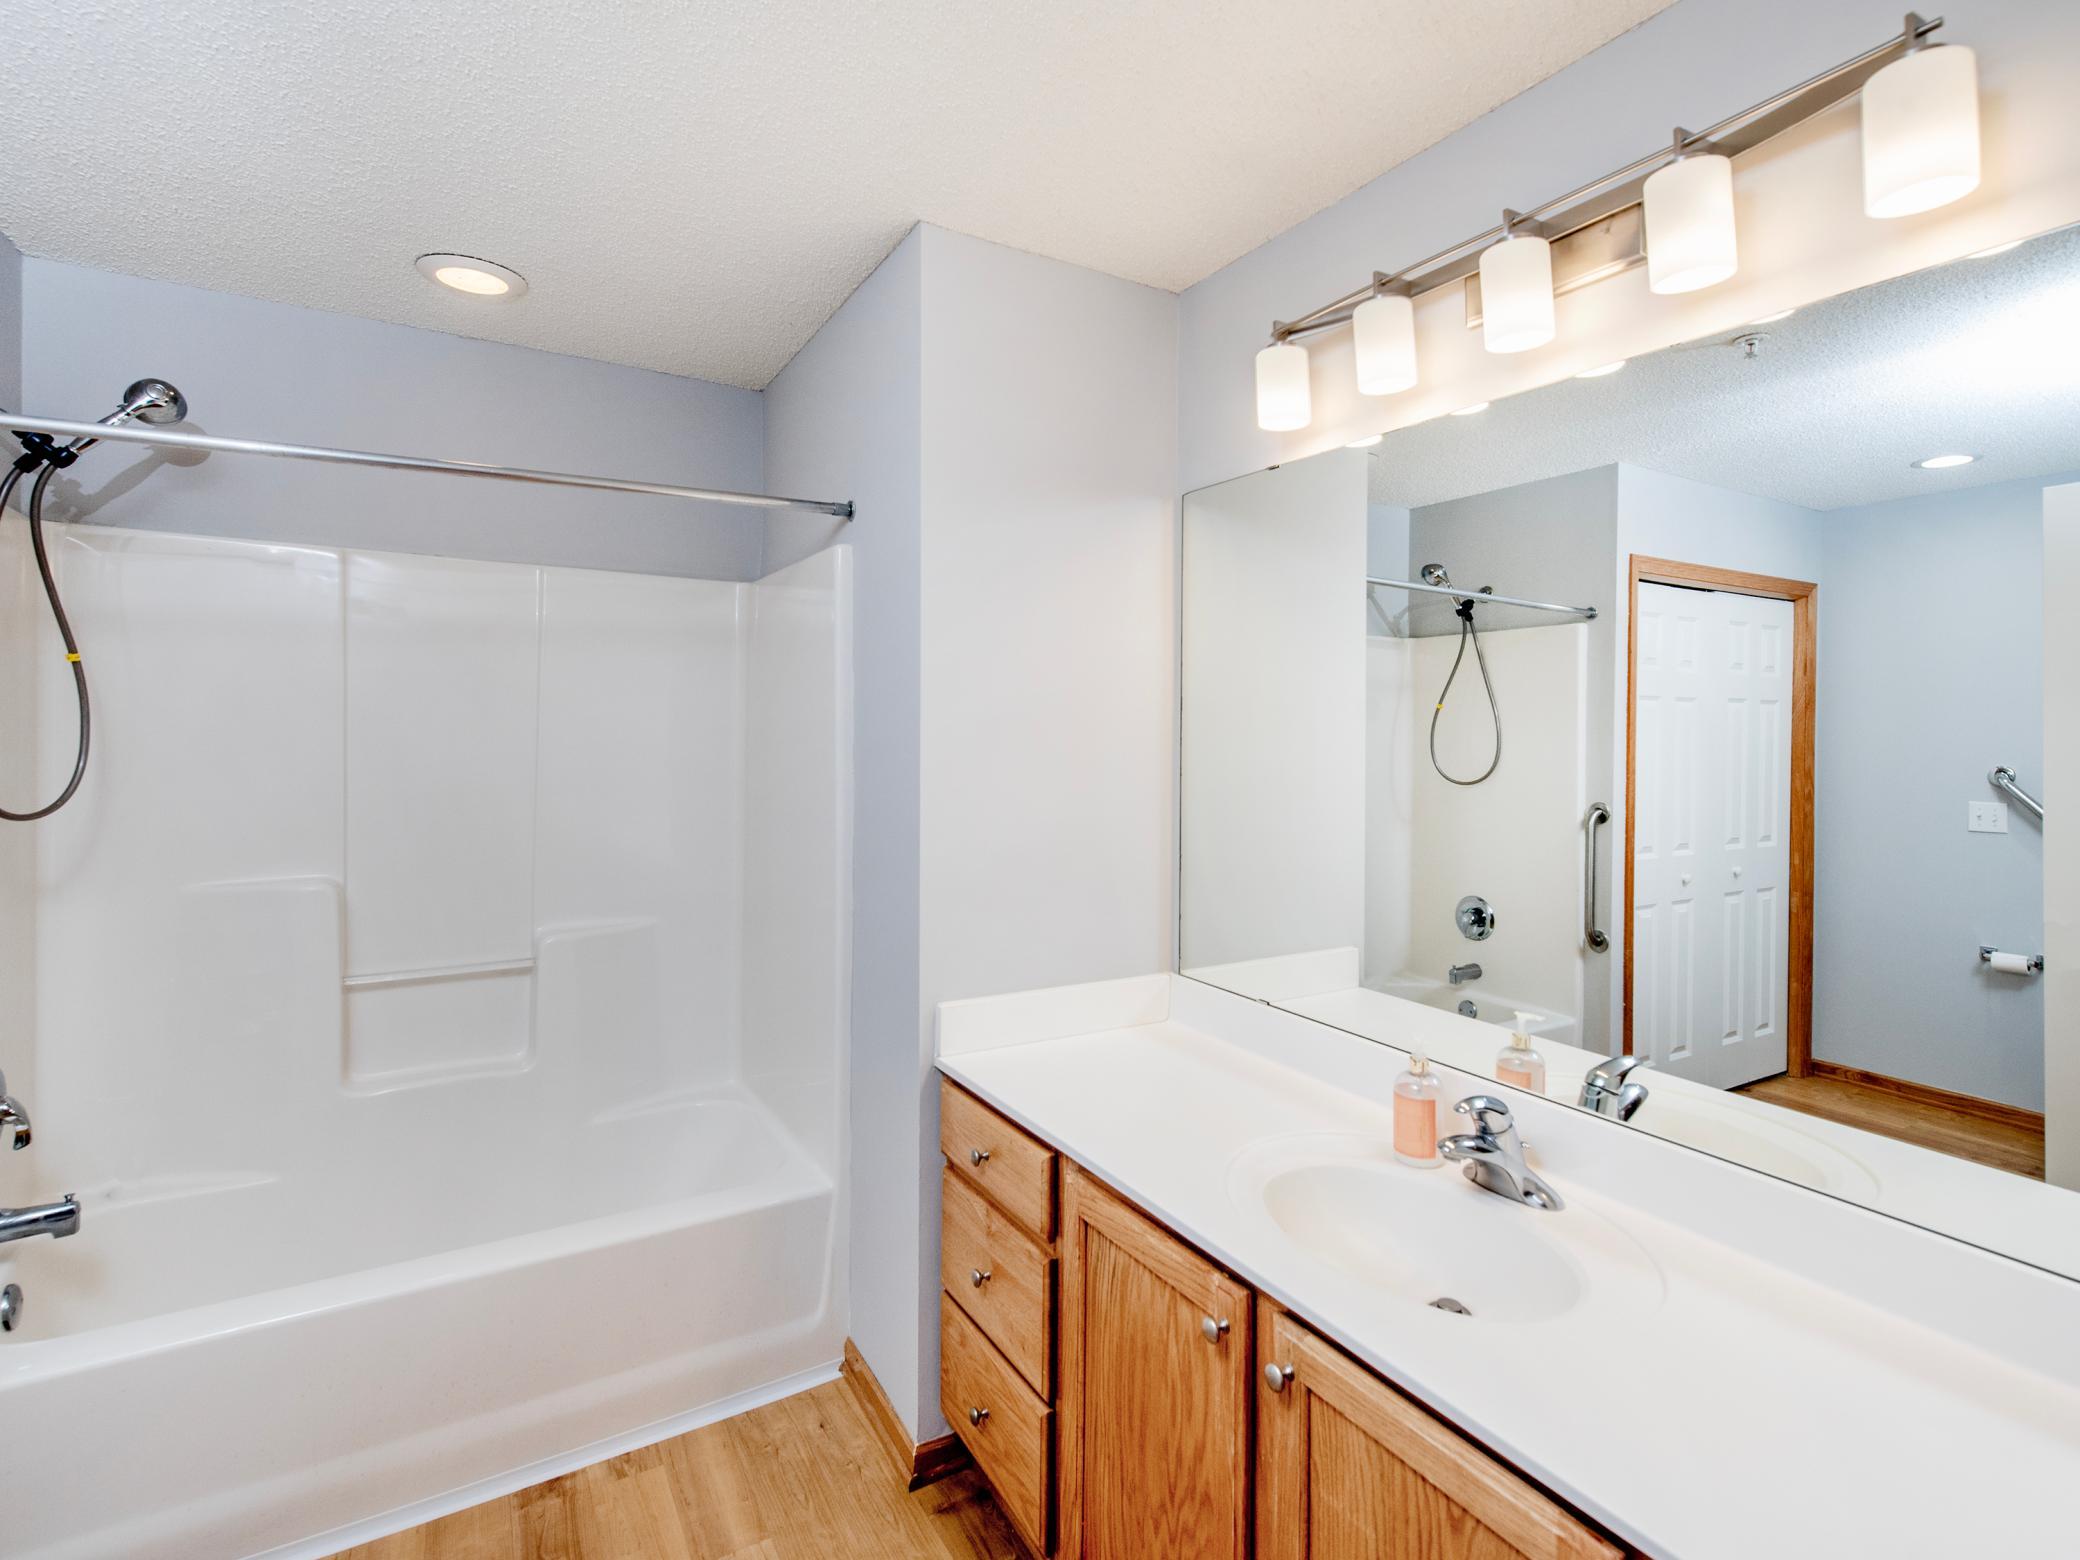
Bathrooms: 2
Year: 2001
Listing Brokerage: RE/MAX Results
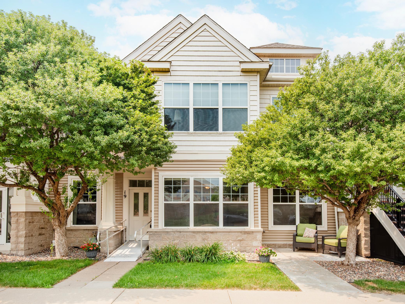
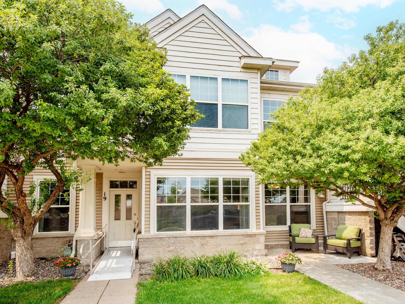
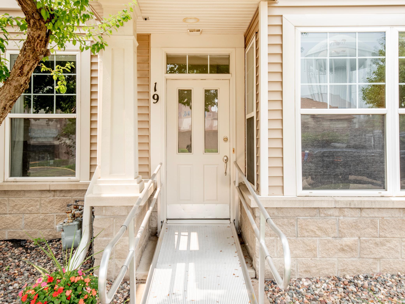
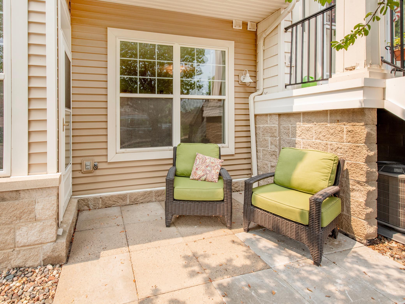
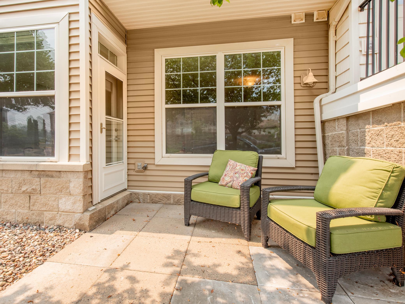
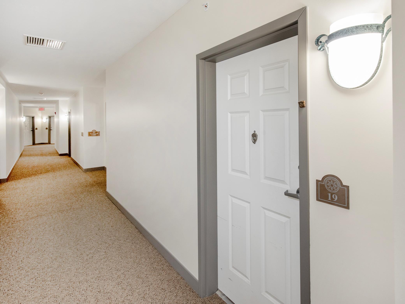
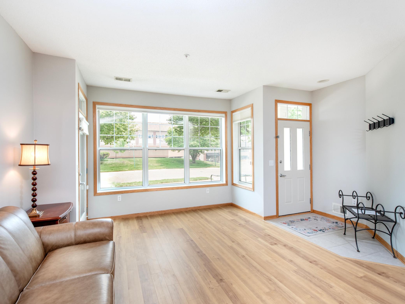
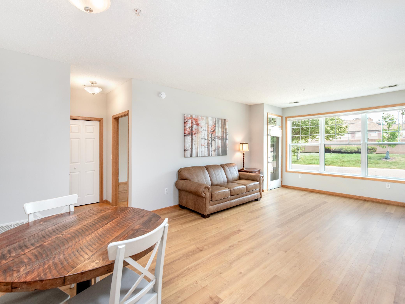
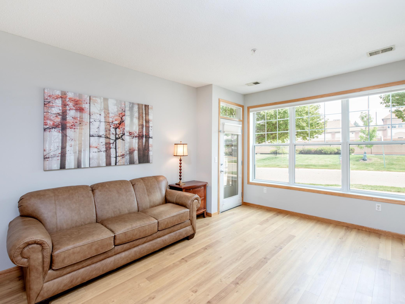
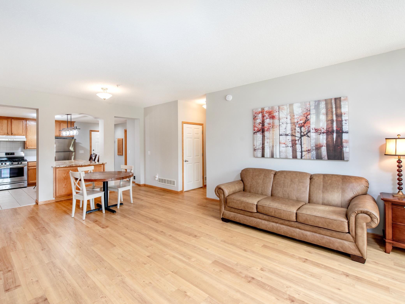
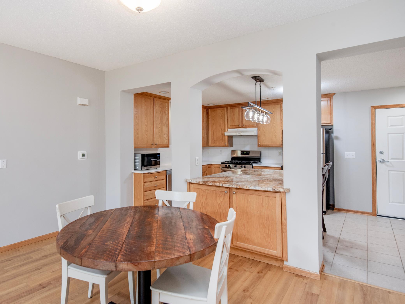
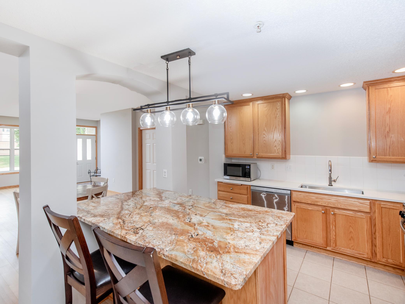
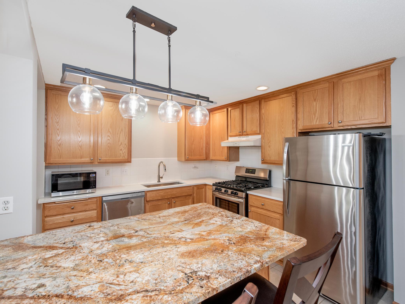
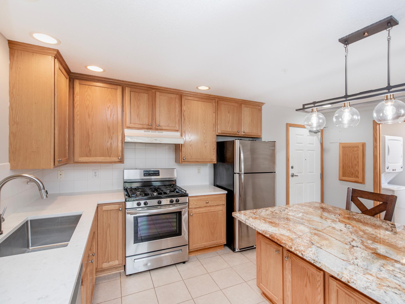
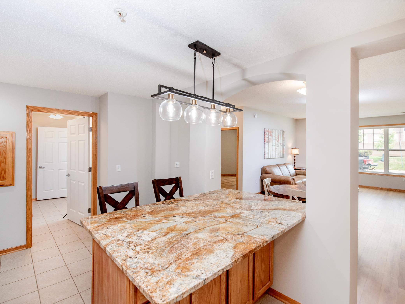
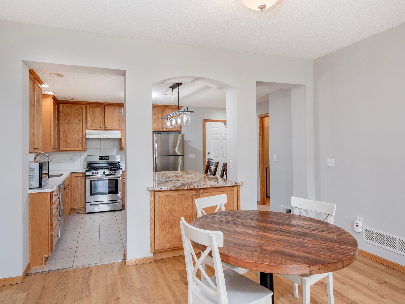
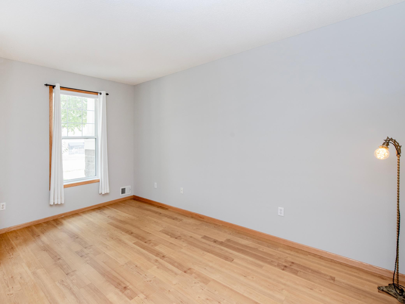
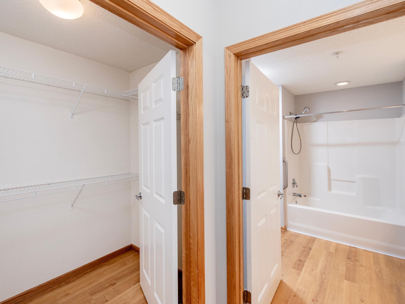
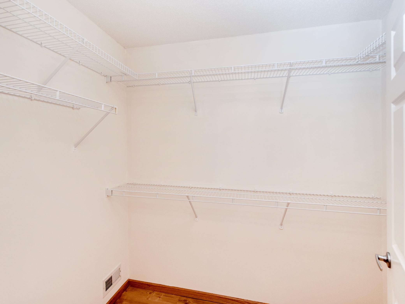
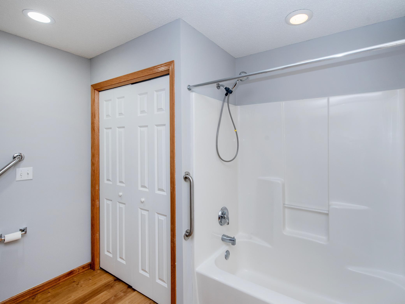
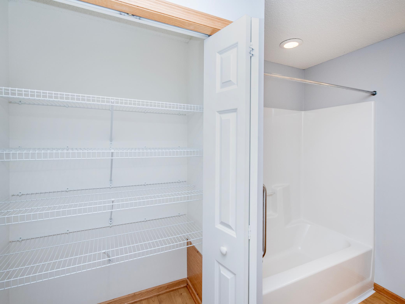
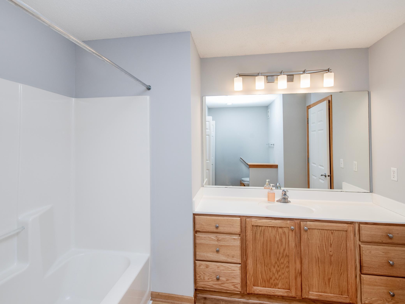
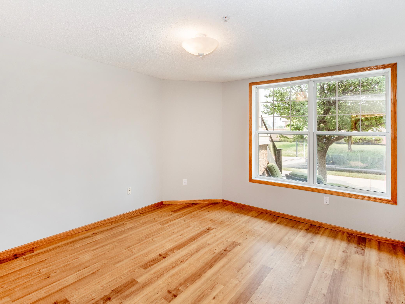
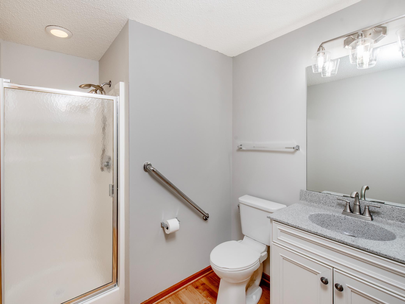
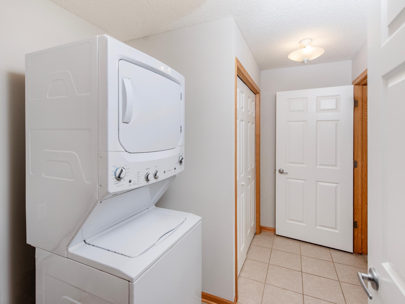
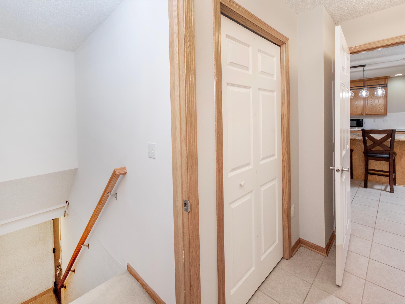
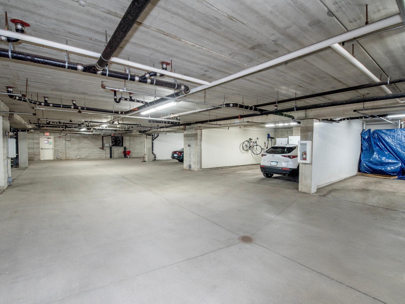
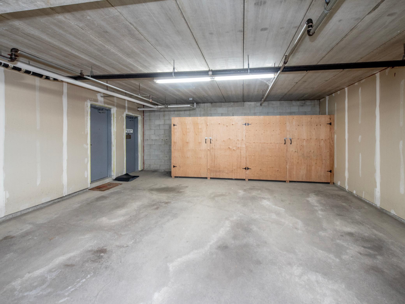
Centrally located in Golden Valley, this main level condo offers hard-to-find convenience with an elevator in hallway leading to the underground garage plus a private stairway entrance to your two dedicated parking spaces. The home feels more like a townhome, featuring an exterior, private ground-floor entrance with a removable wheelchair ramp that can stay with the property or be taken out prior to closing. An additional private patio door opens to a spacious, shaded east-facing patio, perfect for morning coffee or relaxing out of the afternoon sun. Thoughtful main-level living includes in-unit stackable laundry and two primary bedroom closets, including a generous walk-in. Fresh interior paint throughout makes this condo truly move-in ready, so buyers can enjoy their new home from day one. A quick close is possible, offering flexibility for your timing in today’s competitive Golden Valley market. Great walkability to nearby shops and restaurants, walking trails and parks.
Bedrooms: 2
Fin ft² / Living Area: 1377 ft²
Below Ground Living: N/A
Bathrooms: 2
Above Ground Living: 1377ft²
Basement Details: Block,
Appliances Included:
Air Conditioning: Central Air
Garage Spaces: 2
Construction Materials: N/A
Foundation Size: 1377ft²
Unit Amenities:
Heating System:
| Main | Size | ft² |
|---|---|---|
| Dining Room | 14x9 | 196 ft² |
| Bedroom | 16x12 | 256 ft² |
| Kitchen | 15x11 | 225 ft² |
| Living Room | 17x14 | 289 ft² |
| Bedroom 2 | 13x12 | 169 ft² |
Acres: N/A
Lot Size Dim.: N/A
Longitude: 44.9863
Latitude: -93.3819
Zoning: Residential-Multi-Family
Tax year: 2026
Tax annual amount: $4,798
Fuel System: N/A
Sewer System: City Sewer - In Street
Water System: City Water - In Street
MLS#: NST7916483
Listing Brokerage: RE/MAX Results 


