

6188 15th Street, Saint Paul (Oakdale), 55128, MN
Price: $339,999
Status type: For Sale
City: Saint Paul (Oakdale)
Neighborhood: Midvale Acres
Bedrooms: 4
Property Size :1643
Listing Agent: NST14138,NST73256
Property type : Single Family
Zip code: 55128
Street: 6188 15th Street
Street: 6188 15th Street
Bathrooms: 2
Year: 1965
Listing Brokerage: Keller Williams Preferred Rlty
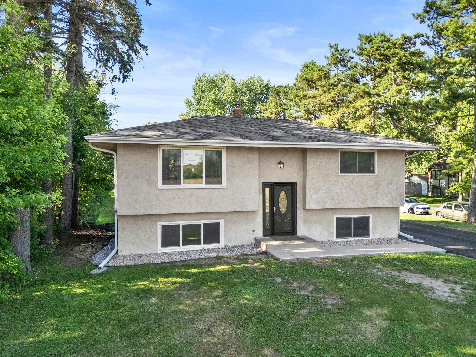
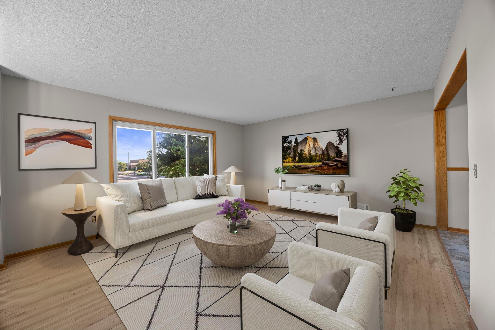
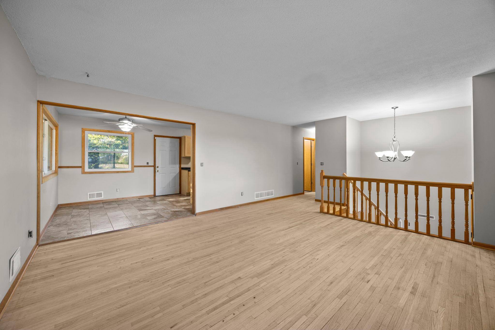
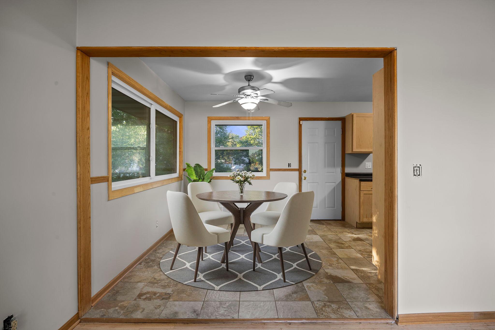
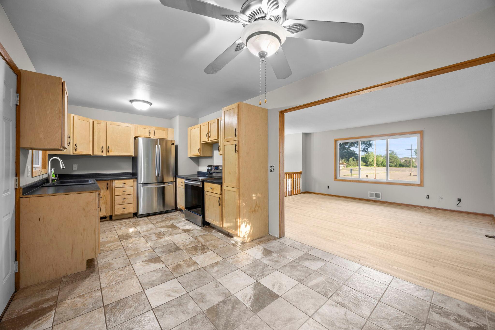
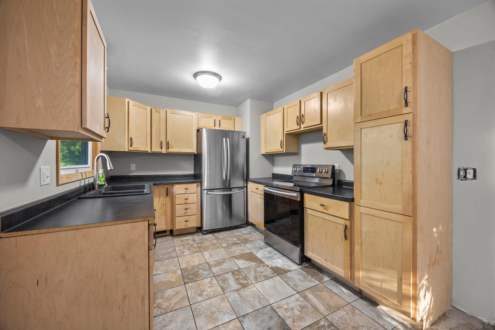
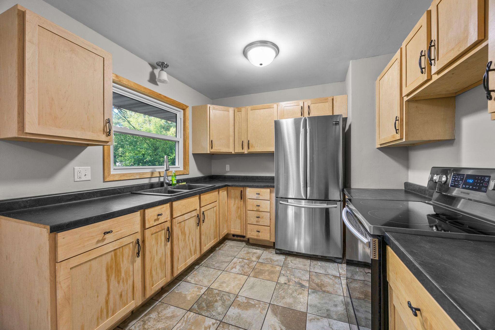
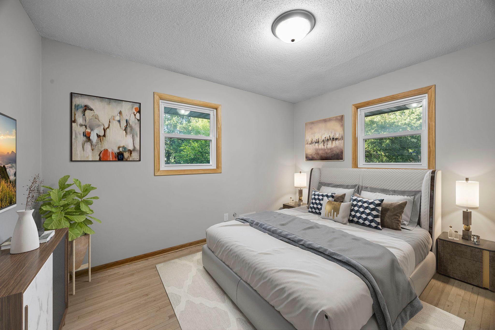
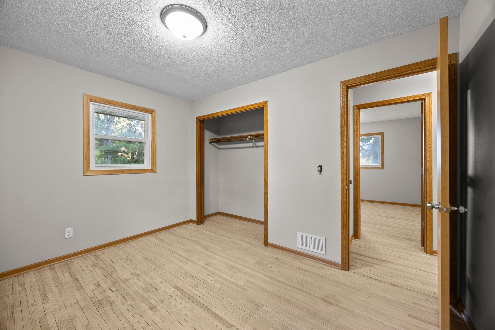
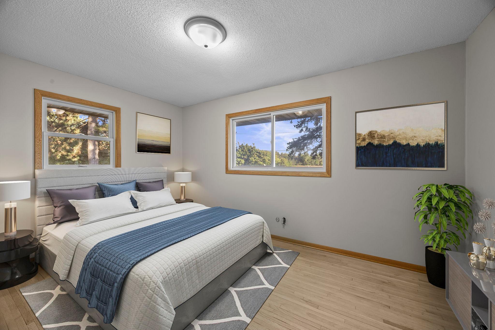
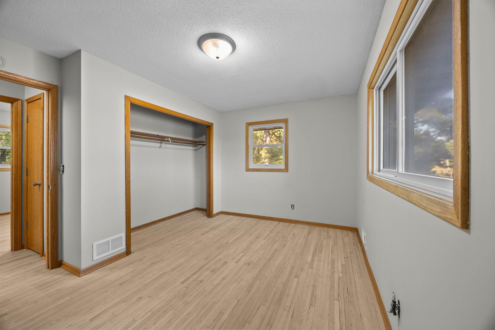
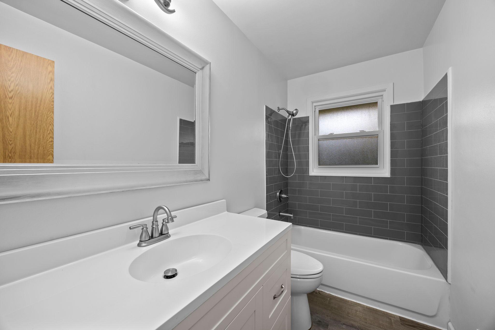
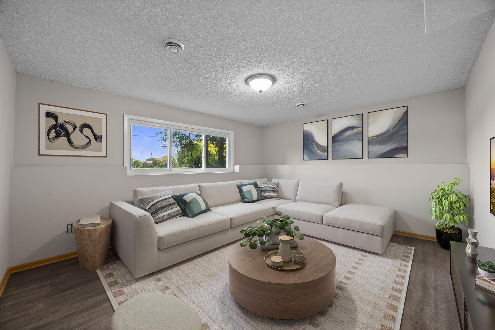
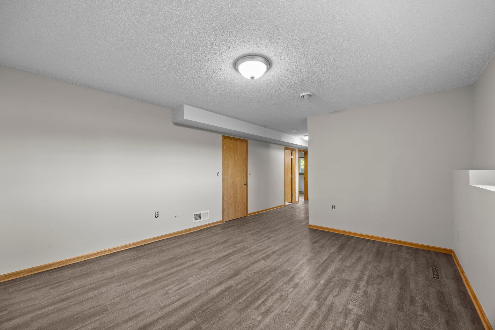
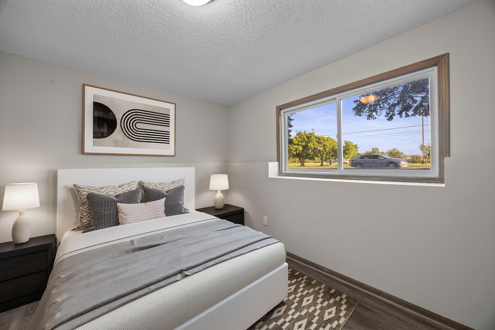
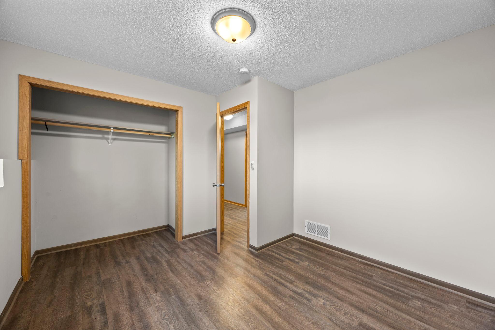
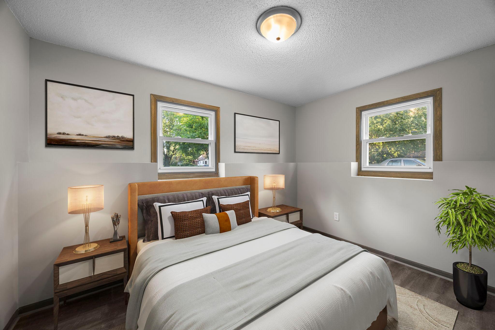
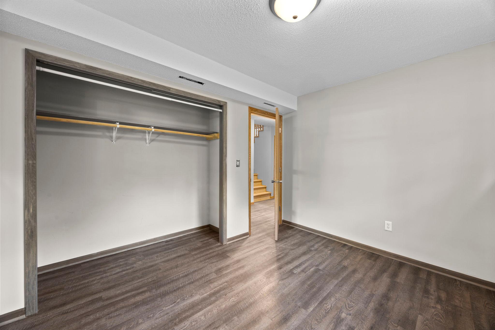
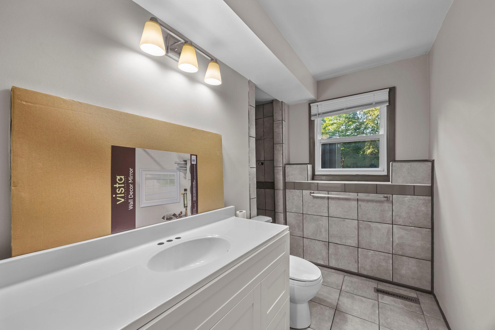
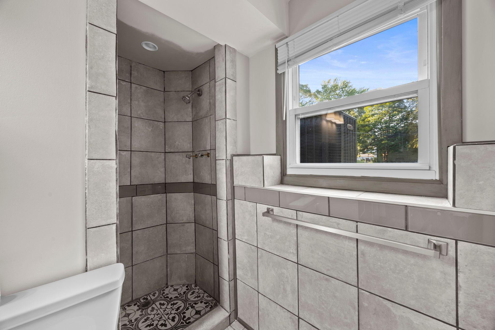
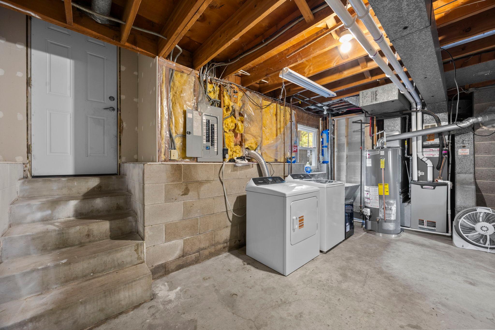
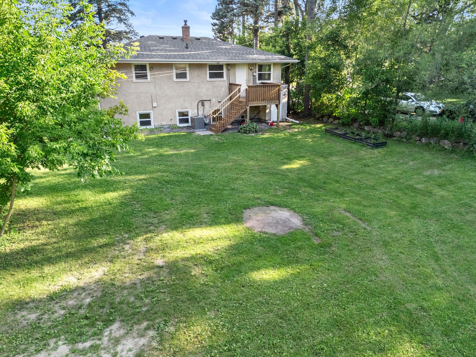
Welcome to 6188 15th Street North! This beautifully remodeled 4-bedroom, 2-bath home sits on a spacious .24-acre corner lot in the heart of Oakdale. One owner since it was built in the 1960s, with major updates throughout. The big-ticket items are done: brand-new roof, new decking, new front walkway, and fully updated bathrooms with new vanities, countertops, and paint throughout. There’s a new washer and dryer, and in 2025 the home got a new electrical panel, water heater, dehumidifier, refrigerator, and stove — plus all-new light switches and outlets. The AC system is about 10 years old. All doors, trim and the staircase inside the home have been replaced, the whole house freshly painted, and the hardwood floors upstairs freshly sanded and ready for you to finish however you like. Windows have been updated too. Prime location — directly across from Transfiguration Church and School, blocks from Cub Foods, Hy-Vee, Dairy Queen and more shopping, and close to both 694 and 94. A remodeled, one-owner home in this location won’t last long.
Bedrooms: 4
Fin ft² / Living Area: 1643 ft²
Below Ground Living: 700ft²
Bathrooms: 2
Above Ground Living: 943ft²
Basement Details: Block, Daylight/Lookout Windows, Finished, Partially Finished, Storage Space, Unfinished,
Appliances Included:
Air Conditioning: Central Air
Garage Spaces: N/A
Construction Materials: N/A
Foundation Size: 1643ft²
Unit Amenities:
Heating System:
| Main | Size | ft² |
|---|---|---|
| Dining Room | 8.5x9.5 | 79.26 ft² |
| Bedroom | 14x11 | 196 ft² |
| Kitchen | 11x9.5 | 103.58 ft² |
| Living Room | 15.5x14 | 238.96 ft² |
| Bedroom 2 | 12x9.5 | 113 ft² |
| Lower | Size | ft² |
|---|---|---|
| Family Room | 15x12.5 | 186.25 ft² |
| Bedroom 4 | 11.5x9 | 131.29 ft² |
| Bedroom 3 | 11.5x10.5 | 118.92 ft² |
| Utility Room | 19x12 | 361 ft² |
Acres: N/A
Lot Size Dim.: 75x150
Longitude: 44.9708
Latitude: -92.9819
Zoning: Residential-Single Family
Tax year: 2026
Tax annual amount: $3,169
Fuel System: N/A
Sewer System: City Sewer/Connected
Water System: City Water/Connected
MLS#: NST7911364
Listing Brokerage: Keller Williams Preferred Rlty 


