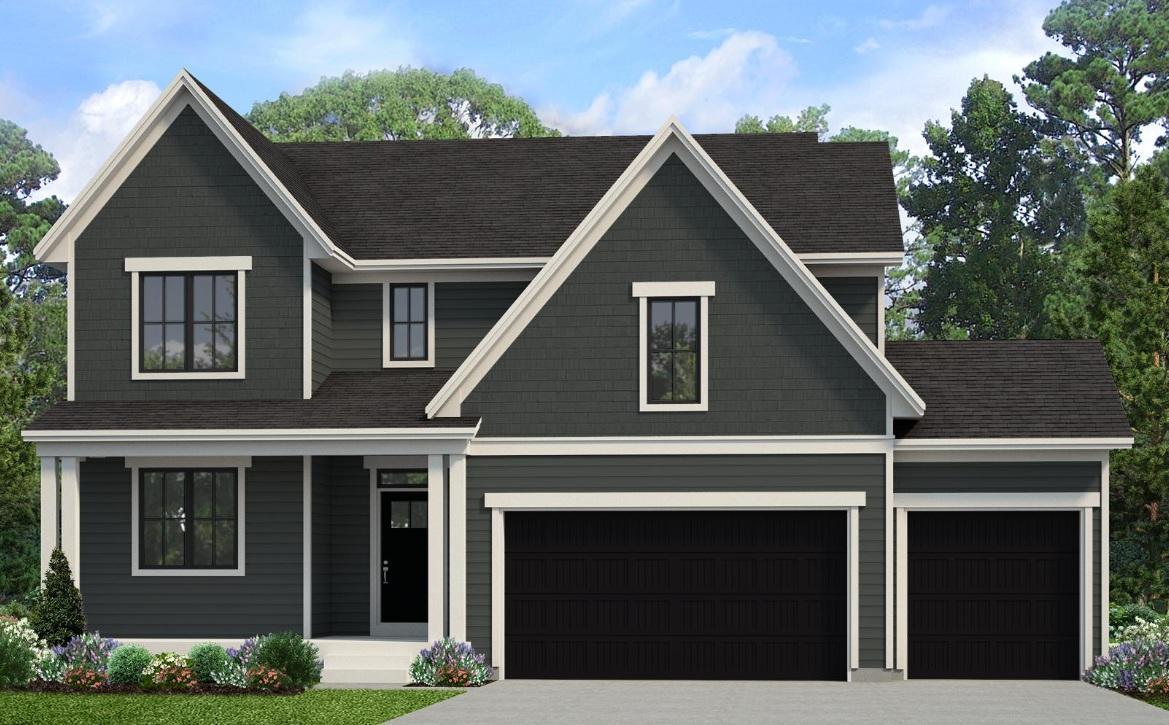



6177 Harkness Lane, Cottage Grove, 55016, MN
Price: $823,000
Status type: For Sale
City: Cottage Grove
Neighborhood: Eastbrooke 3rd Add
Bedrooms: 4
Property Size :3688
Listing Agent: NST15138,NST98657
Property type : Single Family
Zip code: 55016
Street: 6177 Harkness Lane
Street: 6177 Harkness Lane
Bathrooms: 4
Year: 2026
Listing Brokerage: Gonyea Homes, Inc.
Welcome to the award winning Eastbrooke community! This neighborhood is nearing its final opportunities. Eastbrooke is located right on the boarder of Cottage Grove and Woodbury and is nestled amongst mature trees, walking trails, and rolling hills. This luxury quality built Stonegate home offer's Andersen 100 Series Fibrex windows, LP Smartside siding, with a low maintenance Trex composite front porch and rear deck. On the interior, you'll be wowed by the stunning earth tone colors with pops of black accents, upgraded quartz countertops, gas range, all appliances are included. Photos and color finishes are from a previously built home and do not depict the same colors going into this home. Visit the model to learn more about this home. Come see the Stonegate difference!
Bedrooms: 4
Fin ft² / Living Area: 3688 ft²
Below Ground Living: 1027ft²
Bathrooms: 4
Above Ground Living: 2661ft²
Basement Details: Drain Tiled, Egress Window(s), Finished, Sump Pump, Walkout,
Appliances Included:
Air Conditioning: Central Air
Garage Spaces: 3
Construction Materials: N/A
Foundation Size: 1383ft²
Unit Amenities:
Heating System:
| Main | Size | ft² |
|---|---|---|
| Family Room | 17x17 | 289 ft² |
| Flex Room | 10x12 | 100 ft² |
| Informal Dining Room | 14x11 | 196 ft² |
| Kitchen | 12x15 | 144 ft² |
| Office | 11x5 | 121 ft² |
| Upper | Size | ft² |
|---|---|---|
| Bedroom | 15x14 | 225 ft² |
| Laundry | 8x6 | 64 ft² |
| Bedroom 2 | 12x11 | 144 ft² |
| Bedroom 3 | 11x12 | 121 ft² |
| Basement | Size | ft² |
|---|---|---|
| Bedroom 4 | 11x13 | 121 ft² |
| Game Room | 13x16 | 169 ft² |
| Recreation Room | 19x17 | 361 ft² |
Acres: N/A
Lot Size Dim.: 70x150x70x150
Longitude: 44.8599
Latitude: -92.9545
Zoning: Residential-Single Family
Tax year: 2026
Tax annual amount: $1,427
Fuel System: N/A
Sewer System: City Sewer/Connected
Water System: City Water/Connected
MLS#: NST7940920
Listing Brokerage: Gonyea Homes, Inc. 


