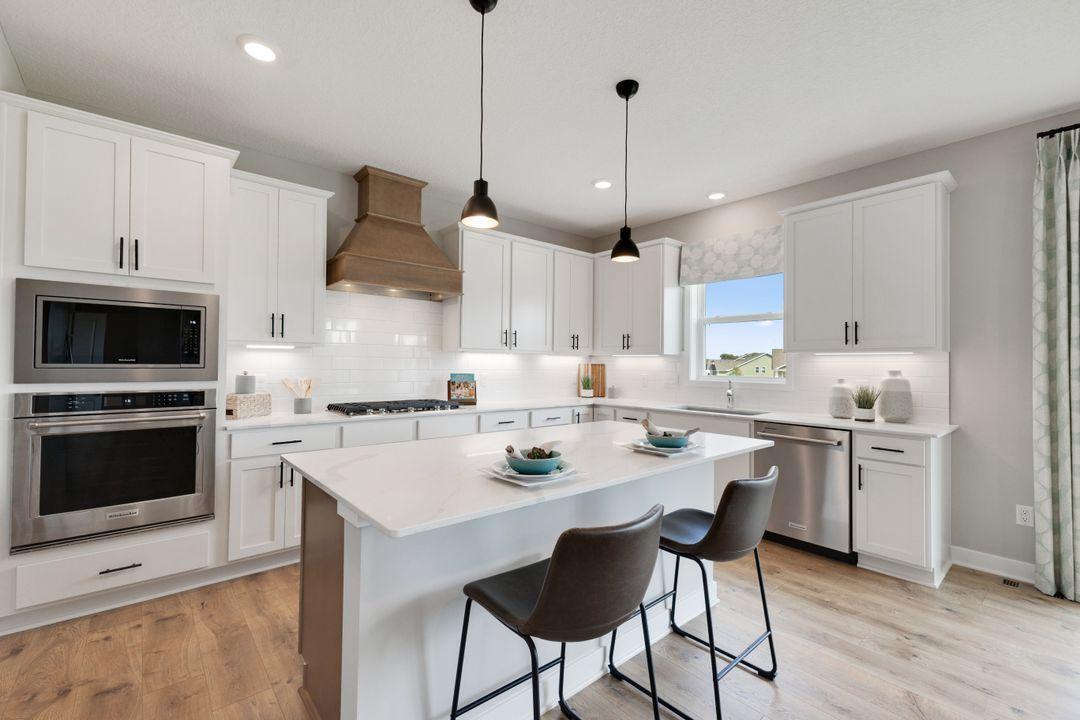



6172 Jennifer Avenue, Cottage Grove, 55016, MN
Price: $686,730
Status type: For Sale
City: Cottage Grove
Neighborhood: Northwick Valley
Bedrooms: 5
Property Size :3156
Listing Agent: NST15454,NST114323
Property type : Single Family
Zip code: 55016
Street: 6172 Jennifer Avenue
Street: 6172 Jennifer Avenue
Bathrooms: 5
Year: 2026
Listing Brokerage: D.R. Horton, Inc.
** Ask how you can receive up to $20,000 when using D.R. Horton’s preferred lender! ** Introducing Northwick Valley, D.R. Horton's executive style return to Cottage Grove. Located in the Eastridge High School attendance area, this HOA free community is nestled just steps from Glacial Valley Park featuring access to walking trails, athletic facilities, a playground and much more. Speaking of introductions, say “Hello” to the Jameson! The most recent addition to our plan lineup, this majestic design comes with some “wow” at every turn. Open concept collides with luxury living within a sun-soaked main level that features multiple dining spaces and an upscale kitchen that flows seamlessly from one end to the other. Two bathrooms on the main level, one attached to its own ensuite. That’s just the start! Upstairs is home to 4 massive bedrooms (including both primary AND princess suites!), plus a loft and another bedroom and another two bathrooms back down on the main level. Oversized and intimate all in one. 5 Bedrooms + 5 Bathrooms! Stop out today for a tour.
Bedrooms: 5
Fin ft² / Living Area: 3156 ft²
Below Ground Living: N/A
Bathrooms: 5
Above Ground Living: 3156ft²
Basement Details: Drain Tiled, Drainage System, Egress Window(s), Full, Storage Space, Sump Pump, Unfinished,
Appliances Included:
Air Conditioning: Central Air
Garage Spaces: 3
Construction Materials: N/A
Foundation Size: 2042ft²
Unit Amenities:
Heating System:
| Main | Size | ft² |
|---|---|---|
| Dining Room | 16 x 10 | 256 ft² |
| Family Room | 18 x 16 | 324 ft² |
| Bedroom 5 | 11 X 11 | 121 ft² |
| Flex Room | 13.5 X 12.5 | 181.13 ft² |
| Kitchen | 16 X 8 | 256 ft² |
| Porch | 17 x 8 | 289 ft² |
| Walk-In Closet | 8 x 5 | 64 ft² |
| Upper | Size | ft² |
|---|---|---|
| Bedroom | 15 x 15 | 225 ft² |
| Bedroom 4 | 16 x 14 | 256 ft² |
| Laundry | 8 x 6 | 64 ft² |
| Loft | 18 x 14 | 324 ft² |
| Bedroom 2 | 18 x 11 | 324 ft² |
| Bedroom 3 | 14 X 12 | 196 ft² |
| Walk-In Closet | 13 x 7 | 169 ft² |
| Walk-In Closet | 9 x 6 | 81 ft² |
| Walk-In Closet | 11 x 6 | 121 ft² |
Acres: N/A
Lot Size Dim.: 139 X 66 X 136 X 65
Longitude: 44.8596
Latitude: -92.9145
Zoning: Residential-Single Family
Tax year: 2026
Tax annual amount: N/A
Fuel System: N/A
Sewer System: City Sewer/Connected
Water System: City Water/Connected
MLS#: NST7929879
Listing Brokerage: D.R. Horton, Inc. 


