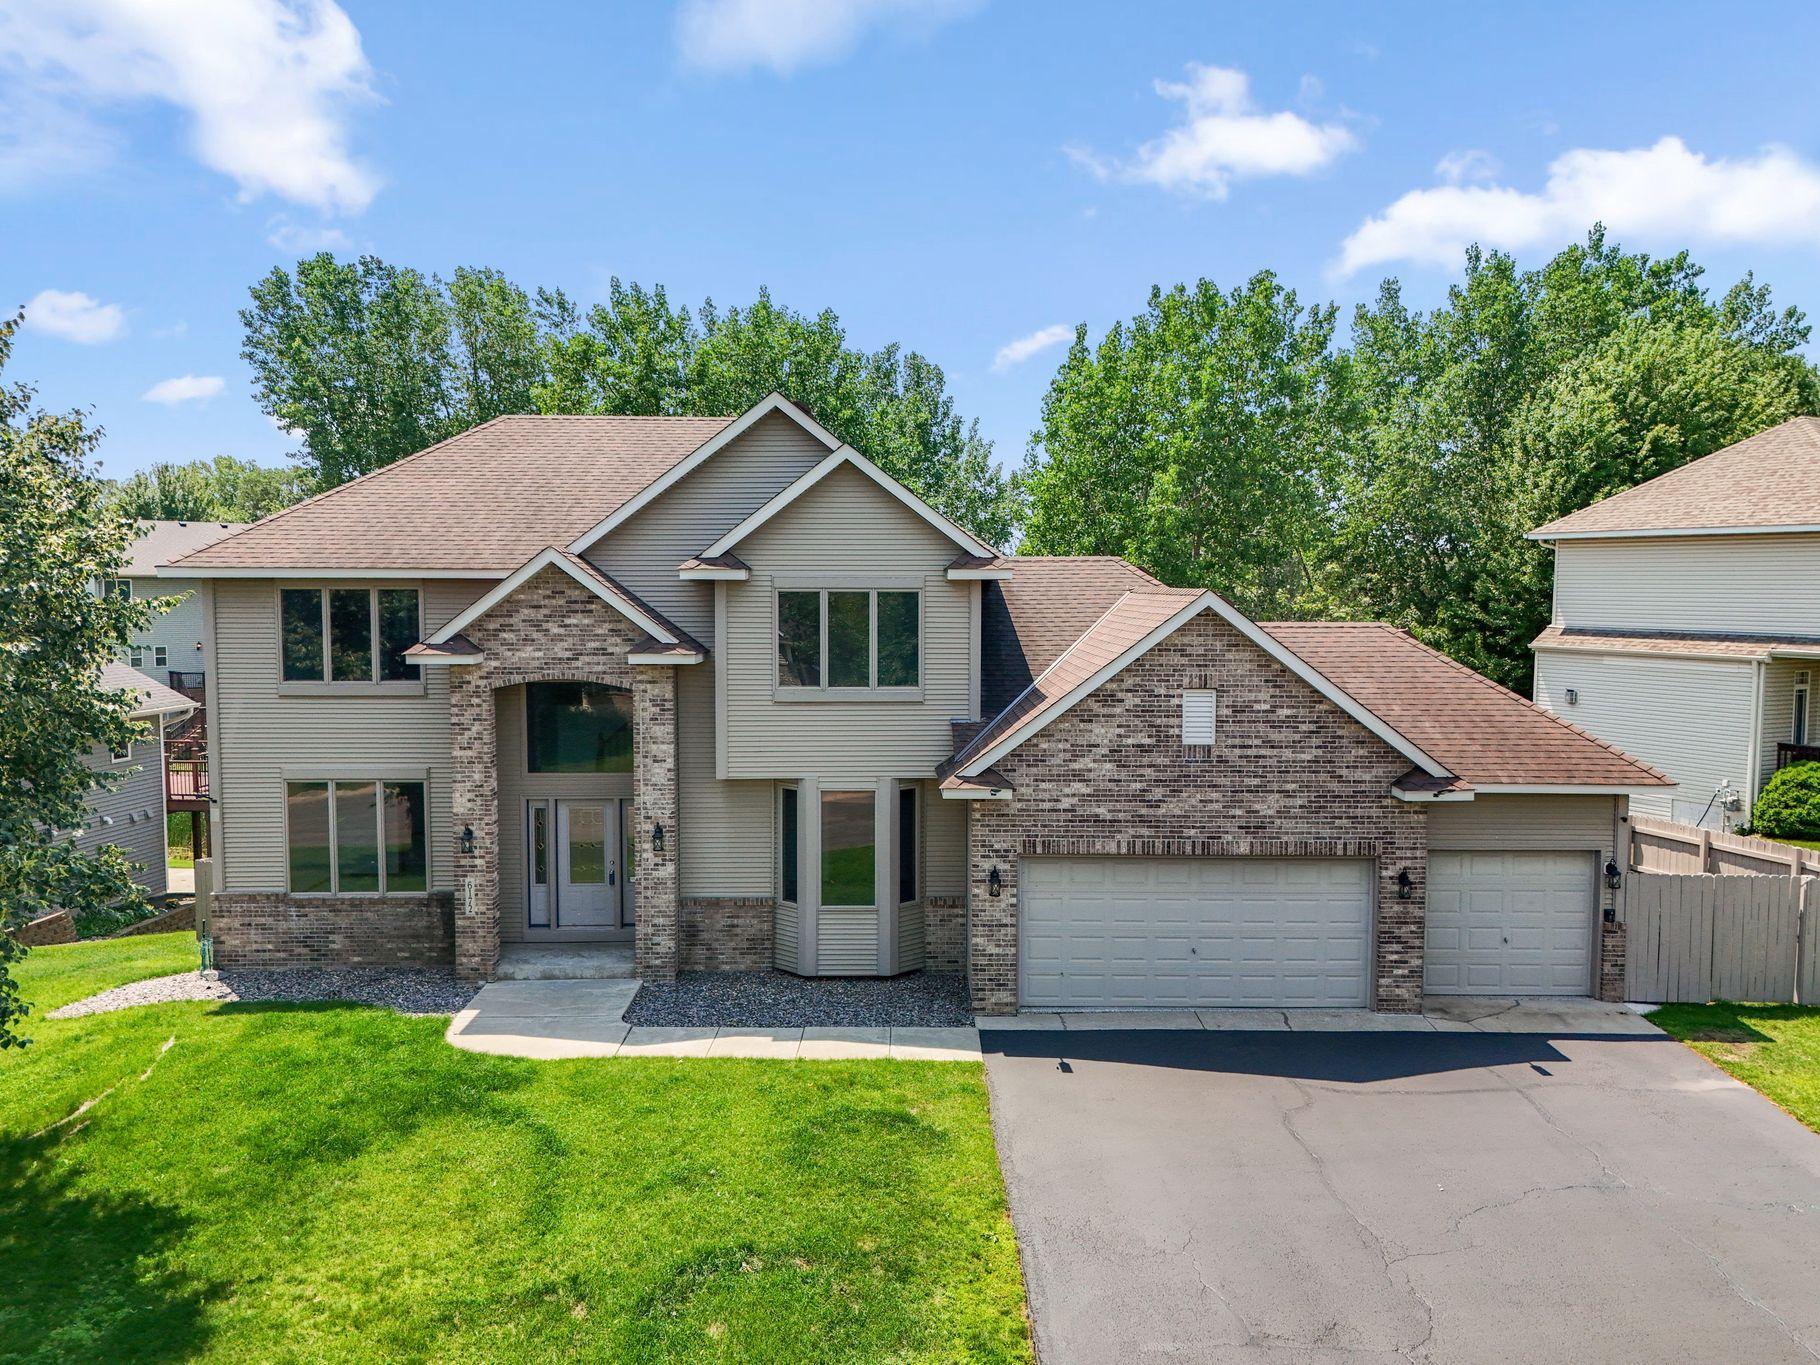



6172 104th Circle, Minneapolis (Brooklyn Park), 55443, MN
Price: $650,000
Status type: For Sale
Neighborhood: Oxbow Creek 3rd Add
Bedrooms: 6
Property Size :4012
Listing Agent: NST21063,NST66806
Property type : Single Family
Zip code: 55443
Street: 6172 104th Circle
Street: 6172 104th Circle
Bathrooms: 4
Year: 2003
Listing Brokerage: Redfin Corporation
Welcome home to this spacious and beautifully designed two-story home offering 6 bedrooms, 4 bathrooms, and exceptional living spaces inside and out. The main level features a formal living room and dining room, convenient main floor laundry, and an open-concept kitchen, informal dining area, and family room that create the perfect space for everyday living and entertaining. The kitchen is equipped with a center island, ample cabinetry, and generous workspace. Upstairs, the spacious primary suite offers a walk-in closet and a luxurious five-piece ensuite bath, while the additional bedrooms provide flexibility for family, guests, or a home office. The finished lower level expands your living space with a large recreation room, additional bedrooms, and a full bath. Step outside to the expansive deck overlooking the picturesque pond, or relax year-round in the stunning four-season sunroom while enjoying the peaceful water views. Beautiful hardwood floors, versatile living spaces, and an unbeatable setting make this home a must-see. Mortgage savings may be available for buyers of this listing.
Bedrooms: 6
Fin ft² / Living Area: 4012 ft²
Below Ground Living: 1204ft²
Bathrooms: 4
Above Ground Living: 2808ft²
Basement Details: Block,
Appliances Included:
Air Conditioning: Central Air
Garage Spaces: 3
Construction Materials: N/A
Foundation Size: 1404ft²
Unit Amenities:
Heating System:
| Main | Size | ft² |
|---|---|---|
| Dining Room | 10x11 | 100 ft² |
| Family Room | 16x12 | 256 ft² |
| Kitchen | 22x25 | 484 ft² |
| Living Room | 12x12 | 144 ft² |
| Sun Room | 12x13 | 144 ft² |
| Lower | Size | ft² |
|---|---|---|
| Bedroom 5 | 10x10 | 100 ft² |
| Recreation Room | 28x41 | 784 ft² |
| Bedroom 6 | 11x10 | 121 ft² |
| Upper | Size | ft² |
|---|---|---|
| Bedroom | 12x15 | 144 ft² |
| Bedroom 4 | 12x11 | 144 ft² |
| Bedroom 2 | 11x13 | 121 ft² |
| Bedroom 3 | 10x11 | 100 ft² |
Acres: N/A
Lot Size Dim.: 46x66x140x72x188
Longitude: 45.1439
Latitude: -93.3577
Zoning: Residential-Single Family
Tax year: 2025
Tax annual amount: $7,794
Fuel System: N/A
Sewer System: City Sewer/Connected
Water System: City Water/Connected
MLS#: NST7927132
Listing Brokerage: Redfin Corporation 


