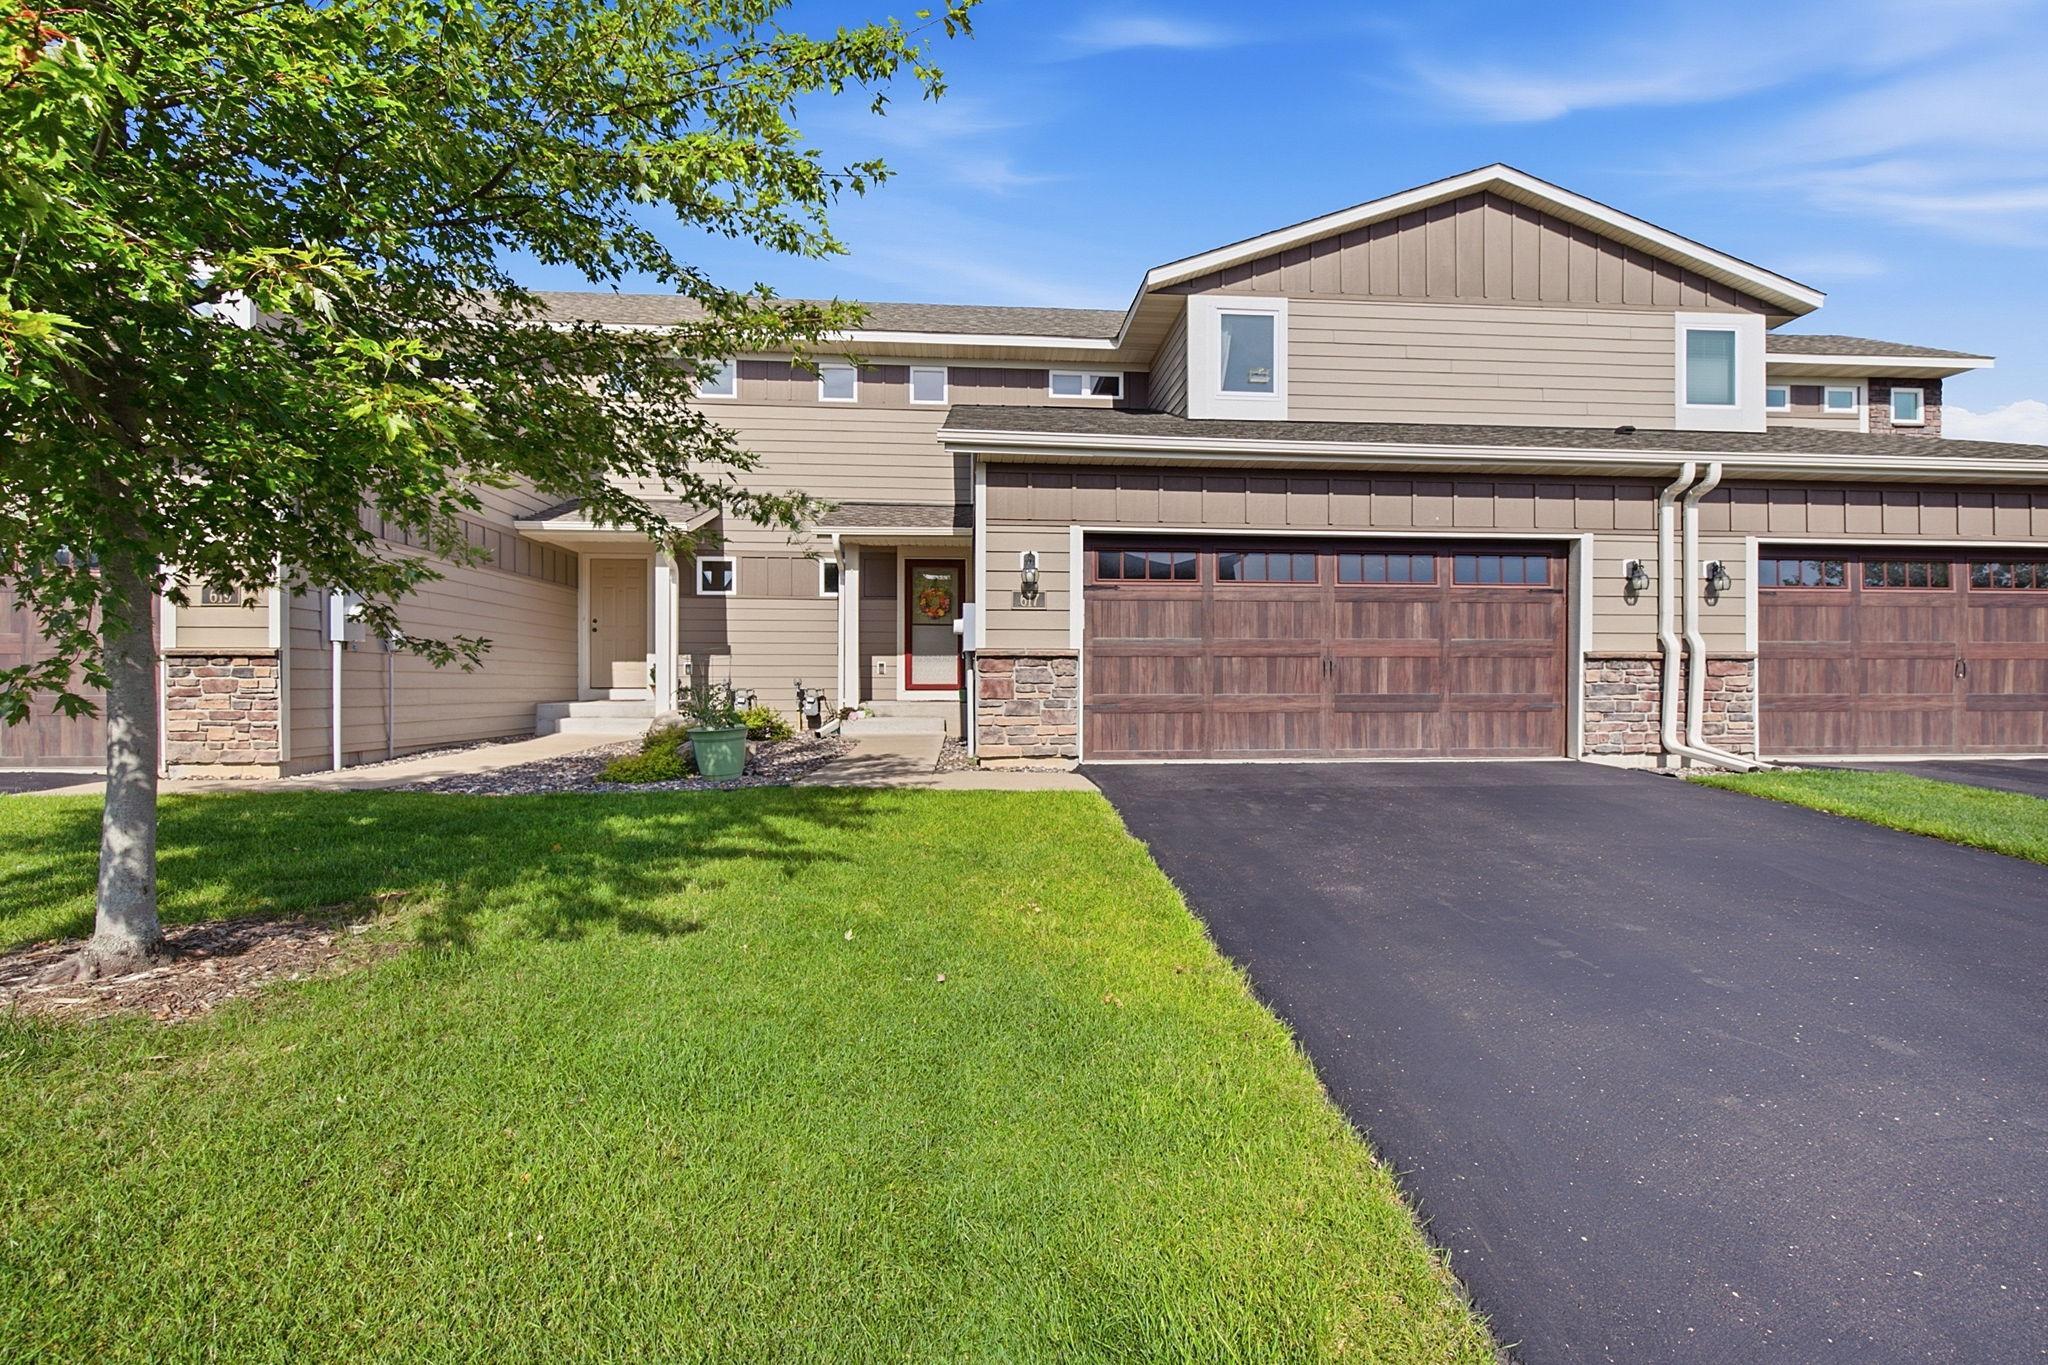



617 Hideaway Lane, Saint Paul (Woodbury), 55129, MN
Price: $414,900
Status type: For Sale
City: Saint Paul (Woodbury)
Neighborhood: Eastview Place 2nd Add
Bedrooms: 4
Property Size :2114
Listing Agent: NST25792,NST33526
Property type : (TH) Side x Side
Zip code: 55129
Street: 617 Hideaway Lane
Street: 617 Hideaway Lane
Bathrooms: 4
Year: 2018
Listing Brokerage: Exp Realty, LLC.
Welcome home to this beautifully upgraded townhome offering the perfect blend of luxury, comfort, and convenience. The stunning kitchen is truly the heart of the home, featuring gorgeous granite countertops, stainless steel appliances, abundant white cabinetry, and an oversized center island with seating—perfect for entertaining or everyday living. The open-concept floor plan flows seamlessly into the dining and living areas, where large windows fill the home with natural light and a cozy fireplace creates a warm and inviting atmosphere. Beautiful hardwood floors span both the main and upper levels, adding warmth and elegance throughout the home. The main level also features a convenient powder bath and plenty of space for gathering and entertaining. Upstairs, you'll find three generously sized bedrooms on one level, including a spacious owner's suite with a private bath and walk-in closet. The upper-level laundry room provides added convenience, while a versatile loft offers the perfect space for a home office, reading nook, play area, or additional living room. The finished lower level adds valuable living space with a large family room and fourth bedroom, providing flexibility for guests, hobbies, a home gym, or multi-generational living. Thoughtful upgrades throughout include brand-new Andersen windows, high-end window treatments, reverse osmosis water filtration, and numerous builder and owner enhancements. Enjoy maintenance-free living with lawn care and snow removal handled for you. Conveniently located near shopping, dining, parks, and everyday amenities, this move-in-ready home is available for a quick close. Don't miss your opportunity to own this exceptional townhome!
Bedrooms: 4
Fin ft² / Living Area: 2114 ft²
Below Ground Living: 588ft²
Bathrooms: 4
Above Ground Living: 1526ft²
Basement Details: Finished, Full,
Appliances Included:
Air Conditioning: Central Air
Garage Spaces: 2
Construction Materials: N/A
Foundation Size: 675ft²
Unit Amenities:
Heating System:
| Lower | Size | ft² |
|---|---|---|
| Family Room | 19X15 | 361 ft² |
| Bedroom | 11X9 | 121 ft² |
| Utility Room | 12X5 | 144 ft² |
| Upper | Size | ft² |
|---|---|---|
| Bedroom 4 | 12X11 | 144 ft² |
| Bedroom 2 | 11X13 | 121 ft² |
| Bedroom 3 | 11X11 | 121 ft² |
| Walk-In Closet | 5X7 | 25 ft² |
| Main | Size | ft² |
|---|---|---|
| Foyer | 6X11 | 36 ft² |
| Kitchen | 11X15 | 121 ft² |
| Living Room | 19X14 | 361 ft² |
| Pantry (Walk-In) | 5X5 | 25 ft² |
Acres: N/A
Lot Size Dim.: Common
Longitude: 44.9391
Latitude: -92.8872
Zoning: Residential-Single Family
Tax year: 2025
Tax annual amount: $3,603
Fuel System: N/A
Sewer System: City Sewer/Connected
Water System: City Water/Connected
MLS#: NST7933660
Listing Brokerage: Exp Realty, LLC. 


