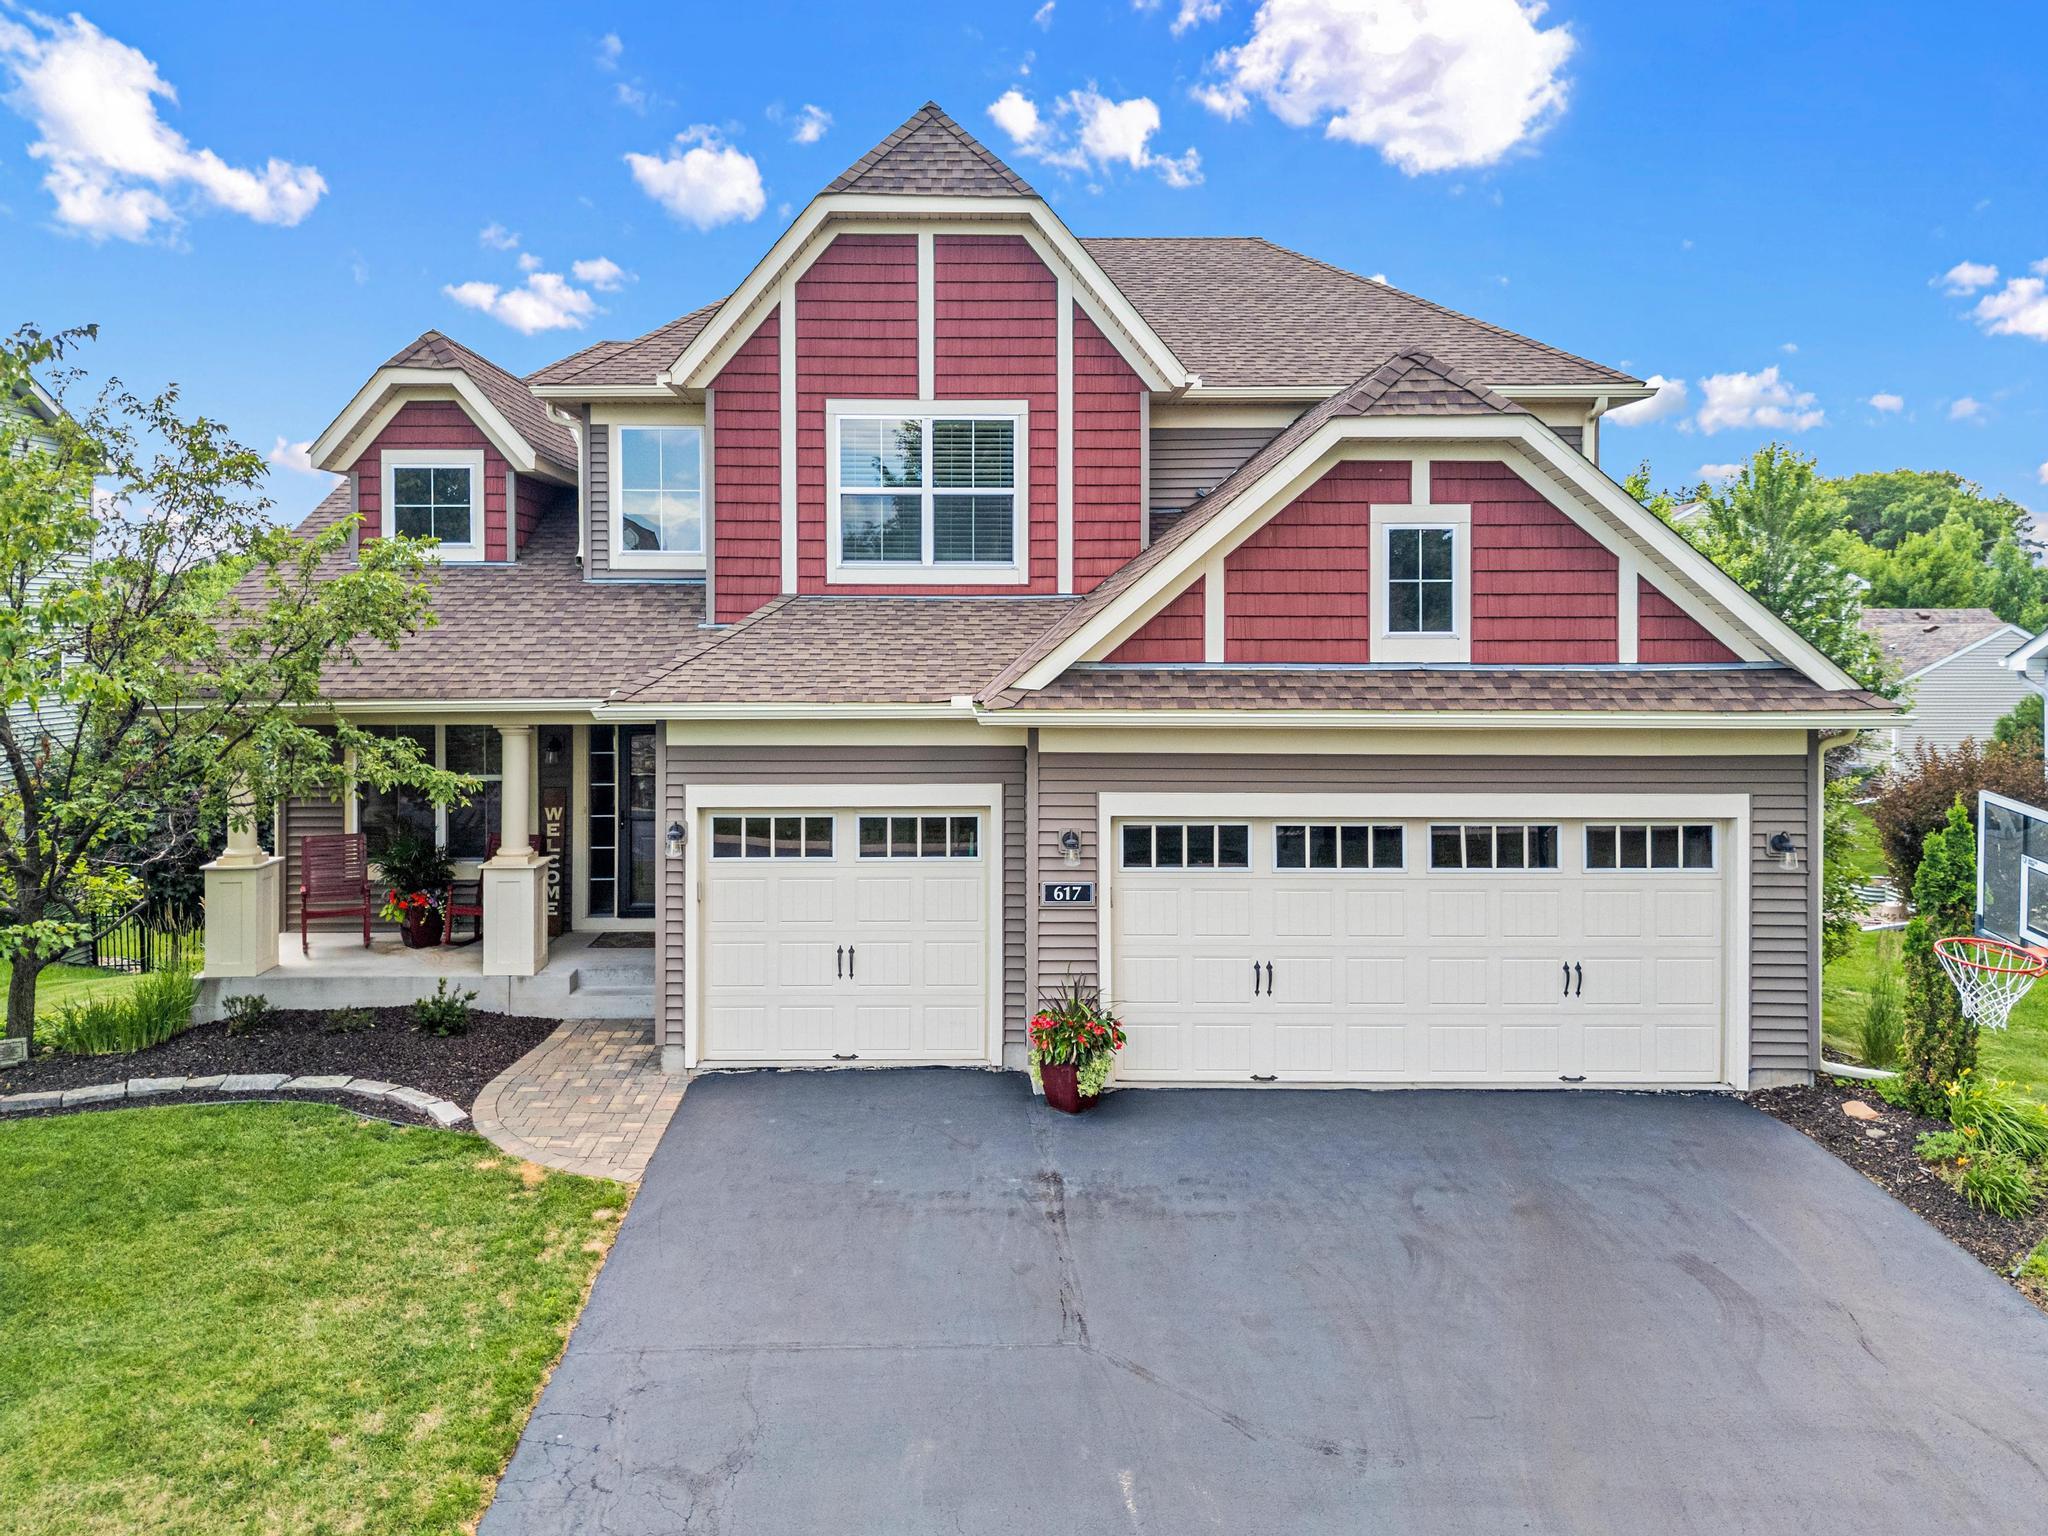



617 Eastgate Parkway, Mahtomedi, 55115, MN
Price: $899,000
Status type: For Sale
City: Mahtomedi
Neighborhood: Eastgate 2nd Add
Bedrooms: 5
Property Size :4311
Listing Agent: NST1000015,NST504232
Property type : Single Family
Zip code: 55115
Street: 617 Eastgate Parkway
Street: 617 Eastgate Parkway
Bathrooms: 4
Year: 2012
Listing Brokerage: Real Broker, LLC
Experience elevated living in this exceptional Mahtomedi home offering over 4,500 square feet of beautifully designed spaces where luxury meets everyday comfort. A dramatic two-story foyer welcomes you into the open main level, where soaring ceilings, walls of windows, a striking feature wall, and a cozy corner fireplace create an inviting atmosphere filled with natural light. At the heart of the home, the gourmet kitchen is designed to impress with abundant cabinetry, expansive prep space, a large center island with seating, and seamless flow into the informal dining area. Just beyond, the spacious deck invites effortless outdoor entertaining, whether you're hosting summer dinners or enjoying a quiet morning coffee. A private office, elegant powder bath, and functional mudroom complete the main level. Upstairs, four generously sized bedrooms provide comfort and privacy, including a luxurious primary suite featuring a spa-inspired bath with a soaking tub, separate walk-in shower, and an oversized walk-in closet. A full bath and convenient upper-level laundry room complete the second floor. The walkout lower level was designed for entertaining with an expansive family room, stylish wet bar with additional appliances, dedicated game area, and direct access to the outdoor hot tub for year-round enjoyment. A spacious three-car garage offers plenty of room for vehicles, outdoor gear, and storage. Thoughtfully designed with timeless finishes, exceptional functionality, and elegant gathering spaces throughout, this remarkable home delivers the luxury lifestyle you've been waiting for.
Bedrooms: 5
Fin ft² / Living Area: 4311 ft²
Below Ground Living: 1198ft²
Bathrooms: 4
Above Ground Living: 3113ft²
Basement Details: Daylight/Lookout Windows, Drain Tiled, Finished, Full, Storage Space, Sump Pump, Walkout,
Appliances Included:
Air Conditioning: Central Air
Garage Spaces: 3
Construction Materials: N/A
Foundation Size: 1450ft²
Unit Amenities:
Heating System:
| Main | Size | ft² |
|---|---|---|
| Dining Room | 9'11" x 15' | 148.75 ft² |
| Foyer | 14'11" x 11'2" | 166.57 ft² |
| Kitchen | 19'5" x 16'10" | 326.85 ft² |
| Living Room | 14'6" x 18'7" | 269.46 ft² |
| Mud Room | 12'1" x 8'10" | 106.74 ft² |
| Office | 9'11" x 11'1" | 109.91 ft² |
| Sun Room | 16' x 9'10" | 157.33 ft² |
| Lower | Size | ft² |
|---|---|---|
| Family Room | 33' x 36'8" | 1210 ft² |
| Bedroom 5 | 13'8" x 14'6" | 198.17 ft² |
| Unfinished | 29'11" x 9'1" | 271.74 ft² |
| Upper | Size | ft² |
|---|---|---|
| Bedroom | 18'9" x 17'1" | 320.31 ft² |
| Bedroom 4 | 12'11" x 14'3" | 184.06 ft² |
| Laundry | 9'2" x 5'6" | 50.42 ft² |
| Primary Bathroom | 11'2" x 16'1" | 179.6 ft² |
| Bedroom 2 | 14'6" x 13'8" | 198.17 ft² |
| Bedroom 3 | 13'4" x 11'4" | 151.11 ft² |
| Walk-In Closet | 10'3" x 10'8" | 109.33 ft² |
Acres: N/A
Lot Size Dim.: 84 x 103 x 66 x 109
Longitude: 45.0642
Latitude: -92.9478
Zoning: Residential-Single Family
Tax year: 2026
Tax annual amount: $8,936
Fuel System: N/A
Sewer System: City Sewer/Connected
Water System: City Water/Connected
MLS#: NST7923555
Listing Brokerage: Real Broker, LLC 


