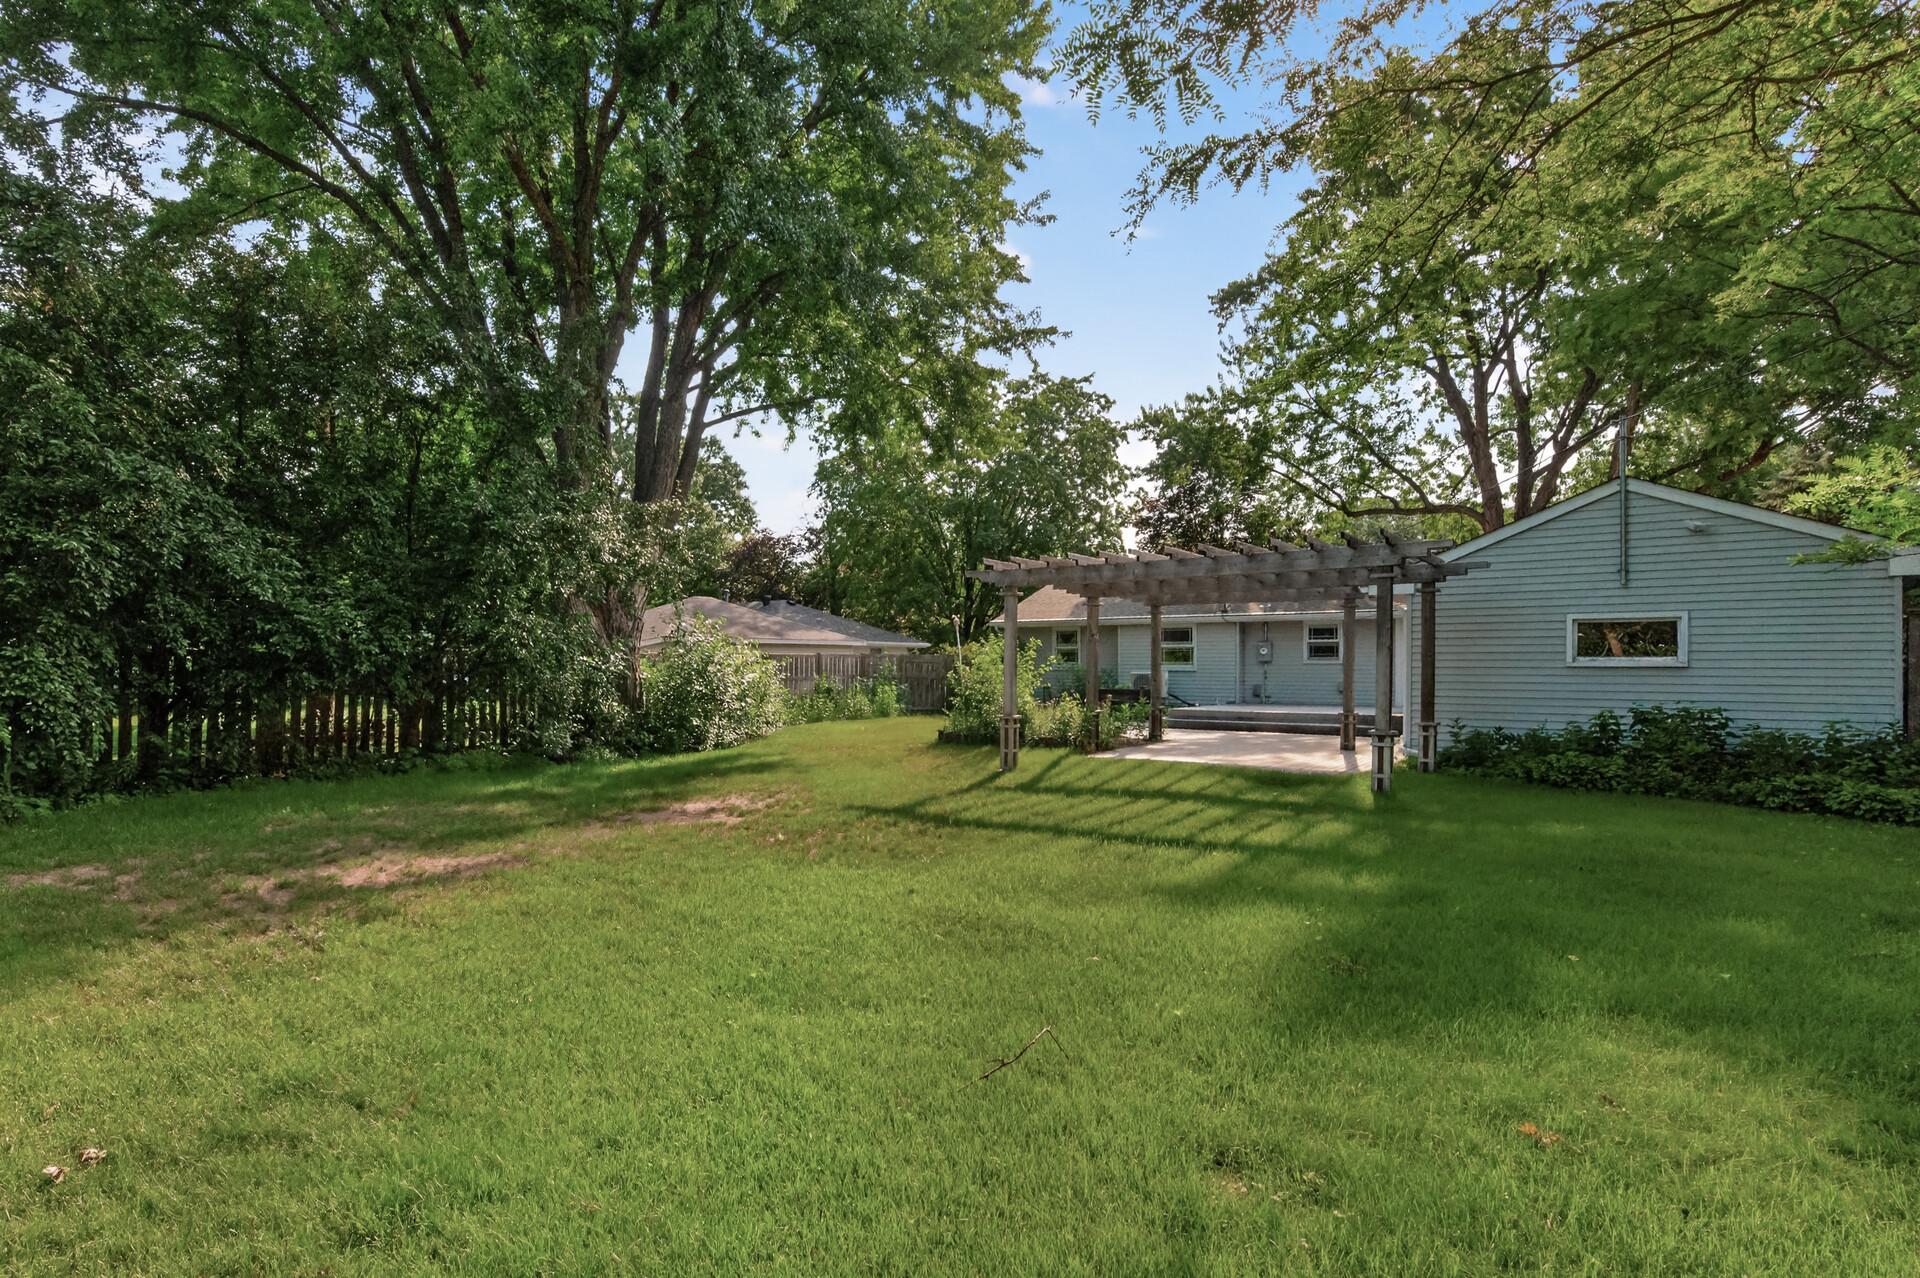


6150 Rainbow Drive, Minneapolis (Fridley), 55432, MN
Price: $319,900
Status type: For Sale
City: Minneapolis (Fridley)
Neighborhood: Sylvan Hills
Bedrooms: 3
Property Size :1763
Listing Agent: NST16459,NST101194
Property type : Single Family
Zip code: 55432
Street: 6150 Rainbow Drive
Street: 6150 Rainbow Drive
Bathrooms: 2
Year: 1954
Listing Brokerage: Coldwell Banker Burnet
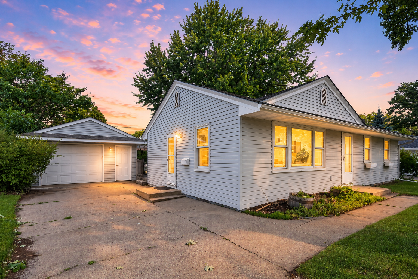
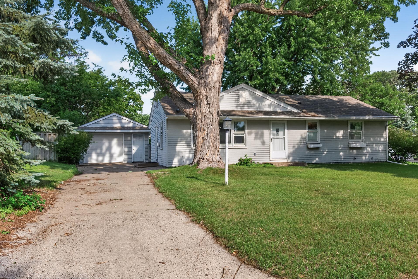
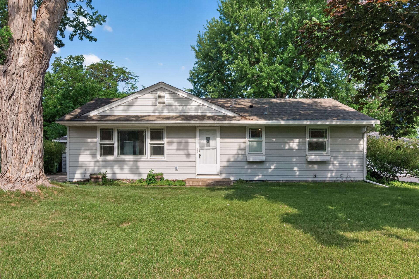
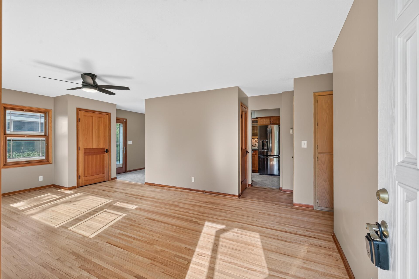
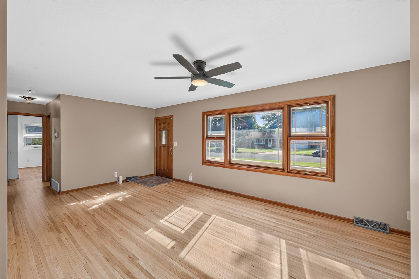
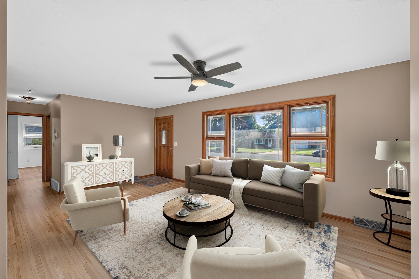
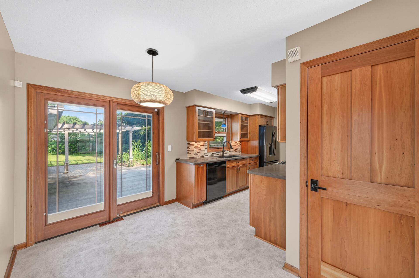
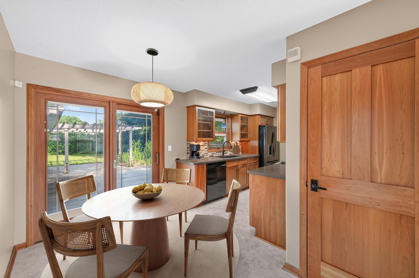
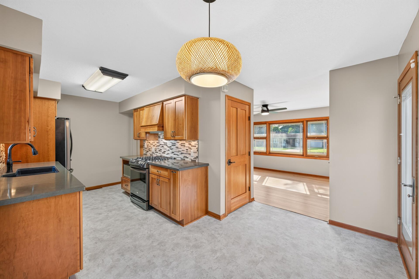
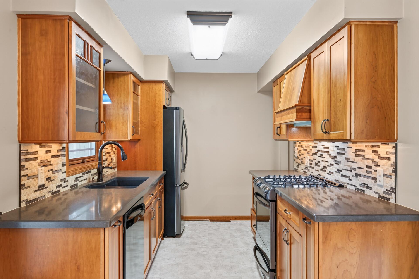
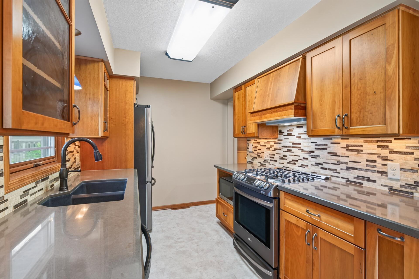
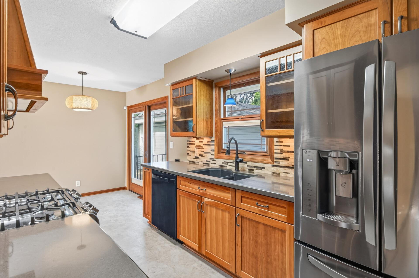
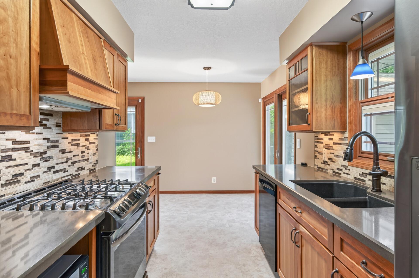
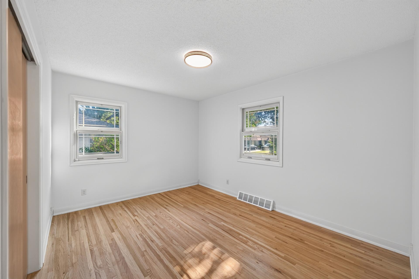
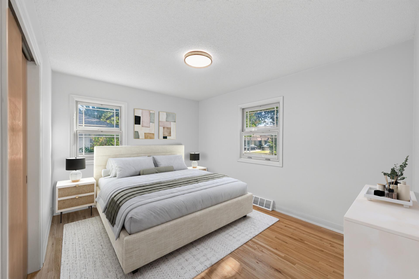
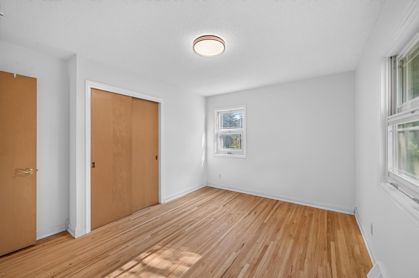
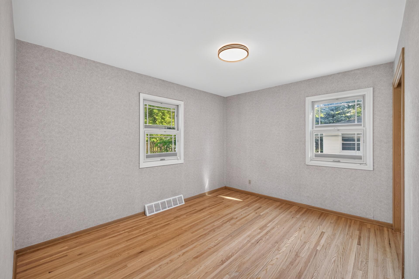
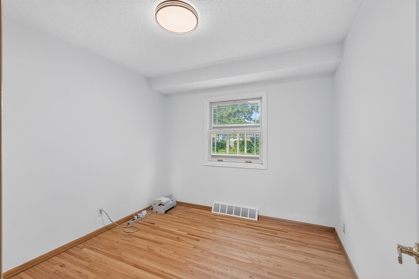
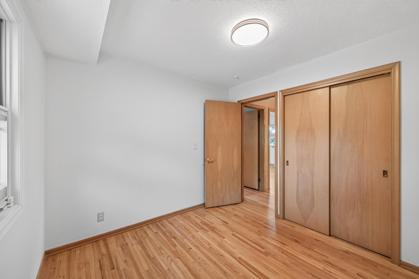
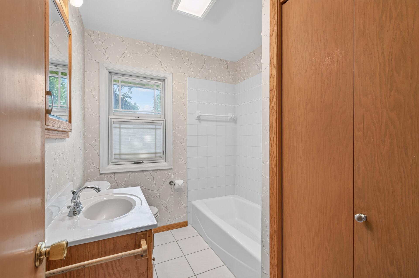
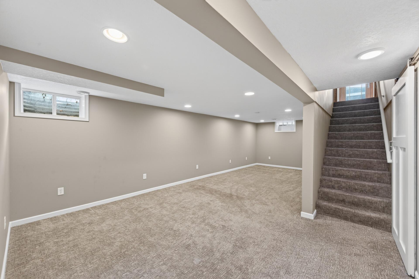
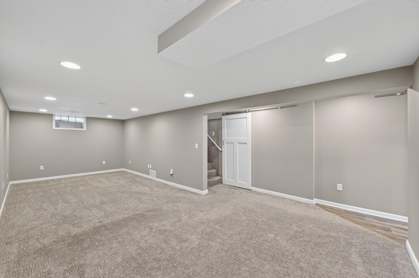
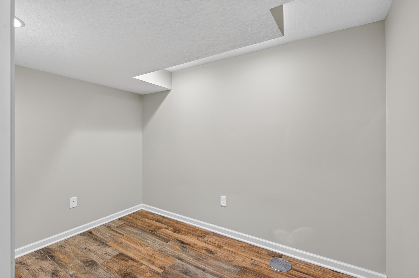
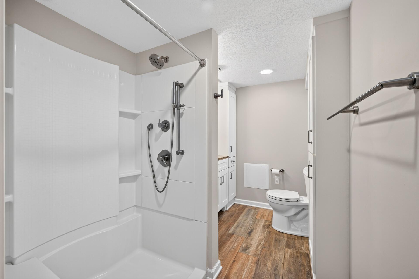
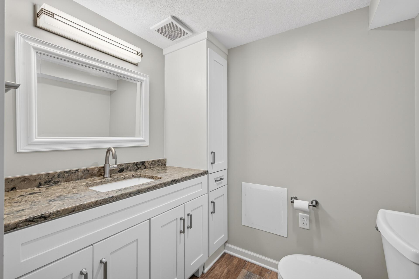
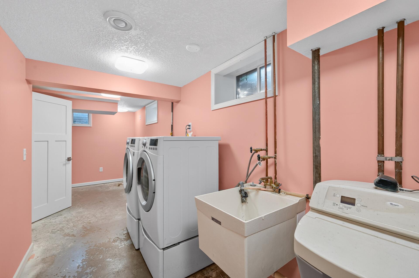
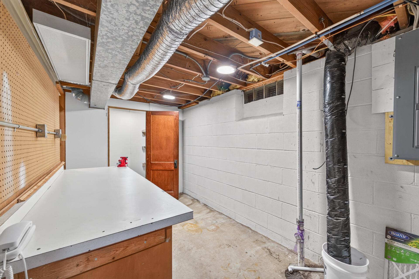
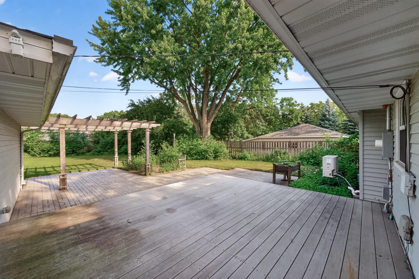
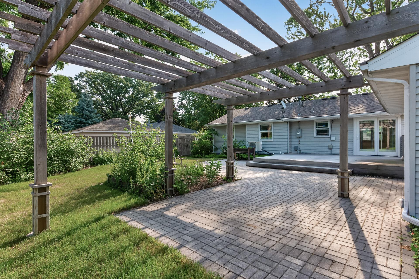
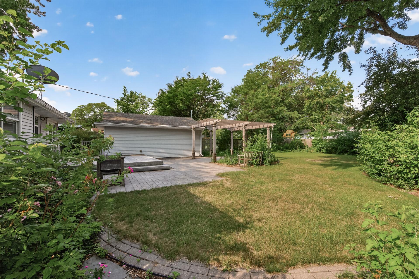
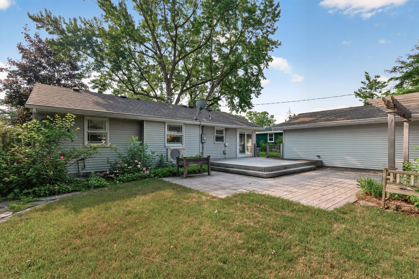
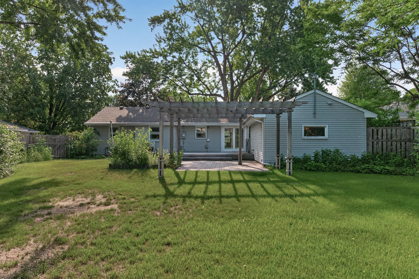
Not your average Fridley rambler! Thoughtfully updated from top to bottom, this move-in-ready 3-bedroom home is filled with quality craftsmanship and modern improvements throughout. The main level features refinished original hardwood floors and a stunning remodeled kitchen complete with natural cherry cabinetry, pull-out drawers, tiled backsplash, under cabinet lighting, gas range with vented hood, updated flooring, and an impressive pantry with oversized pull-out storage drawers. Three bedrooms and a full bathroom complete the main floor. The finished lower level, completed in 2018, adds exceptional living space with a spacious family room, ¾ bathroom, laundry room, and workshop/mechanical area. Highlights include recessed lighting, porcelain tile flooring, heated bathroom floors, barn doors, raised washer and dryer platforms, a new electrical panel, and a high-efficiency heat pump furnace and central air system installed in 2024. Outside, the quality continues with steel siding, a new roof (2015), composite deck, gutter helmets, irrigation system, paver patio, pergola, fully fenced backyard, and mature shade trees professionally trimmed in 2025. Whether you're hosting summer BBQs, birthday parties, or simply relaxing outdoors, this backyard is designed to be enjoyed. Located on a quiet street just minutes from neighborhood schools, I-694, Sylvan Hills Park, Manomin Park, the Rice Creek Trail system, shopping, dining, and transit options, this home offers the perfect blend of comfort, convenience, and value. Homes with this level of care and updating don't come along often—schedule your showing today!
Bedrooms: 3
Fin ft² / Living Area: 1763 ft²
Below Ground Living: 744ft²
Bathrooms: 2
Above Ground Living: 1019ft²
Basement Details: Block, Finished, Full,
Appliances Included:
Air Conditioning: Central Air,Heat Pump
Garage Spaces: 1
Construction Materials: N/A
Foundation Size: 1019ft²
Unit Amenities:
Heating System:
| Basement | Size | ft² |
|---|---|---|
| Bonus Room | 6.4x9.9 | 61.75 ft² |
| Family Room | 10.2x26 | 103.7 ft² |
| Laundry | 20.11x6.8 | 139.44 ft² |
| Workshop | 12x7.4 | 88 ft² |
| Main | Size | ft² |
|---|---|---|
| Dining Room | 7.4x7.11 | 58.06 ft² |
| Bedroom | 13x10.2 | 132.17 ft² |
| Kitchen | 11.5x7.11 | 90.38 ft² |
| Living Room | 20.9x11.5 | 236.9 ft² |
| Bedroom 2 | 9.6x9.9 | 92.63 ft² |
| Bedroom 3 | 12.3x10.2 | 124.54 ft² |
Acres: N/A
Lot Size Dim.: 162x74x157x75
Longitude: 45.0802
Latitude: -93.2674
Zoning: Residential-Single Family
Tax year: 2026
Tax annual amount: $4,073
Fuel System: N/A
Sewer System: City Sewer/Connected
Water System: City Water/Connected
MLS#: NST7928908
Listing Brokerage: Coldwell Banker Burnet 


