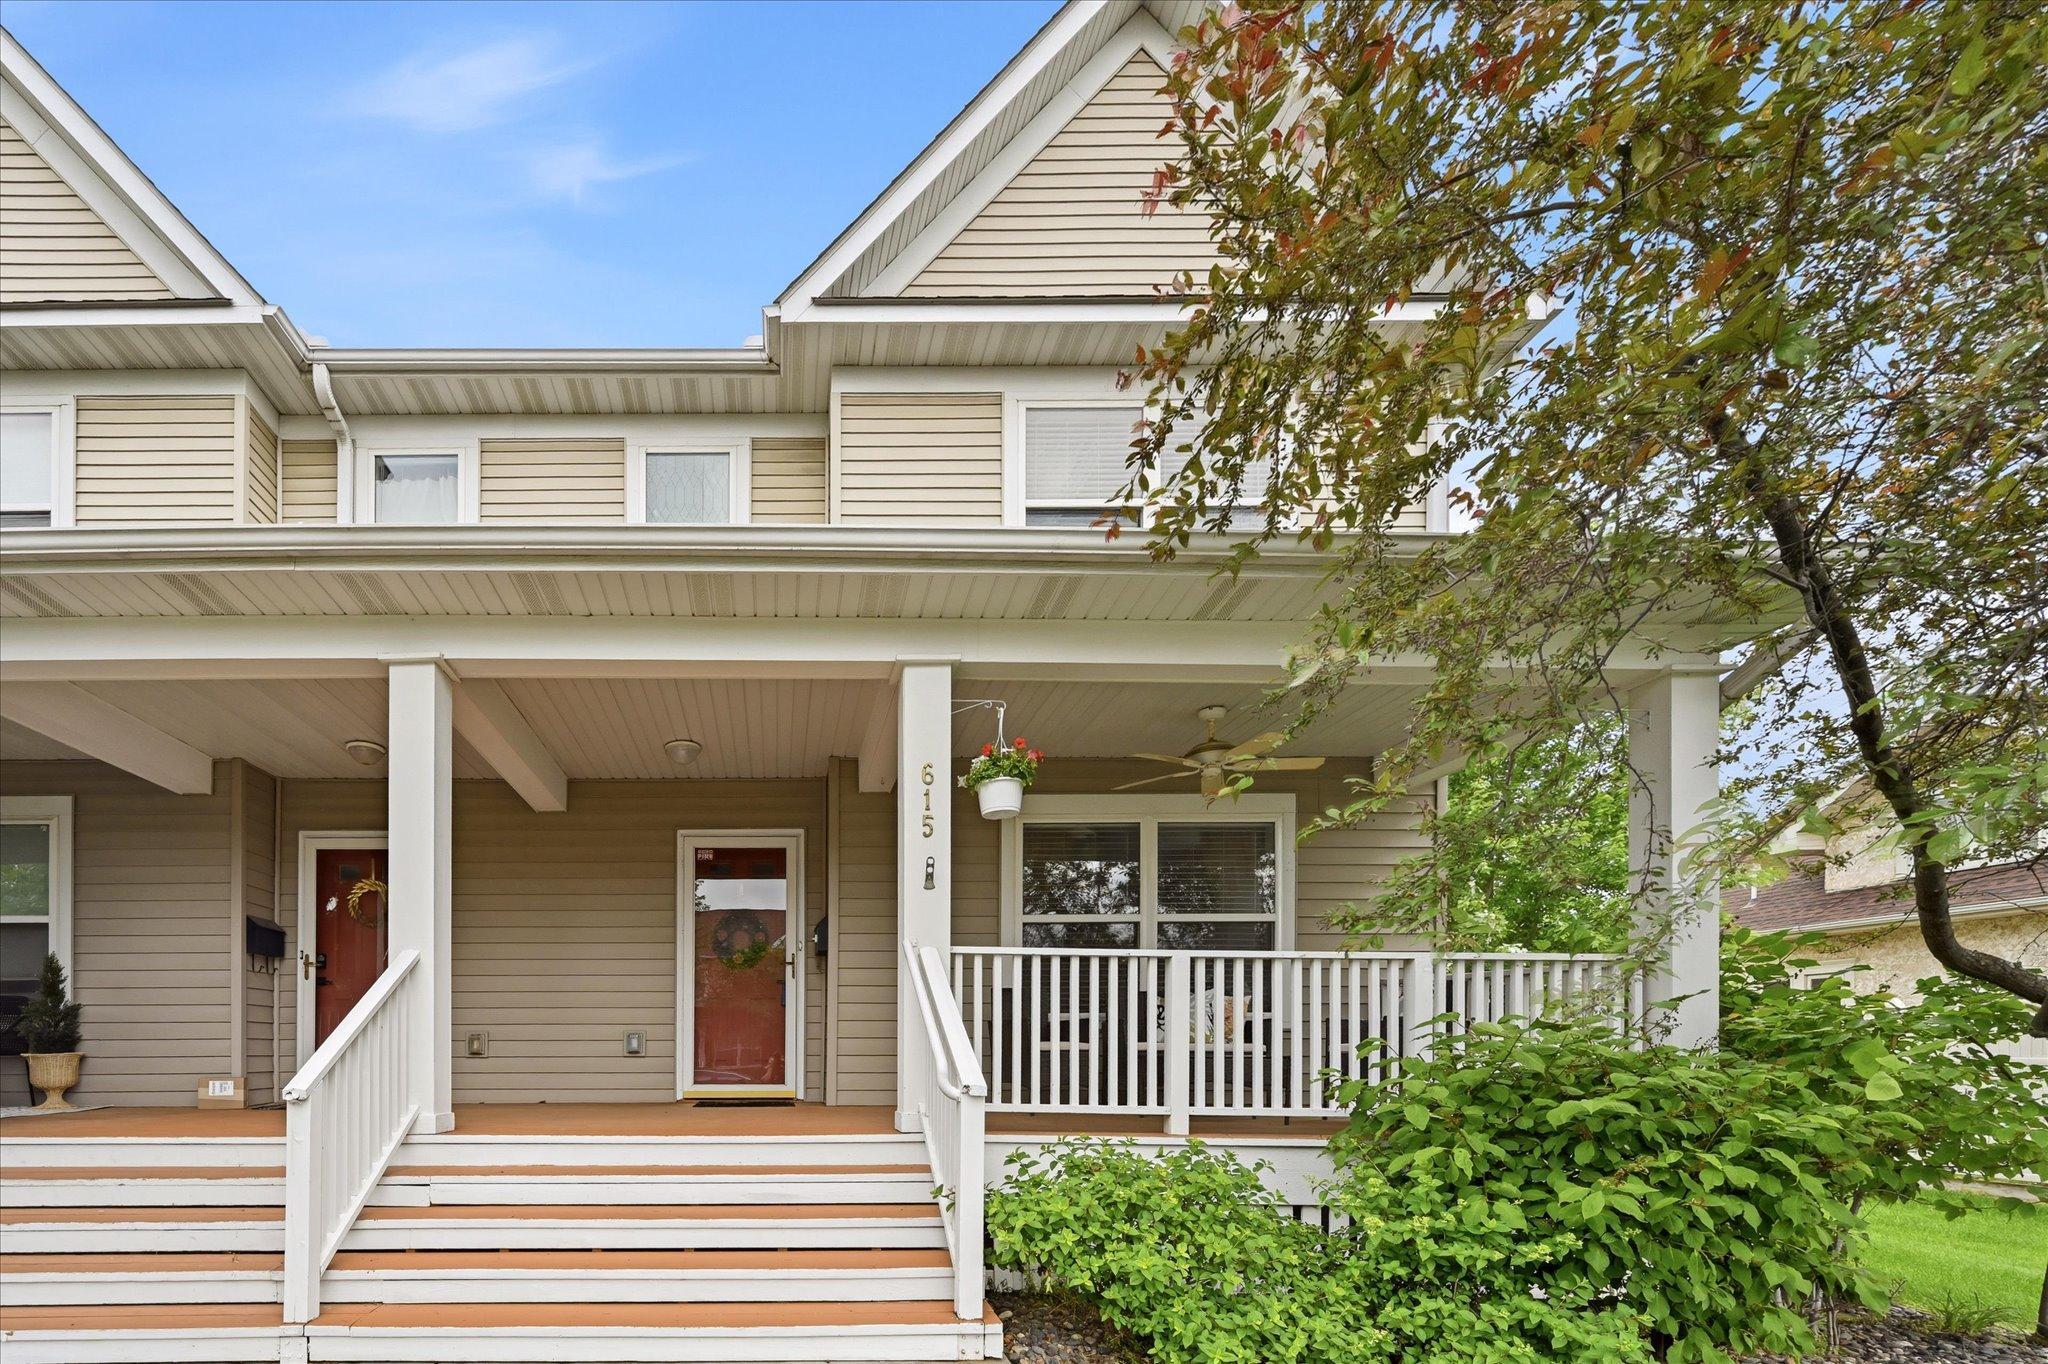



615 1st Avenue, Osseo, 55369, MN
Property type : (TH) Side x Side
Zip code: 55369
Street: 615 1st Avenue
Street: 615 1st Avenue
Bathrooms: 2
Year: 2003
Listing Brokerage: Keller Williams Classic Rlty NW
Warm, inviting, and filled with natural light, this beautifully maintained home offers the perfect blend of character, comfort, and convenience. The charming front porch is a great place to relax, while the private patio and cabana, complete with a built-in grill and surrounded by lush green space and mature landscaping, create an ideal setting for entertaining. The kitchen is both functional and stylish, featuring ample cabinet space, a modern backsplash, attractive countertops, and a center island with seating and prep space. A main-level ¾ bathroom with a walk-in tiled shower adds extra flexibility. Upstairs, you’ll find three bedrooms and a full bathroom, including a spacious primary suite with a large walk-in closet featuring built-ins and a window for natural light. The finished lower level expands your living space with a cozy family room anchored by a freestanding gas fireplace, a wet bar, and a versatile bonus area perfect for a home office, workout space, hobby room, or additional storage. Rough-in plumbing is already in place for a future bathroom. Located near shops, restaurants, parks, trails, and community events, with easy access to major roadways for commuting, this home offers a great combination of updates, functionality, and location. Recent improvements include fresh paint, multiple appliance updates, and a newer water heater.
Bedrooms: 3
Fin ft² / Living Area: 2100 ft²
Below Ground Living: 626ft²
Bathrooms: 2
Above Ground Living: 1474ft²
Basement Details: Drain Tiled, Egress Window(s), Finished, Full,
Appliances Included:
Air Conditioning: Central Air
Garage Spaces: 2
Construction Materials: N/A
Foundation Size: 737ft²
Unit Amenities:
Heating System:
| Main | Size | ft² |
|---|---|---|
| Dining Room | 13x8 | 169 ft² |
| Foyer | 11x6 | 121 ft² |
| Kitchen | 14x11 | 196 ft² |
| Living Room | 13x13 | 169 ft² |
| Lower | Size | ft² |
|---|---|---|
| Family Room | 21x19 | 441 ft² |
| Hobby Room | 12x11 | 144 ft² |
| Upper | Size | ft² |
|---|---|---|
| Bedroom | 14x13 | 196 ft² |
| Bedroom 2 | 11x10 | 121 ft² |
| Bedroom 3 | 10x10 | 100 ft² |
Acres: N/A
Lot Size Dim.: common
Longitude: 45.1227
Latitude: -93.4039
Zoning: Residential-Single Family
Tax year: 2026
Tax annual amount: $4,837
Fuel System: N/A
Sewer System: City Sewer/Connected
Water System: City Water/Connected
MLS#: NST7930796
Listing Brokerage: Keller Williams Classic Rlty NW 


