

6115 Mount Normandale Drive, Minneapolis (Bloomington), 55438, MN
Price: $750,000
Status type: For Sale
Neighborhood: Bloomington 04th Add
Bedrooms: 4
Property Size :3756
Listing Agent: NST71014,NST228669
Property type : Single Family
Zip code: 55438
Street: 6115 Mount Normandale Drive
Street: 6115 Mount Normandale Drive
Bathrooms: 3
Year: 1979
Listing Brokerage: Engel & Volkers Prior Lake
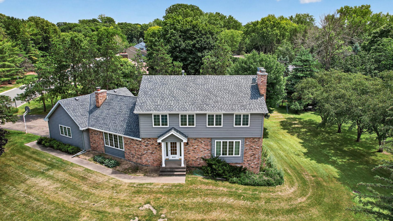
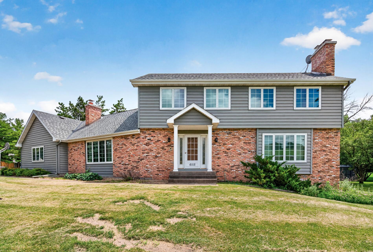
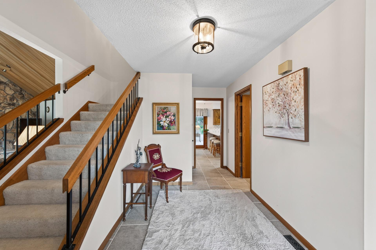
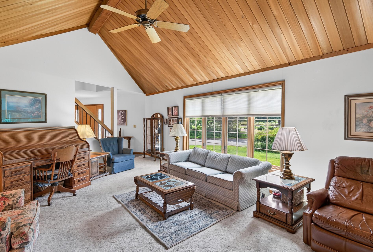
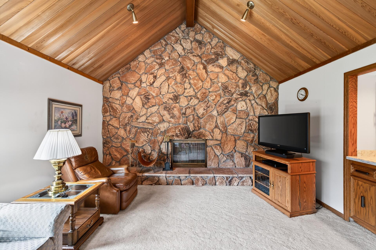
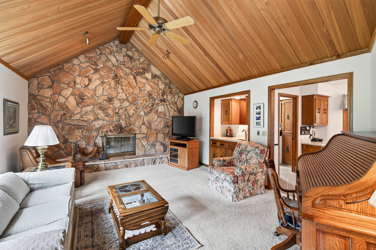
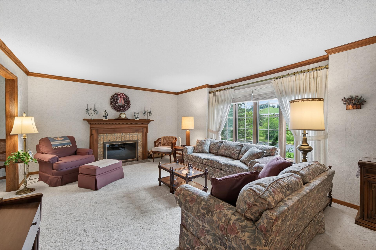
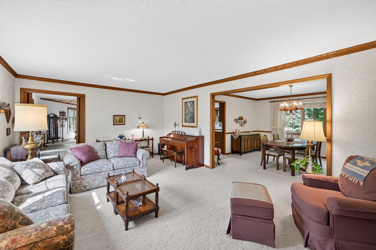
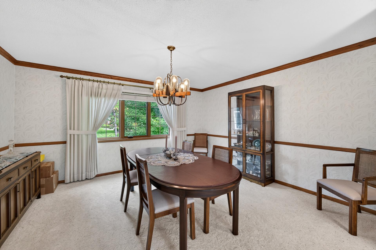
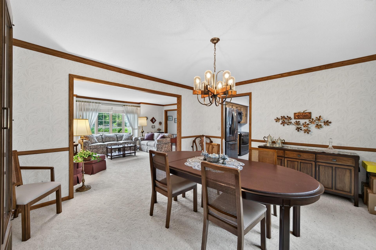
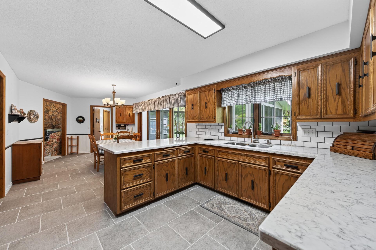
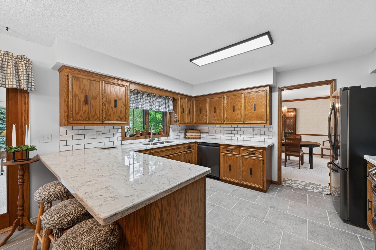
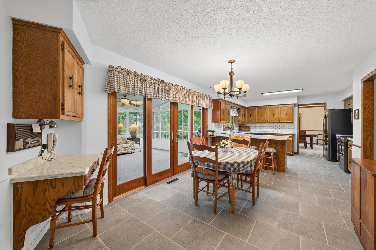
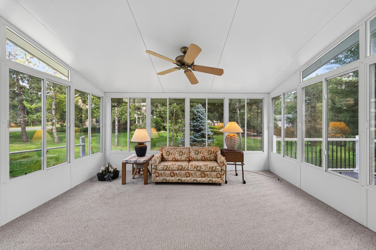
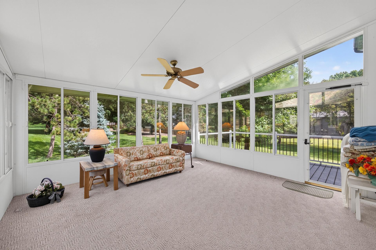
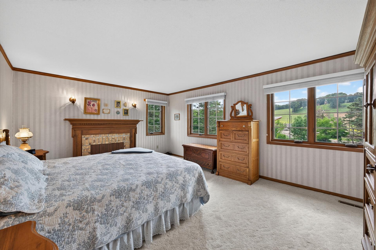
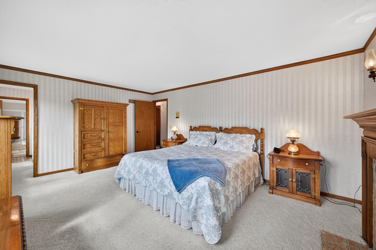
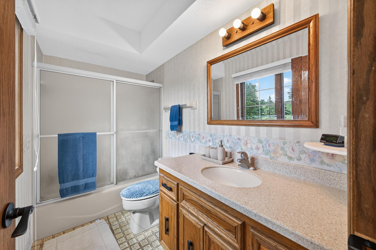
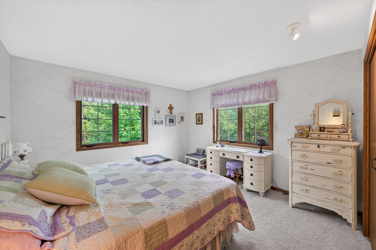
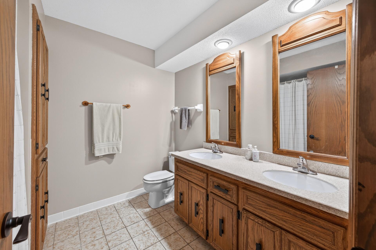
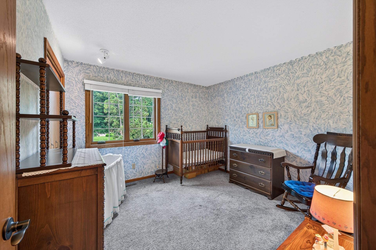
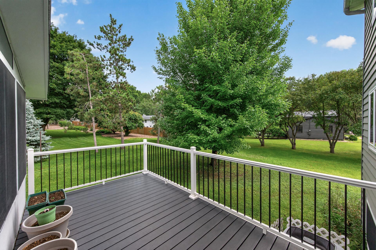
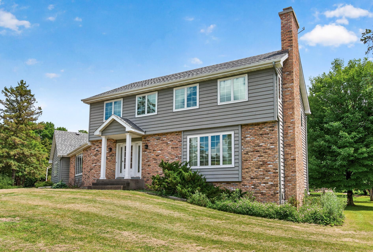
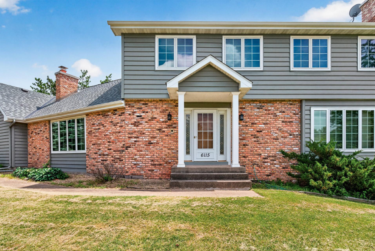
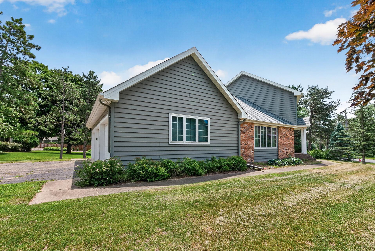
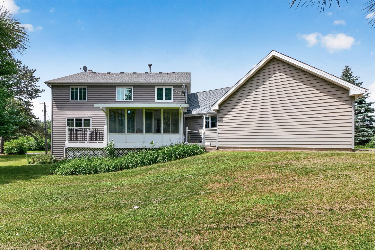
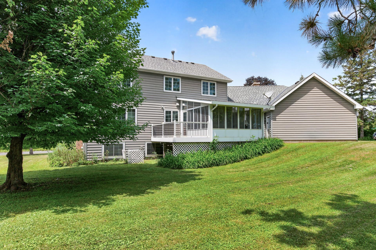
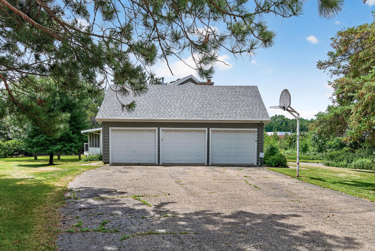
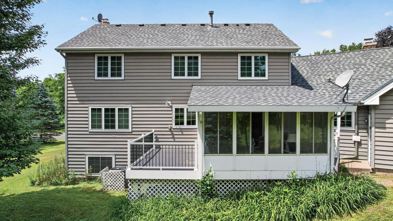
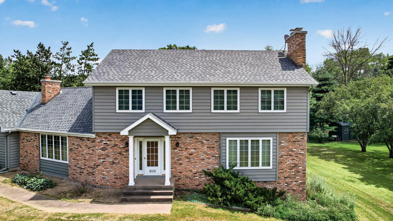
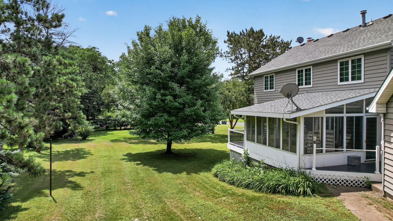
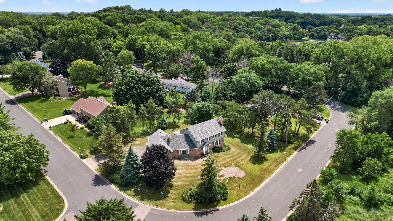
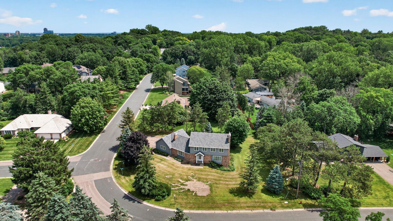
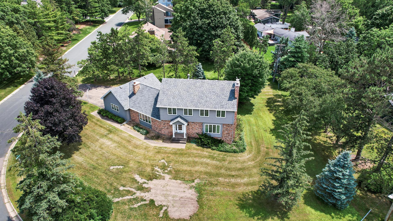
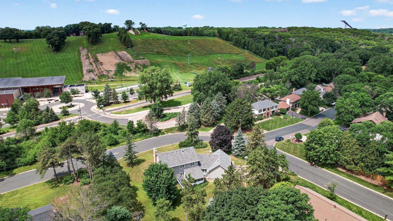
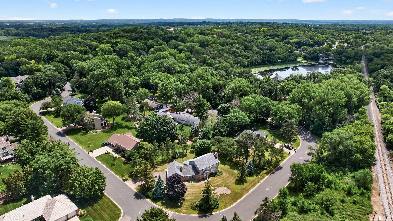
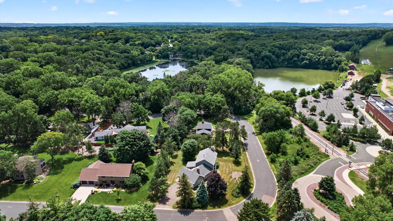
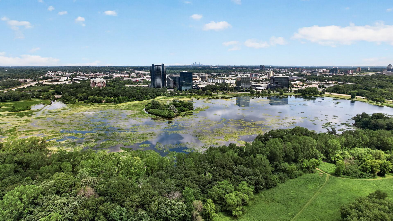
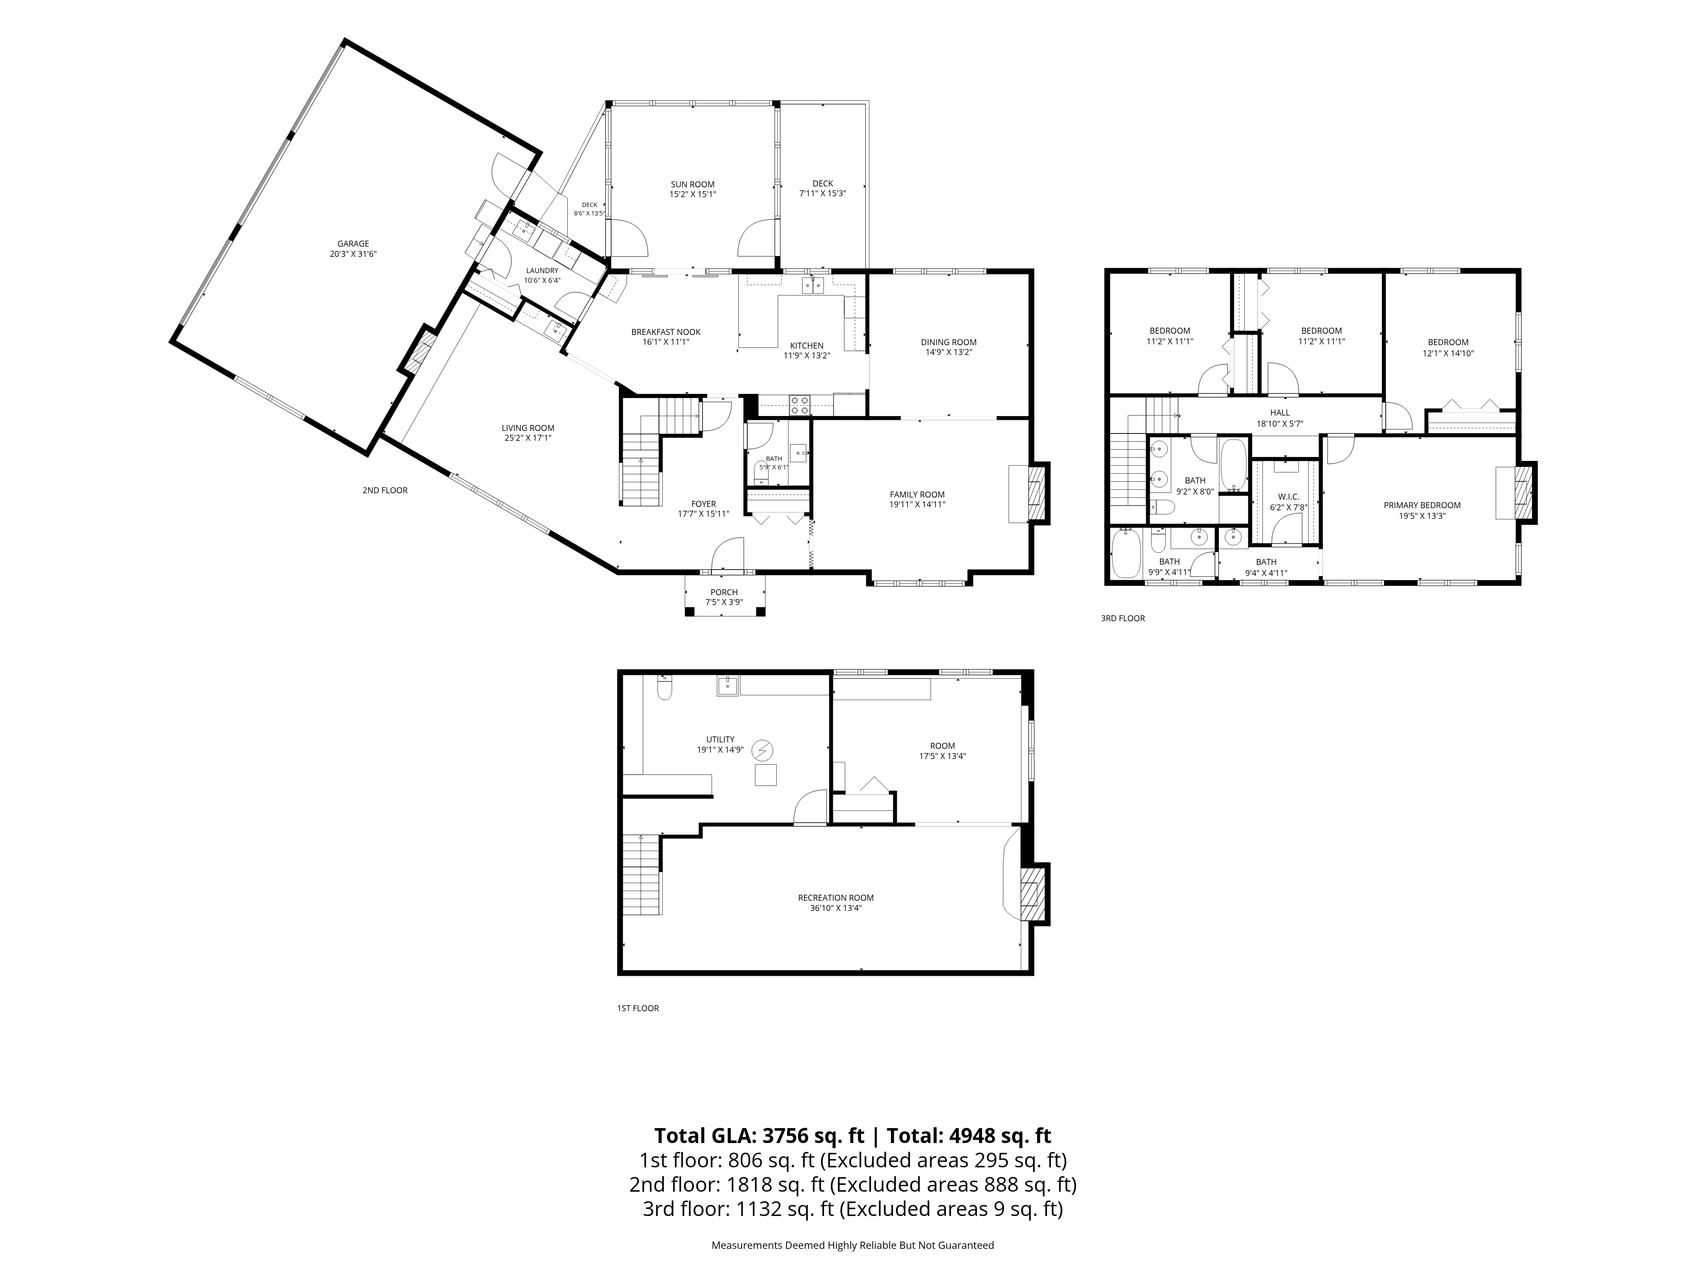
Welcome to this spacious and well-maintained two-story home in the heart of highly desirable West Bloomington! Offering approximately 3,800 finished square feet, this home features 4 bedrooms on one level, 3 bathrooms, and an oversized 3-car garage, all situated on a beautiful half-acre lot directly across from Hyland Hills. Designed for both everyday living and entertaining, the home offers generous living spaces, including formal living and dining rooms, a vaulted family room, a bright sunroom, and a maintenance-free deck overlooking the backyard. Four wood-burning fireplaces are thoughtfully located throughout the home—including the formal living room, main-level family room, primary bedroom, and finished lower-level amusement/family room—with the potential for gas inserts if desired. The finished lower level offers daylight windows, abundant storage, and plenty of space to easily add a fifth bedroom, home office, or fitness room. Major improvements include newer windows, newer appliances, and a roof replaced approximately four years ago. Lovingly maintained over the years, this home provides an outstanding opportunity for a buyer to personalize cosmetic finishes and landscaping while building equity in one of Bloomington’s most sought-after neighborhoods. Enjoy convenient access to Hyland Park, skiing, trails, shopping, restaurants, and major highways including I-494, Hwy 100, and Hwy 169. Homes offering this combination of size, location, lot, and potential are a rare find!
Bedrooms: 4
Fin ft² / Living Area: 3756 ft²
Below Ground Living: 806ft²
Bathrooms: 3
Above Ground Living: 2950ft²
Basement Details: Block, Daylight/Lookout Windows, Drain Tiled, Full, Storage Space, Sump Basket, Sump Pump,
Appliances Included:
Air Conditioning: Central Air
Garage Spaces: 3
Construction Materials: N/A
Foundation Size: 1101ft²
Unit Amenities:
Heating System:
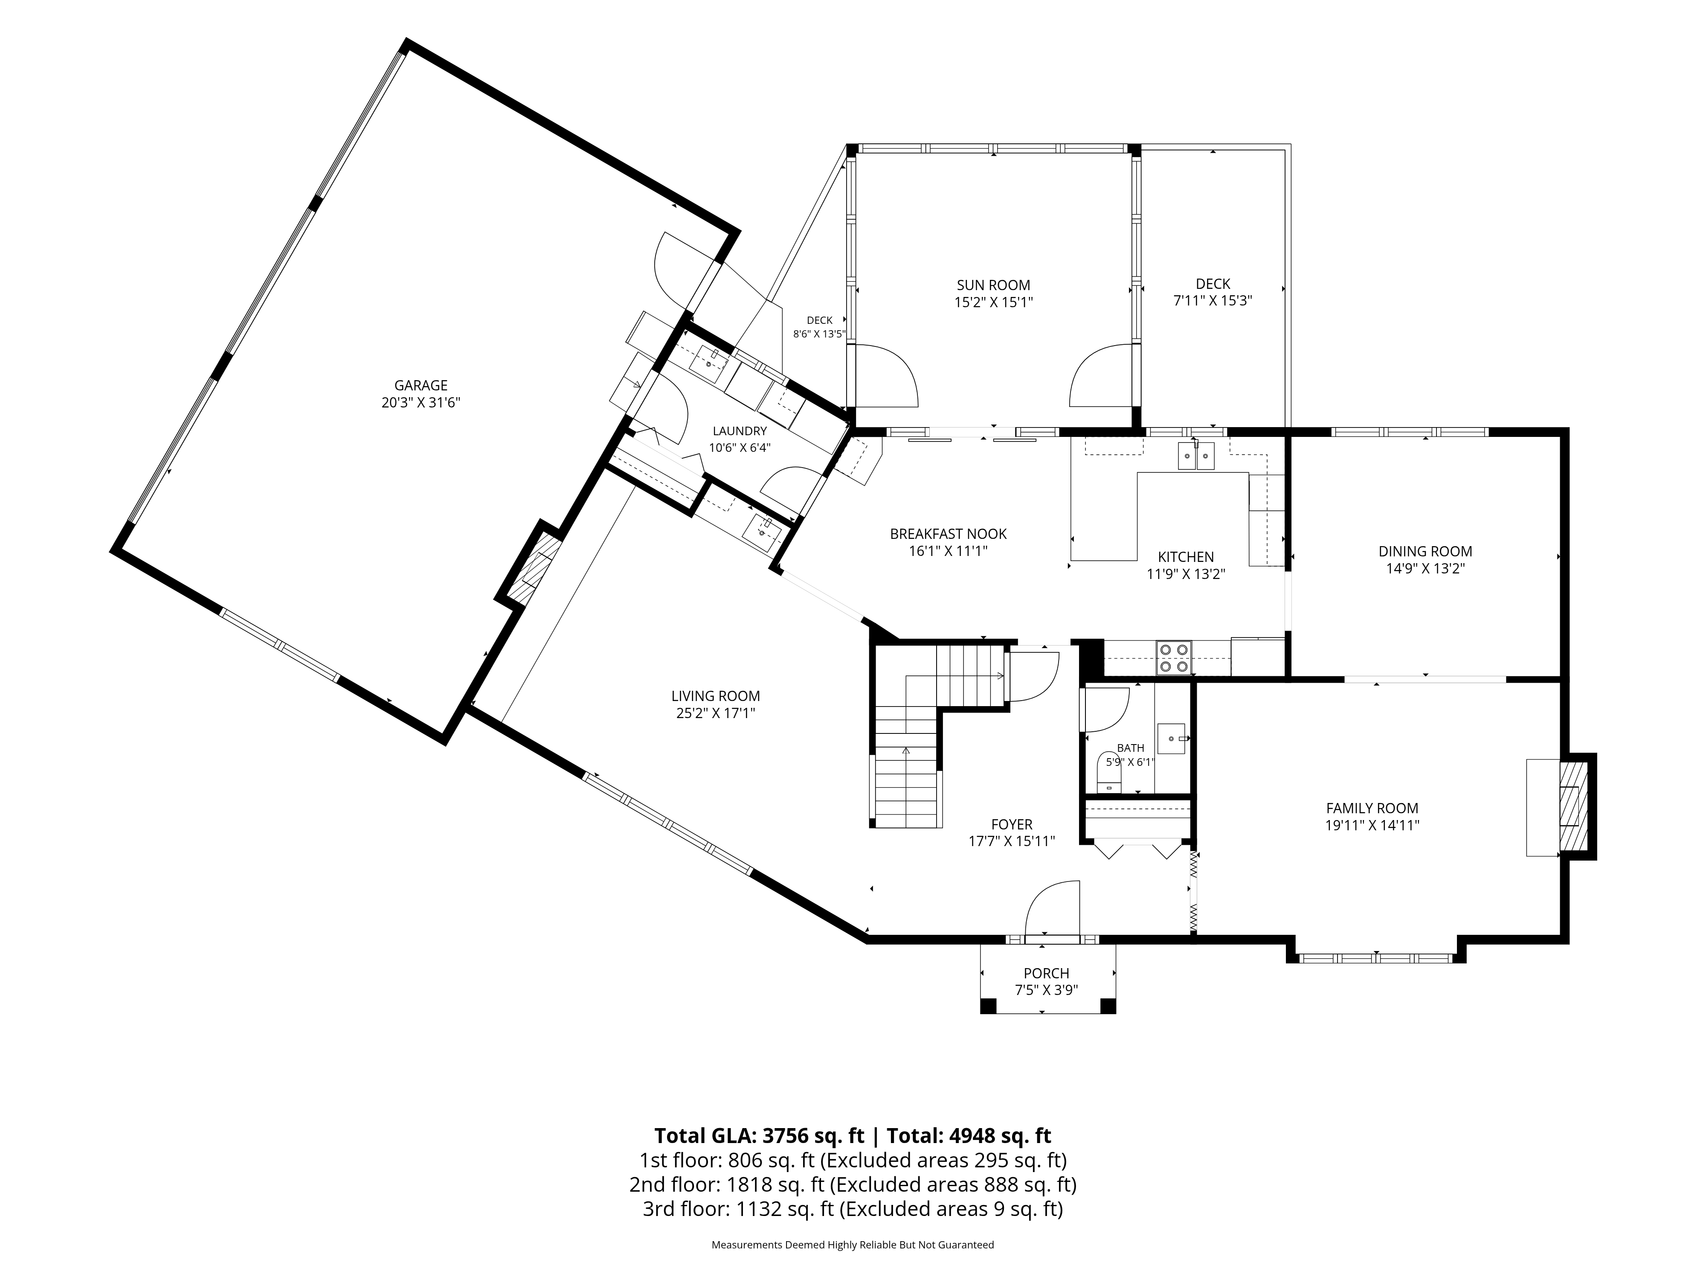
| Main | Size | ft² |
|---|---|---|
| Deck | 8x15 | 64 ft² |
| Dining Room | 15x13 | 225 ft² |
| Family Room | 20x15 | 400 ft² |
| Informal Dining Room | 16x11 | 256 ft² |
| Kitchen | 12x13 | 144 ft² |
| Living Room | 25x17 | 625 ft² |
| Sun Room | 15x15 | 225 ft² |
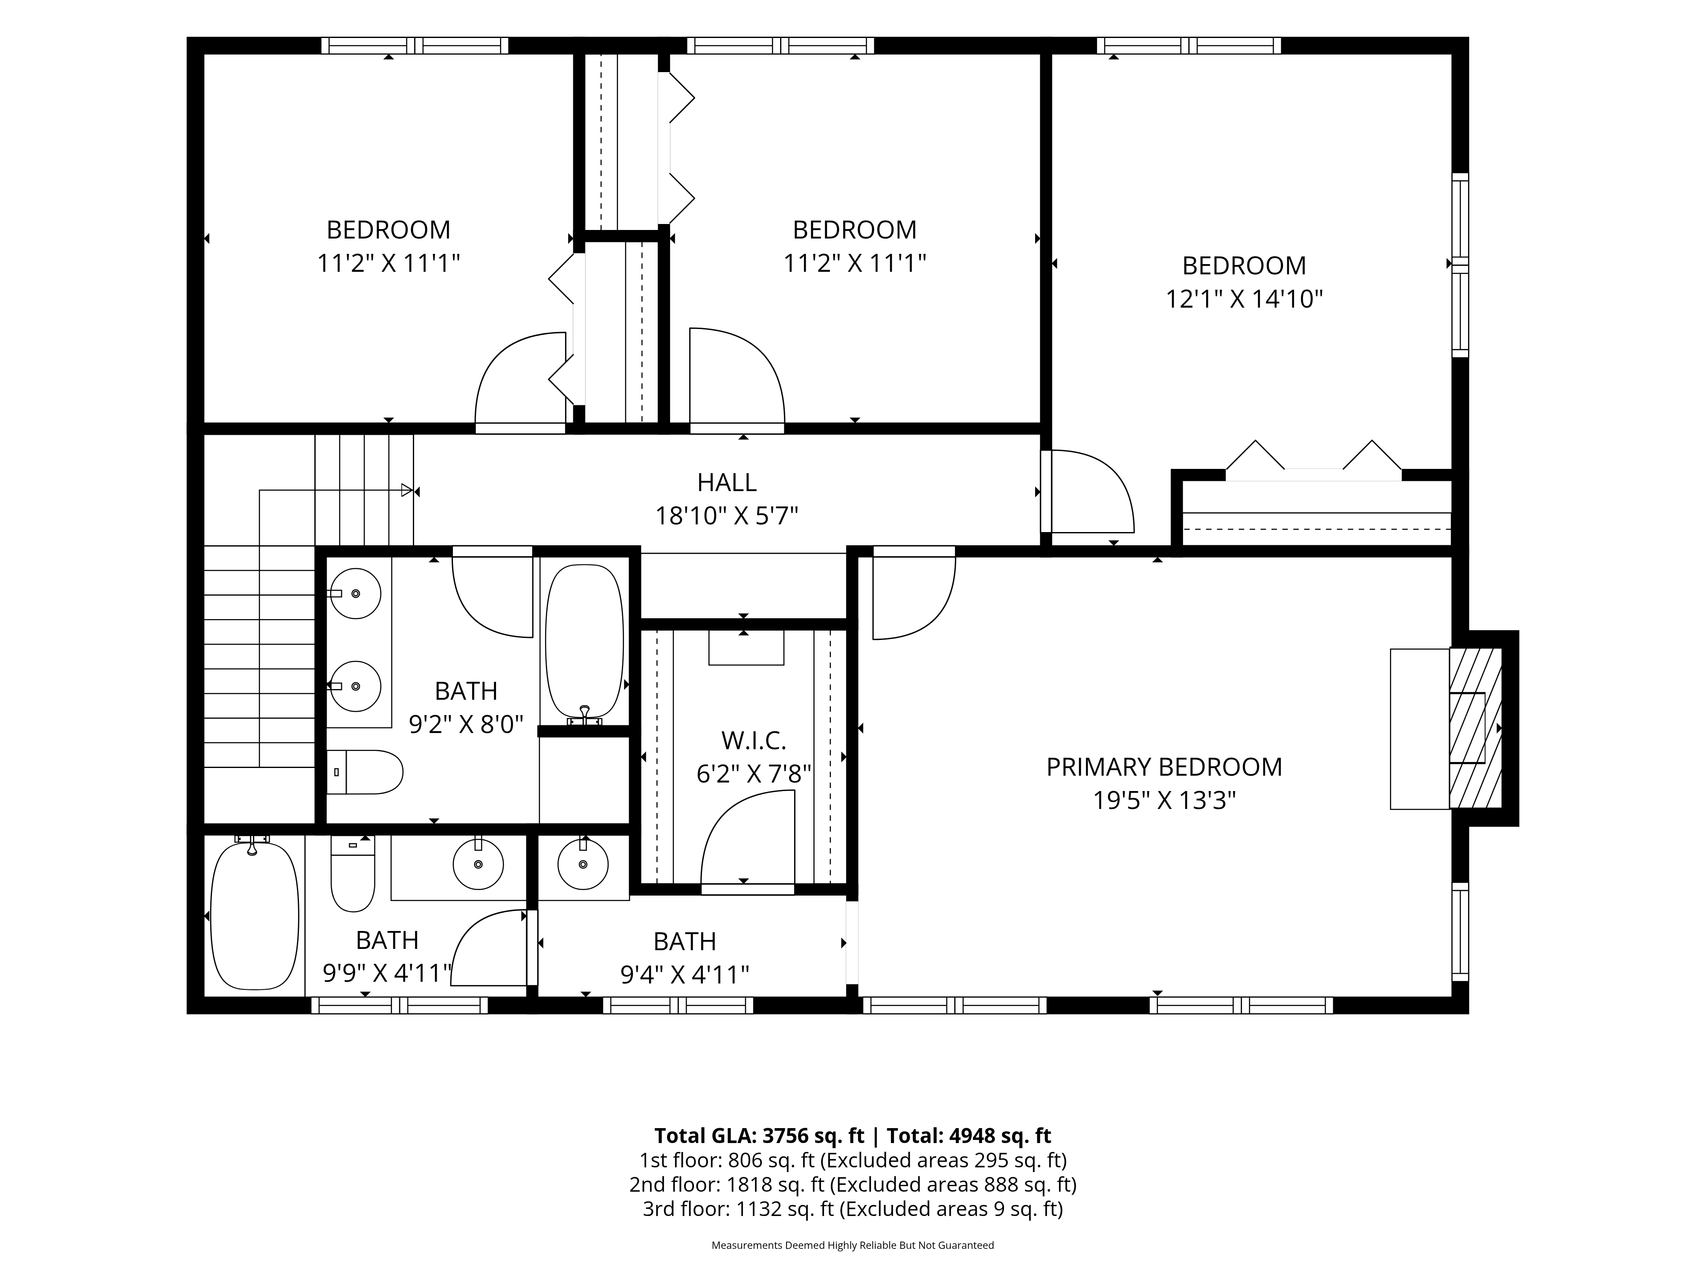
| Upper | Size | ft² |
|---|---|---|
| Bedroom | 20x13 | 400 ft² |
| Bedroom 4 | 11x11 | 121 ft² |
| Bedroom 2 | 12x15 | 144 ft² |
| Bedroom 3 | 11x11 | 121 ft² |
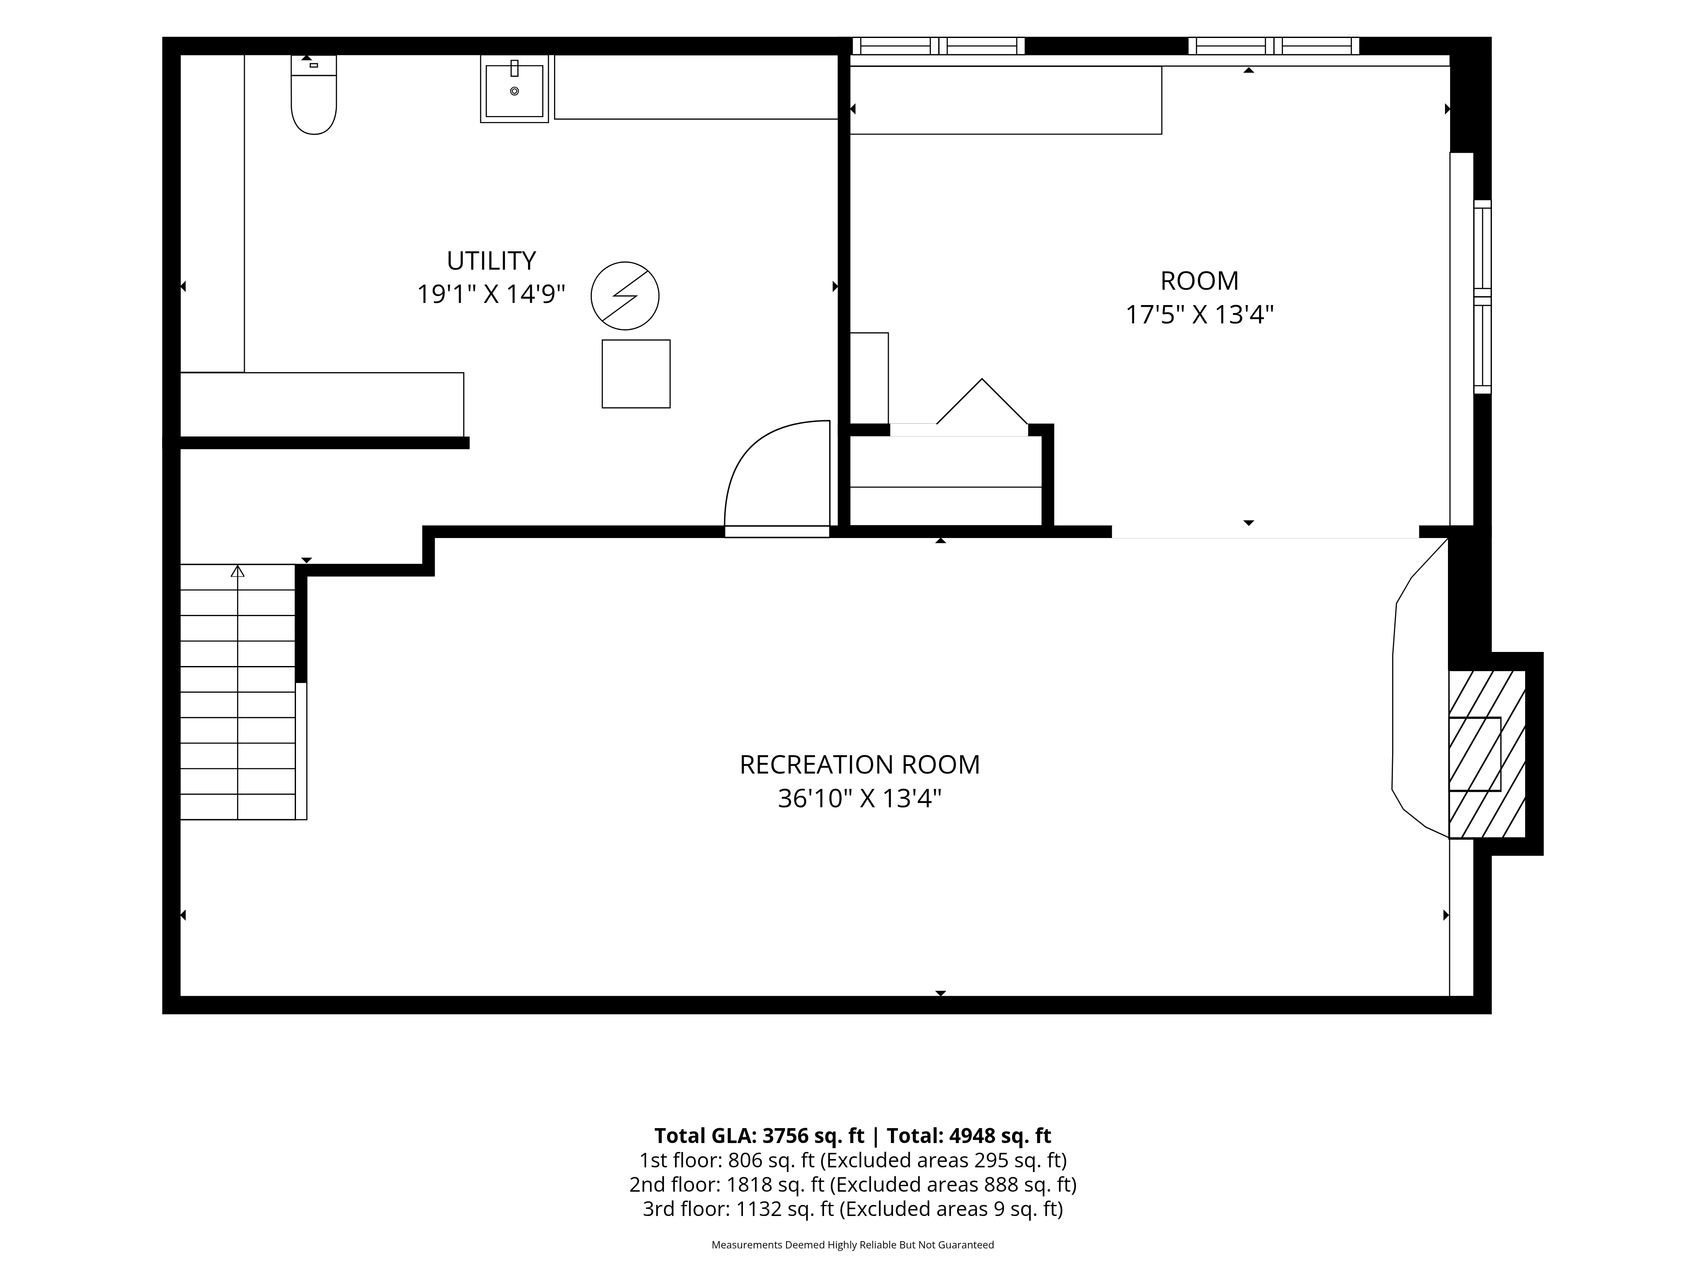
| Lower | Size | ft² |
|---|---|---|
| Flex Room | 18x13 | 324 ft² |
| Recreation Room | 37x13 | 1369 ft² |
| Utility Room | 19x15 | 361 ft² |
Acres: N/A
Lot Size Dim.: 88x159x149x99x23x23x23
Longitude: 44.8441
Latitude: -93.3616
Zoning: Residential-Single Family
Tax year: 2025
Tax annual amount: $8,335
Fuel System: N/A
Sewer System: City Sewer/Connected
Water System: City Water/Connected
MLS#: NST7908174
Listing Brokerage: Engel & Volkers Prior Lake 


