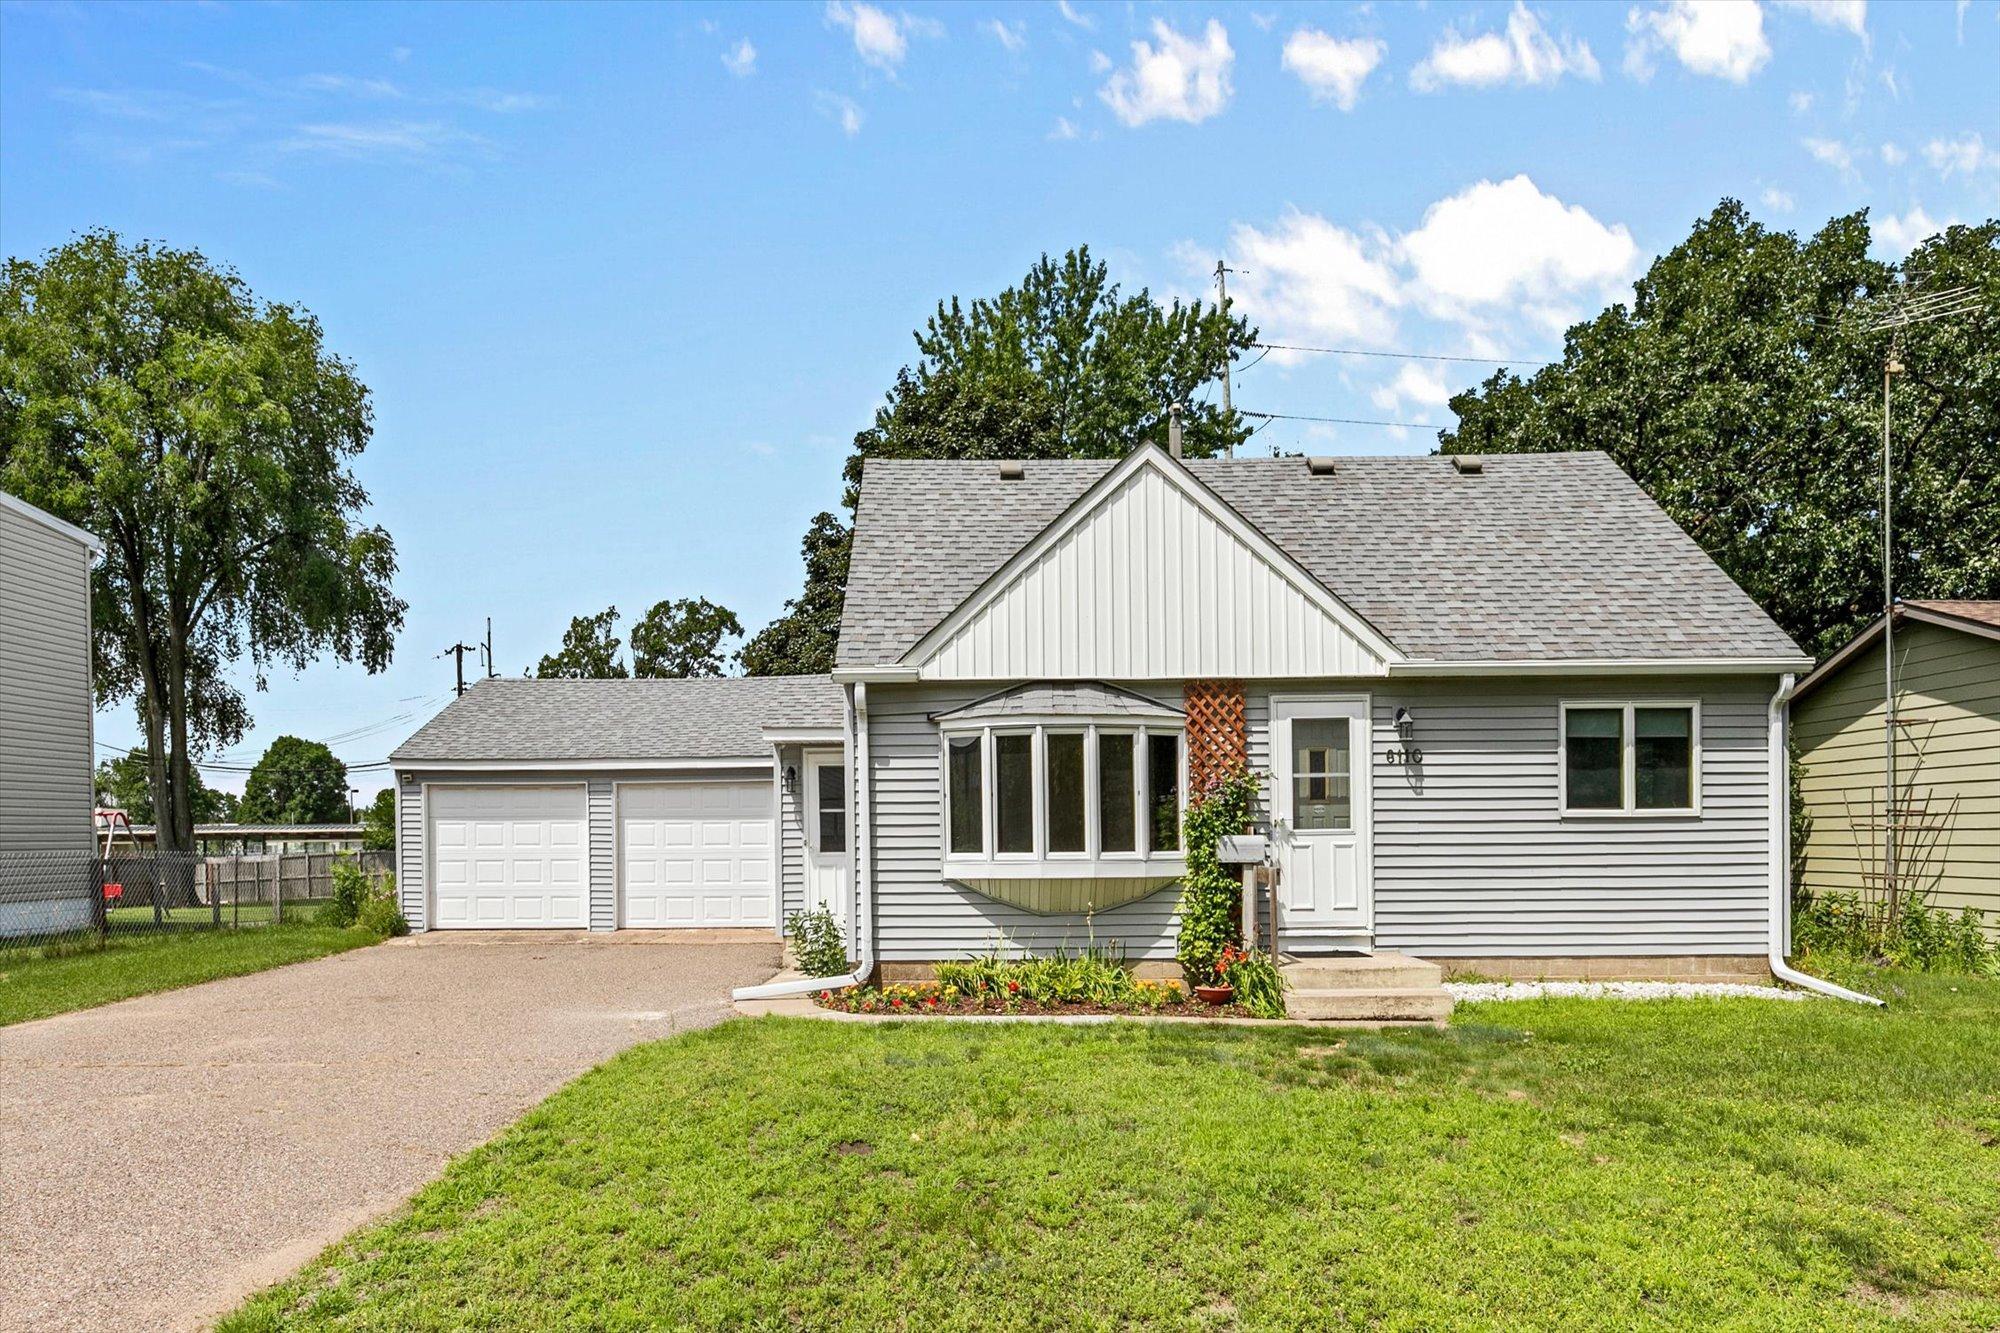



6110 Starlite Boulevard, Minneapolis (Fridley), 55432, MN
Price: $300,000
Status type: For Sale
City: Minneapolis (Fridley)
Neighborhood: Sylvan Hills 2
Bedrooms: 4
Property Size :1513
Listing Agent: NST16444,NST38805
Property type : Single Family
Zip code: 55432
Street: 6110 Starlite Boulevard
Street: 6110 Starlite Boulevard
Bathrooms: 2
Year: 1956
Listing Brokerage: Edina Realty, Inc.
Welcome to this well cared for 1.5 story home set on a large lot just minutes from shopping and Hwy 694. Main level features newly refinished hardwood floors in the LR, primary and second bedrooms. The galley kitchen and generously sized family room have new flooring plus a walkout to a covered patio perfect for summer entertaining. The upper level offers two additional bedrooms with new neutral carpet and built in storage areas. The lower level has a finished office with large closet, as well as laundry and abundant storage space. West facing backyard is ideal for outside games and entertaining and the oversized double garage comes equipped with a workbench for the handy person in the family. This property offers both functionality and flexibility to suit a range of family sizes and needs. It’s ready to move right in and call home! Quick closing possible.
Bedrooms: 4
Fin ft² / Living Area: 1513 ft²
Below Ground Living: 133ft²
Bathrooms: 2
Above Ground Living: 1380ft²
Basement Details: Block, Full, Partially Finished, Storage Space, Unfinished,
Appliances Included:
Air Conditioning: Central Air
Garage Spaces: 2
Construction Materials: N/A
Foundation Size: 987ft²
Unit Amenities:
Heating System:
| Main | Size | ft² |
|---|---|---|
| Family Room | 15.3x13.6 | 205.88 ft² |
| Bedroom | 11x10.5 | 114.58 ft² |
| Kitchen | 14.8x8 | 217.07 ft² |
| Living Room | 17.7x11.4 | 199.28 ft² |
| Bedroom 2 | 11x9 | 121 ft² |
| Upper | Size | ft² |
|---|---|---|
| Bedroom 4 | 15x7 | 225 ft² |
| Bedroom 3 | 13x11 | 169 ft² |
| Lower | Size | ft² |
|---|---|---|
| Office | 12x11 | 144 ft² |
Acres: N/A
Lot Size Dim.: 75x150
Longitude: 45.0794
Latitude: -93.2702
Zoning: Residential-Single Family
Tax year: 2026
Tax annual amount: $4,131
Fuel System: N/A
Sewer System: City Sewer/Connected
Water System: City Water/Connected
MLS#: NST7918534
Listing Brokerage: Edina Realty, Inc. 


