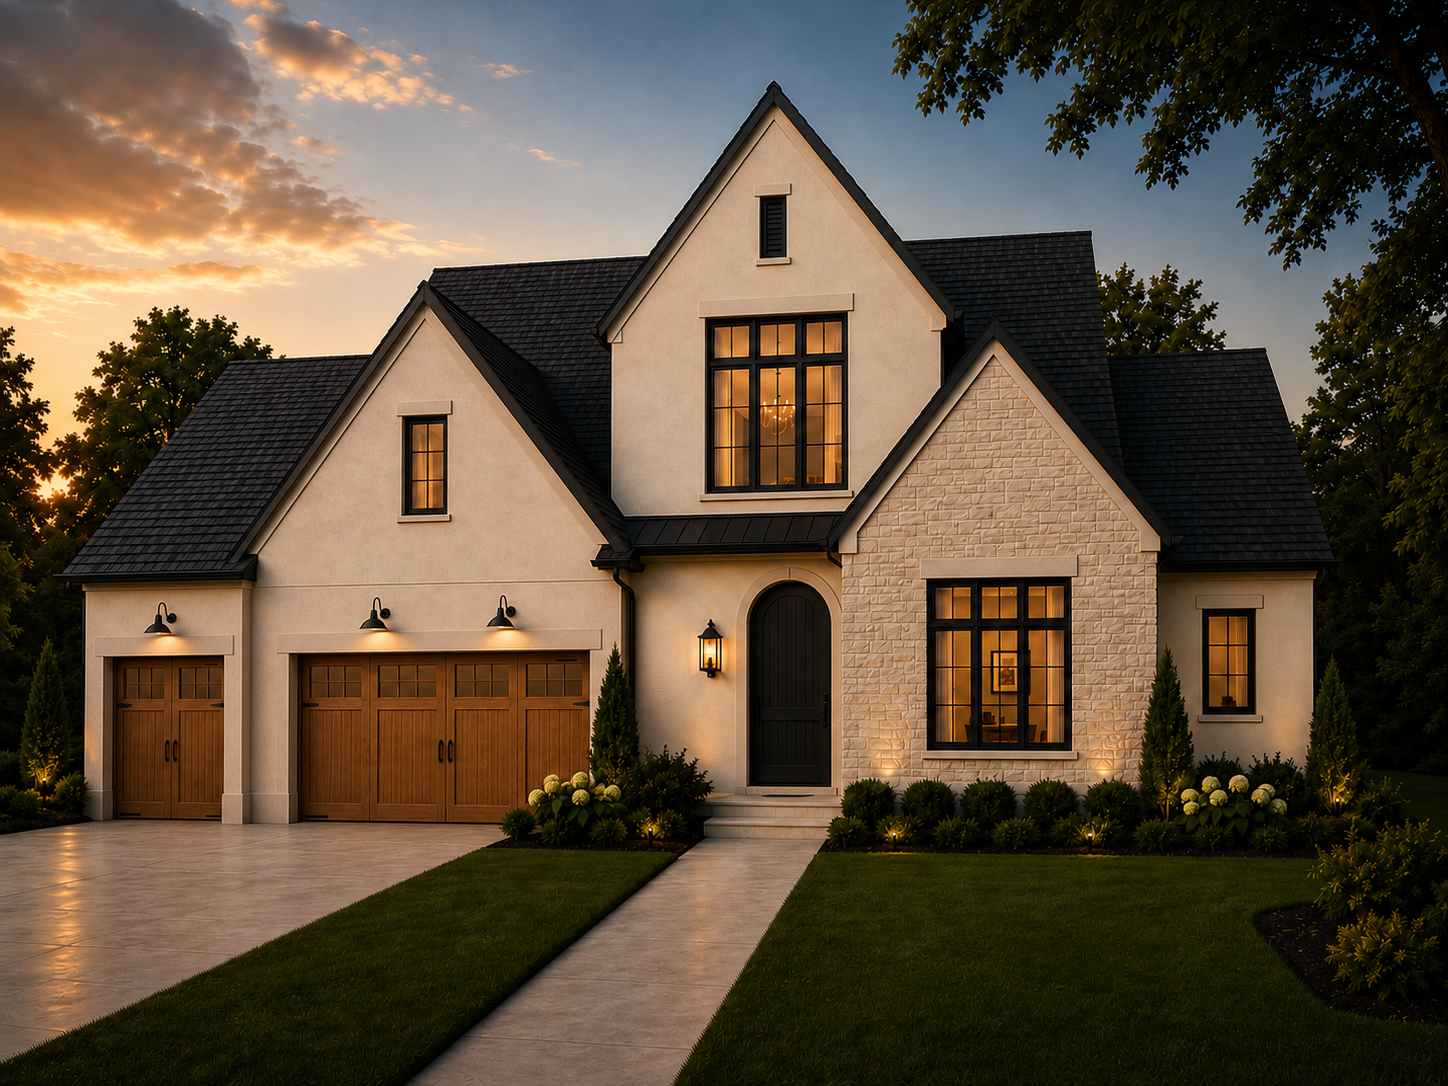



6105 Halifax Avenue, Edina, 55424, MN
Property type : Single Family
Zip code: 55424
Street: 6105 Halifax Avenue
Street: 6105 Halifax Avenue
Bathrooms: 6
Year: 2027
Listing Brokerage: Homes USA Realty, Inc.
Beautiful walkout home backing directly to Pamela Park w/scenic views in the heart of Edina. Thoughtfully designed 1.5-story to be built by TJB Homes featuring main-level living, a dramatic vaulted Great Room with expansive windows, dedicated front office/den, gourmet kitchen with informal dining out to deck overlooking nature. A luxurious owner's suite w/spa-like bath, soaking tub,& walk-in shower. Upper level offers two bedrooms, each with a private ensuite bath, plus an open loft space overlooking the Great Room. Finished walkout lower level includes spacious recreation room, exercise room, sauna, two additional bedrooms, and two baths. Additional features include 9' ceilings on the main and lower levels, Andersen 400 Series windows & doors, insulated, drywalled 3-car garage. Steps away 62-acre Pamela Park with playgrounds, sports fields, tennis courts, and winter skating. Price includes the featured home plan shown, with opportunities to personalize finishes and selections for early 2027 completion.
Bedrooms: 5
Fin ft² / Living Area: 4092 ft²
Below Ground Living: 1516ft²
Bathrooms: 6
Above Ground Living: 2576ft²
Basement Details: Finished, Full, Walkout,
Appliances Included:
Air Conditioning: Central Air,Zoned
Garage Spaces: 3
Construction Materials: N/A
Foundation Size: 1700ft²
Unit Amenities:
Heating System:
| Main | Size | ft² |
|---|---|---|
| Bathroom | 6 x 5 | 36 ft² |
| Den | 9 x 10 | 81 ft² |
| Bedroom | 15 x 15 | 225 ft² |
| Foyer | 6 x 9 | 36 ft² |
| Great Room | 21 x 17 | 441 ft² |
| Garage | 30 x 23 | 900 ft² |
| Informal Dining Room | 14 x 12 | 196 ft² |
| Kitchen | 14 x 14 | 196 ft² |
| Laundry | 8 x 9 | 64 ft² |
| Primary Bathroom | 10 x 15 | 100 ft² |
| Mud Room | 7 x 5 | 49 ft² |
| Pantry (Walk-In) | 5 x 5 | 25 ft² |
| Walk-In Closet | 4 x 6 | 16 ft² |
| Walk-In Closet | 8 x 8 | 64 ft² |
| Upper | Size | ft² |
|---|---|---|
| Bathroom | 5 x 11 | 25 ft² |
| Bathroom | 6 x 12 | 36 ft² |
| Loft | 11 x 9 | 121 ft² |
| Bedroom 2 | 12 x 16 | 144 ft² |
| Bedroom 3 | 13 x 16 | 169 ft² |
| Walk-In Closet | 7 x 4 | 49 ft² |
| Walk-In Closet | 7 x 4 | 49 ft² |
| Lower | Size | ft² |
|---|---|---|
| Bathroom | 13 x 9 | 169 ft² |
| Bathroom | 6 x 9 | 36 ft² |
| Exercise Room | 13 x 11 | 169 ft² |
| Family Room | 30 x 20 | 900 ft² |
| Bedroom 5 | 14 x 16 | 196 ft² |
| Bedroom 4 | 13 x 13 | 169 ft² |
| Recreation Room | 30 x 20 | 900 ft² |
| Sauna | 10 x 7 | 100 ft² |
Acres: N/A
Lot Size Dim.: 75 x 130 x 75 x 130
Longitude: 44.8922
Latitude: -93.3302
Zoning: Residential-Single Family
Tax year: 2026
Tax annual amount: $7,014
Fuel System: N/A
Sewer System: City Sewer/Connected
Water System: City Water/Connected
MLS#: NST7928378
Listing Brokerage: Homes USA Realty, Inc. 


