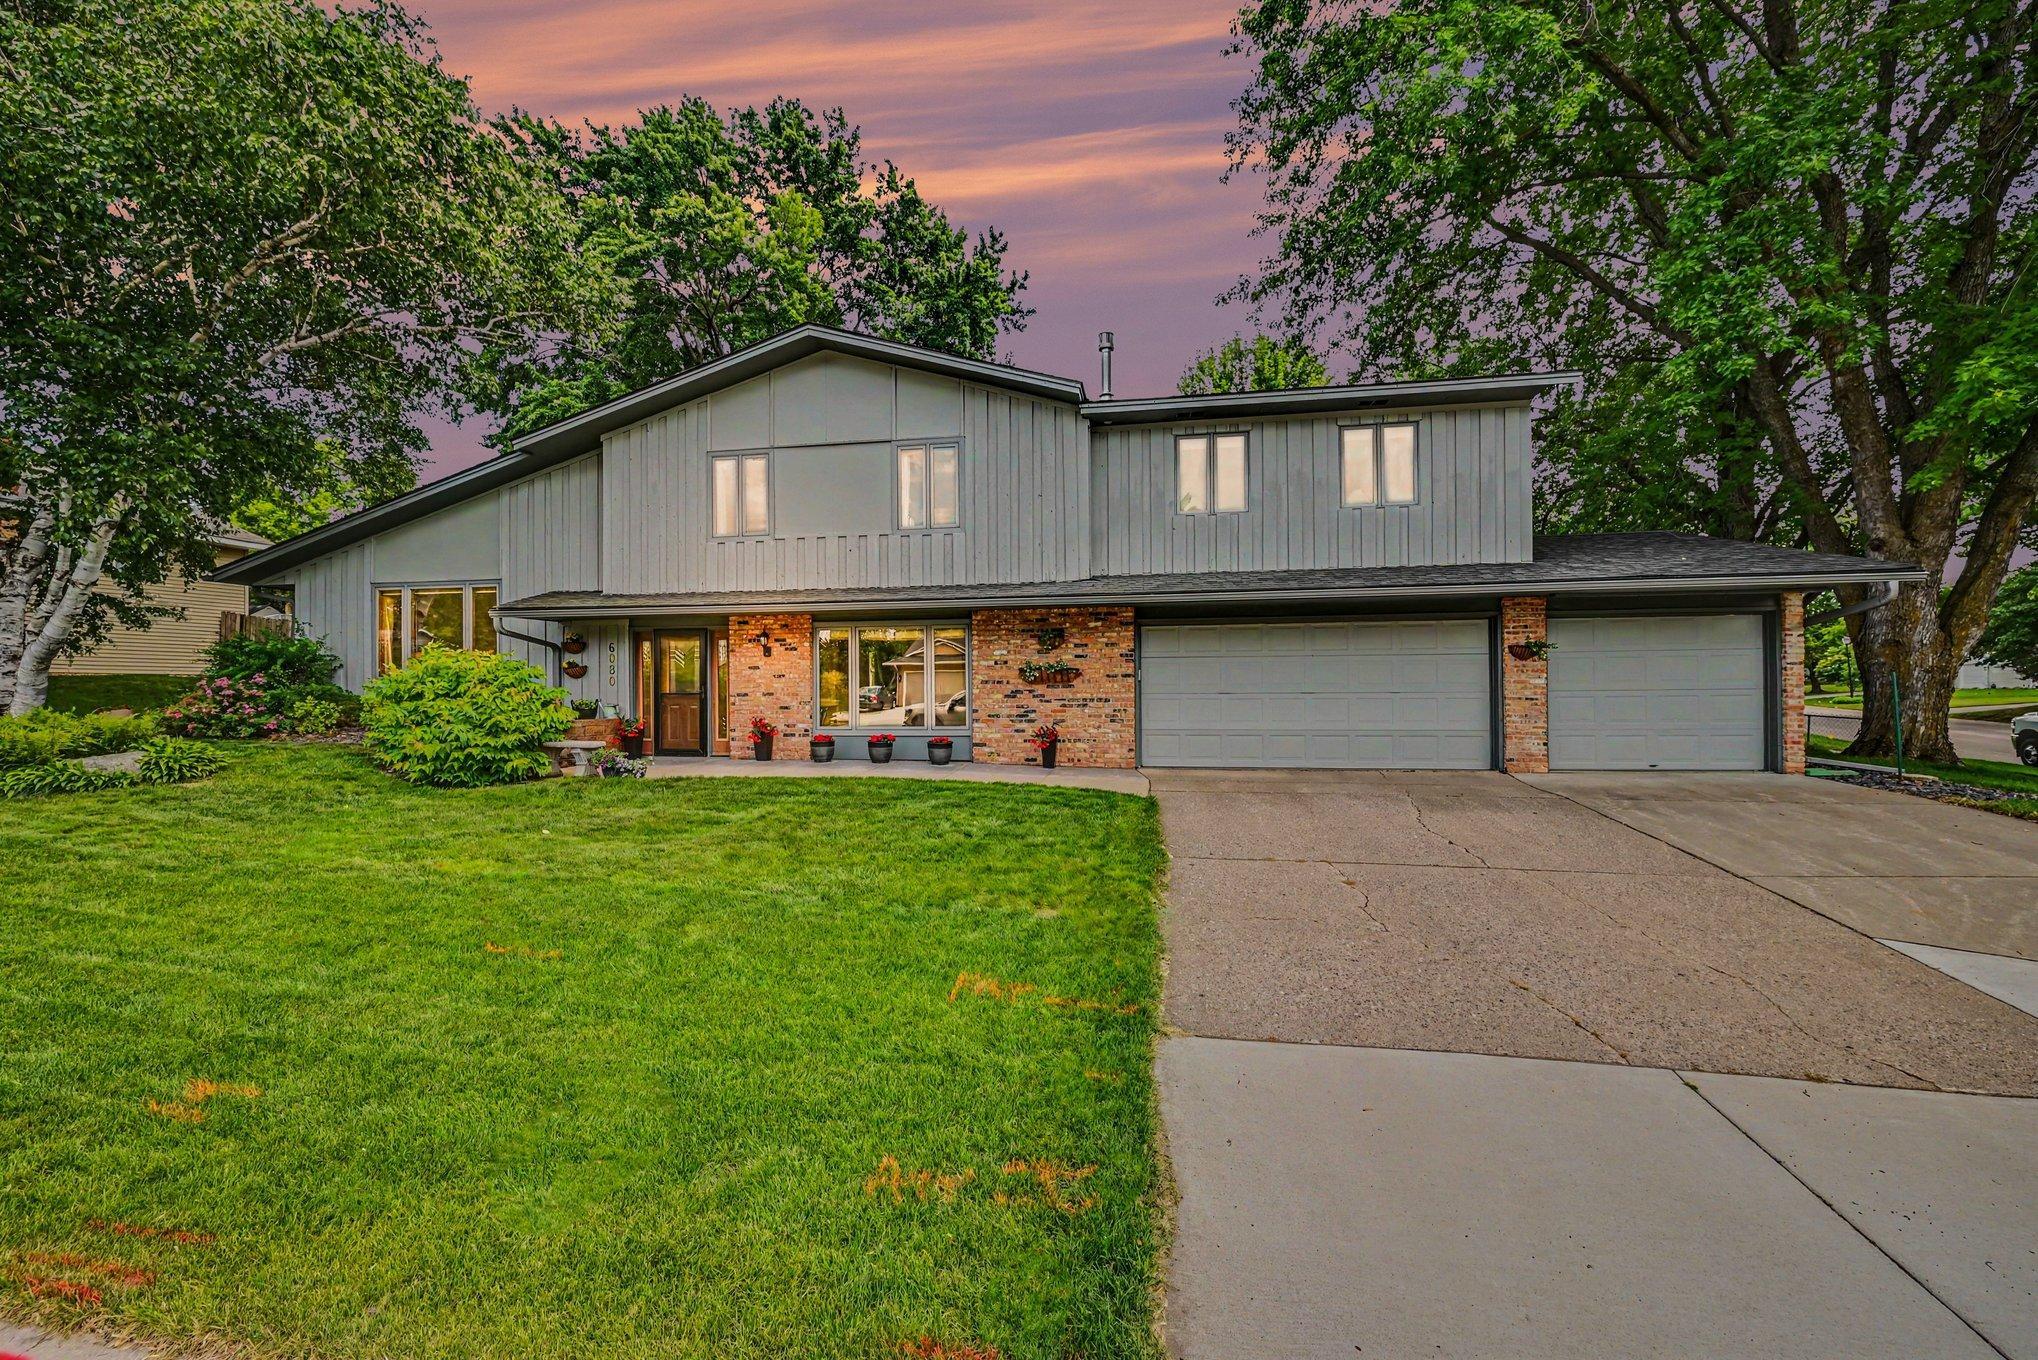



6080 134th Street, Saint Paul (Apple Valley), 55124, MN
Price: $449,700
Status type: For Sale
Neighborhood: N/A
Bedrooms: 3
Property Size :2418
Listing Agent: NST16221,NST47875
Property type : Single Family
Zip code: 55124
Street: 6080 134th Street
Street: 6080 134th Street
Bathrooms: 3
Year: 1973
Listing Brokerage: Coldwell Banker Burnet
Welcome to your next home. This beautifully maintained 3-bedroom, 3-bath residence perfectly blends comfort, style, and functionality. The bright, open-concept floor plan offers spacious living areas filled with natural light, creating an inviting atmosphere for both everyday living and entertaining. The well-appointed kitchen features modern appliances, ample cabinetry, center island and generous granite counter space, flowing seamlessly into the dining and living areas. The primary suite provides a relaxing retreat with a private bath and spacious closet, while the additional bedrooms offer flexibility for family, guests, or a home office. Step outside to enjoy a beautifully landscaped backyard with plenty of room for outdoor gatherings, gardening, or simply unwinding. This home features a large 3-car garage. Conveniently located near shopping, dining, parks, and schools, this home offers the perfect balance of tranquility and accessibility. Don't miss your opportunity to own this exceptionally maintained property.
Bedrooms: 3
Fin ft² / Living Area: 2418 ft²
Below Ground Living: 252ft²
Bathrooms: 3
Above Ground Living: 2166ft²
Basement Details: Block, Drain Tiled, Finished, Partial, Storage Space, Sump Basket, Sump Pump,
Appliances Included:
Air Conditioning: Central Air
Garage Spaces: 3
Construction Materials: N/A
Foundation Size: 1104ft²
Unit Amenities:
Heating System:
| Lower | Size | ft² |
|---|---|---|
| Amusement Room | 19x12 | 361 ft² |
| Hobby Room | 19x10 | 361 ft² |
| Main | Size | ft² |
|---|---|---|
| Dining Room | 11x10 | 121 ft² |
| Family Room | 17x12 | 289 ft² |
| Foyer | 9x8 | 81 ft² |
| Kitchen | 11x11 | 121 ft² |
| Living Room | 20x12 | 400 ft² |
| Office | 7x6 | 49 ft² |
| Patio | 21x20 | 441 ft² |
| Patio | 28x9 | 784 ft² |
| Upper | Size | ft² |
|---|---|---|
| Bedroom | 21x19 | 441 ft² |
| Bedroom 2 | 14x12 | 196 ft² |
| Bedroom 3 | 12x10 | 144 ft² |
Acres: N/A
Lot Size Dim.: 110x127x140x111
Longitude: 44.7505
Latitude: -93.1885
Zoning: Residential-Single Family
Tax year: 2026
Tax annual amount: $5,264
Fuel System: N/A
Sewer System: City Sewer - In Street
Water System: City Water - In Street
MLS#: NST7928439
Listing Brokerage: Coldwell Banker Burnet 


