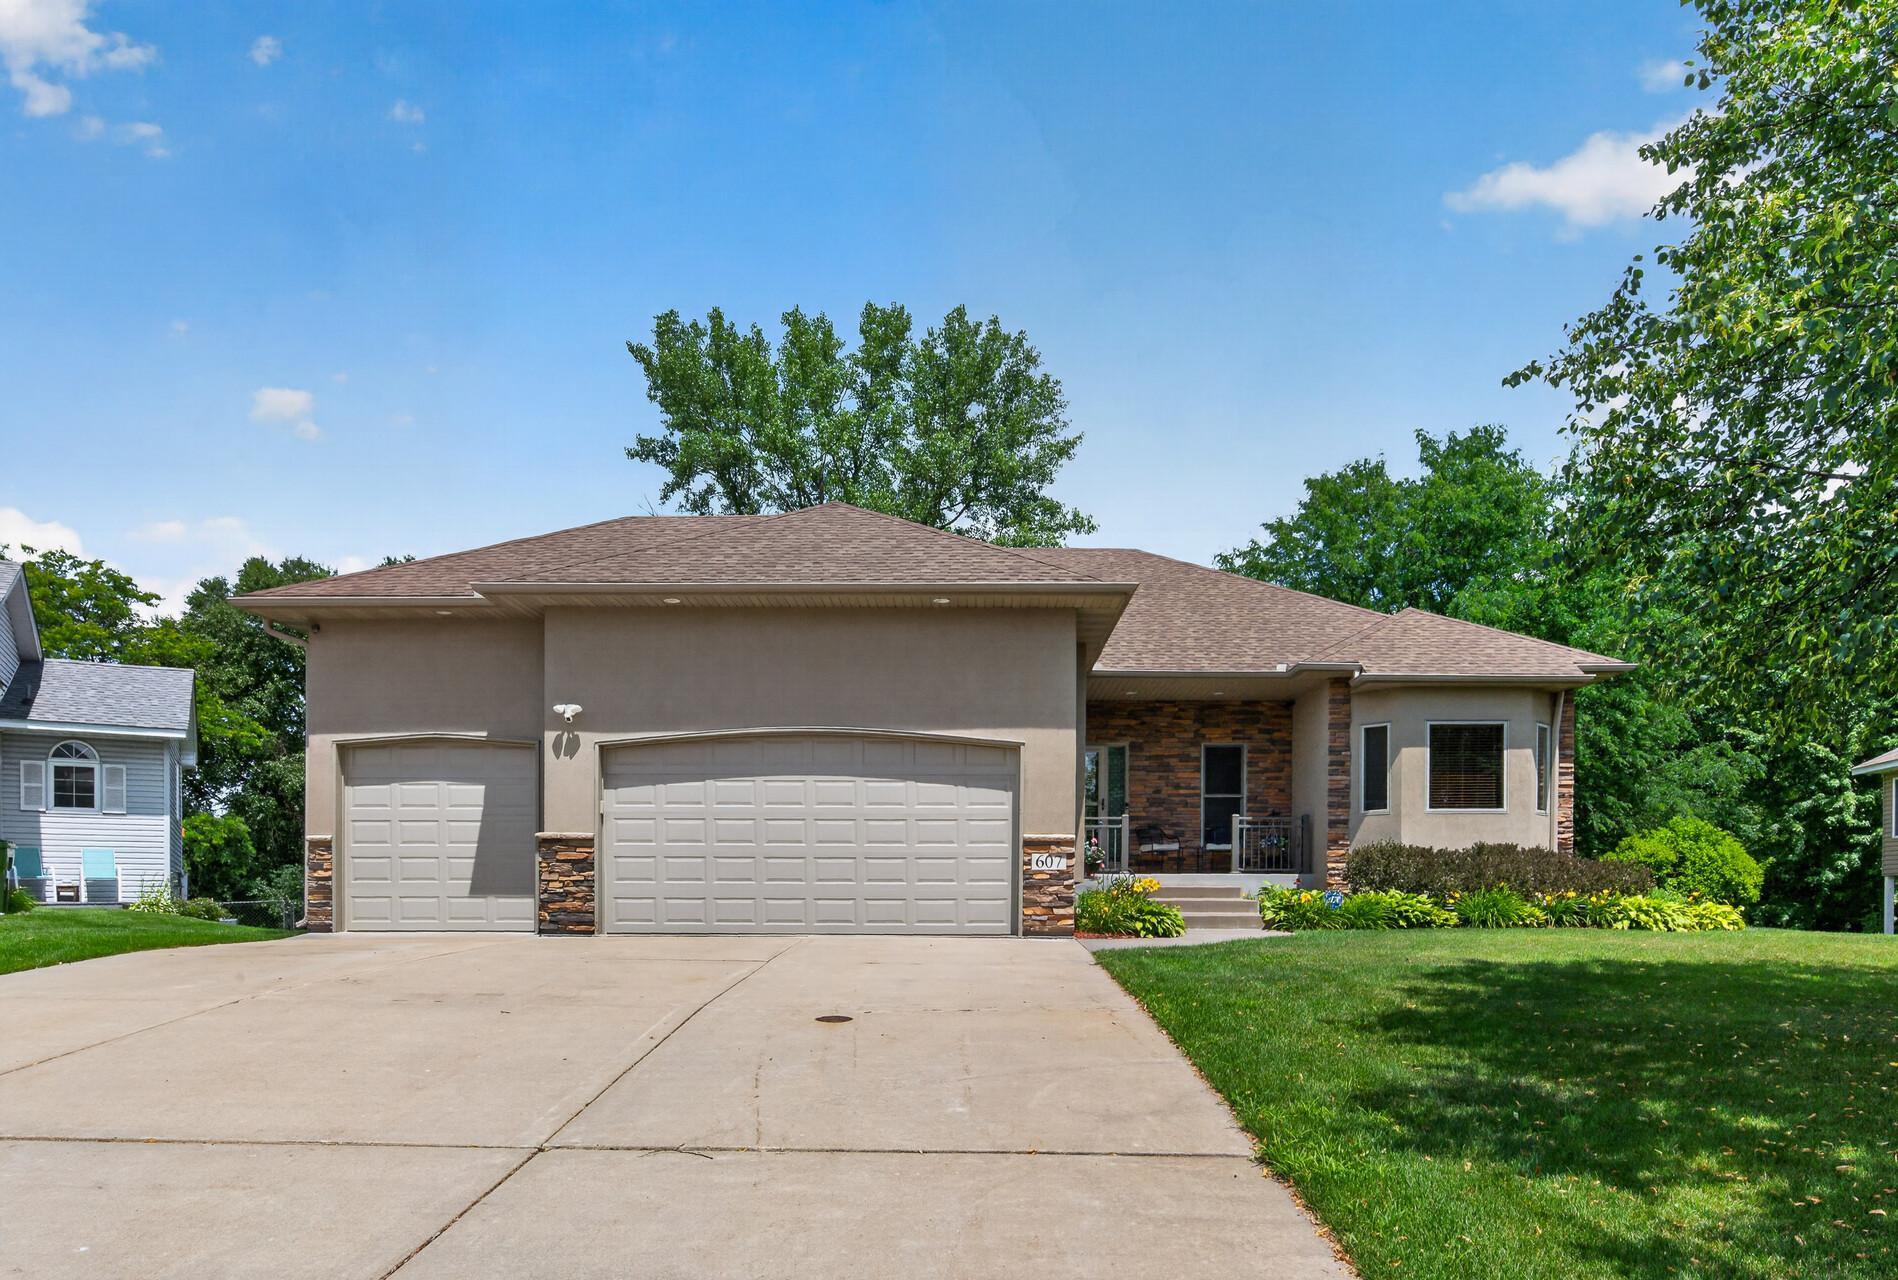



607 100th Court, Blaine, 55434, MN
Property type : Single Family
Zip code: 55434
Street: 607 100th Court
Street: 607 100th Court
Bathrooms: 3
Year: 2006
Listing Brokerage: Exp Realty, LLC.
Beautiful Custom Rambler on a Quiet Cul-de-Sac! Nestled on a private cul-de-sac, this custom-built rambler offers 3 bedrooms, 3 bathrooms, and an oversized 3-car garage with a loft for additional storage. Thoughtfully designed with an open-concept floor plan, this home showcases quality finishes throughout, including solid core doors, oak cabinetry, granite countertops, stainless steel appliances, and beautiful wood flooring. The inviting living room features a stunning floor-to-ceiling stone gas fireplace, while the spacious lower-level family room offers a second matching gas fireplace—perfect for relaxing or entertaining. The main-level office provides an ideal space for working from home or hobbies. The private primary suite includes dual sinks, a whirlpool tub, walk-in tiled shower, a spacious walk-in closet, and a hidden tucked-away storage area in the primary bedroom. The finished lower level features two oversized bedrooms, each with walk-in closets, along with a workshop/mechanical room (workbenches not included). Additional highlights include whole-home stereo sound, a 16x10 deck (approximately 2 years old), garage doors replaced approximately 2 years ago, and kitchen appliances approximately 5 years old. Step outside to enjoy the spacious backyard that backs up to a beautifully wooded area, offering privacy and peaceful views. A 10x12 storage shed provides additional room for lawn equipment and outdoor storage. Offering the convenience of one-level living while being close to parks, shopping, restaurants, and more, this is a home you won't want to miss!
Bedrooms: 3
Fin ft² / Living Area: 2767 ft²
Below Ground Living: 1096ft²
Bathrooms: 3
Above Ground Living: 1671ft²
Basement Details: Daylight/Lookout Windows, Egress Window(s), Finished, Full,
Appliances Included:
Air Conditioning: Central Air
Garage Spaces: 3
Construction Materials: N/A
Foundation Size: 1611ft²
Unit Amenities:
Heating System:
| Lower | Size | ft² |
|---|---|---|
| Amusement Room | 15x15 | 225 ft² |
| Family Room | 20x13 | 400 ft² |
| Bedroom 2 | 15x12 | 225 ft² |
| Bedroom 3 | 15x13 | 225 ft² |
| Main | Size | ft² |
|---|---|---|
| Dining Room | 14x11 | 196 ft² |
| Bedroom | 16x17 | 256 ft² |
| Kitchen | 14x13 | 196 ft² |
| Living Room | 17x17 | 289 ft² |
| Office | 11x12 | 121 ft² |
Acres: N/A
Lot Size Dim.: S61*136*98*135
Longitude: 45.1534
Latitude: -93.2557
Zoning: Residential-Single Family
Tax year: 2026
Tax annual amount: $6,551
Fuel System: N/A
Sewer System: City Sewer/Connected
Water System: City Water/Connected
MLS#: NST7927941
Listing Brokerage: Exp Realty, LLC. 


