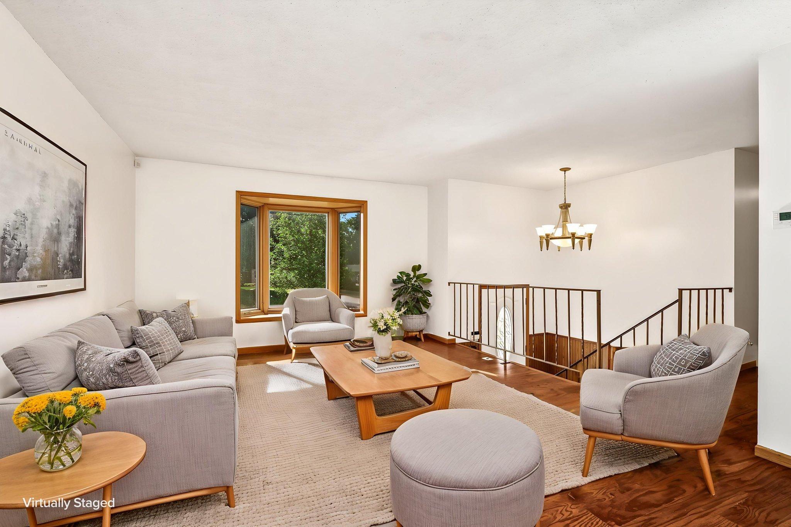
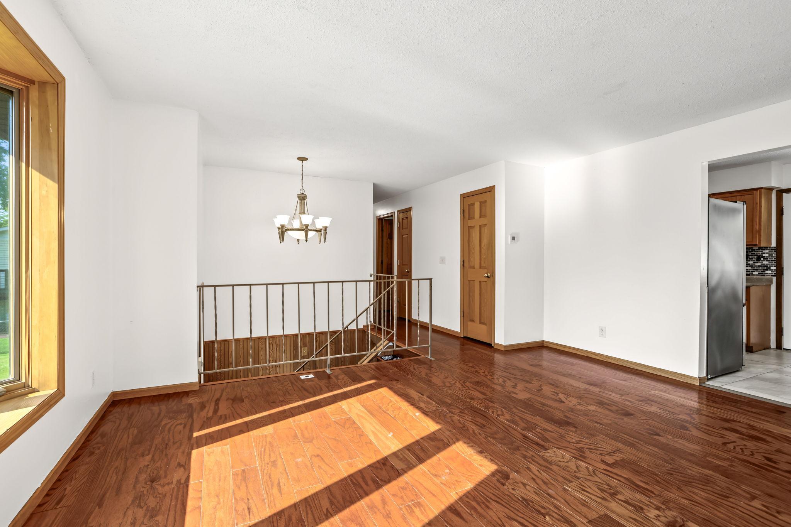
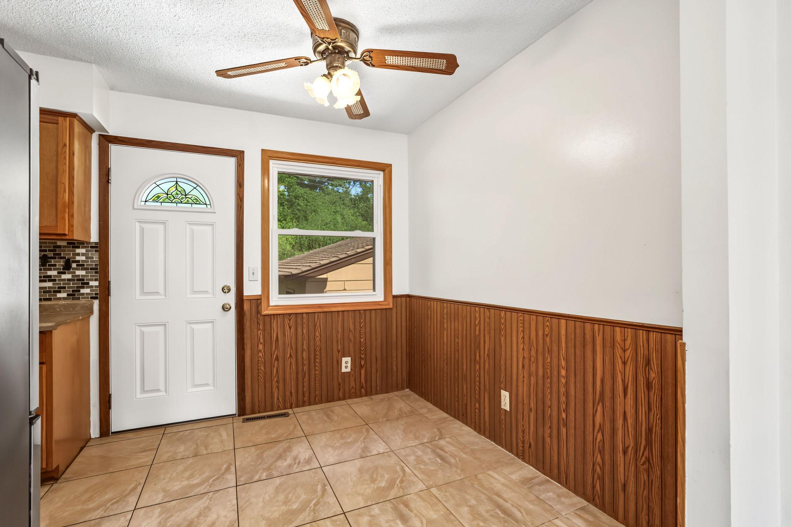
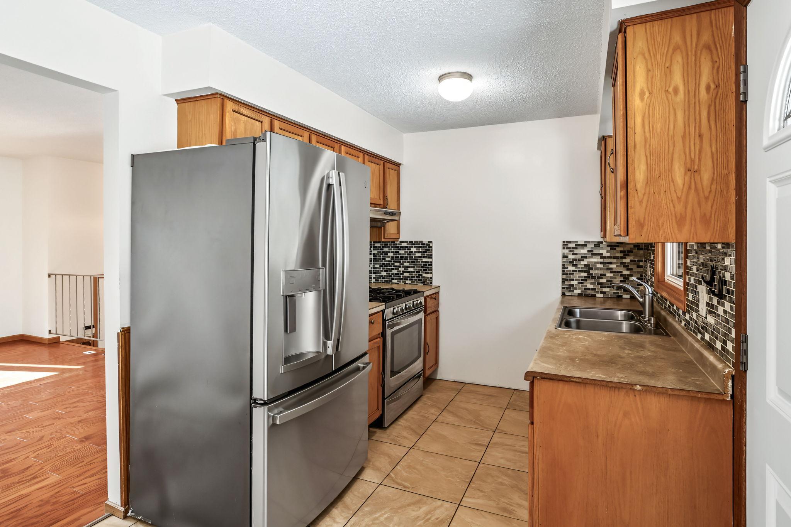
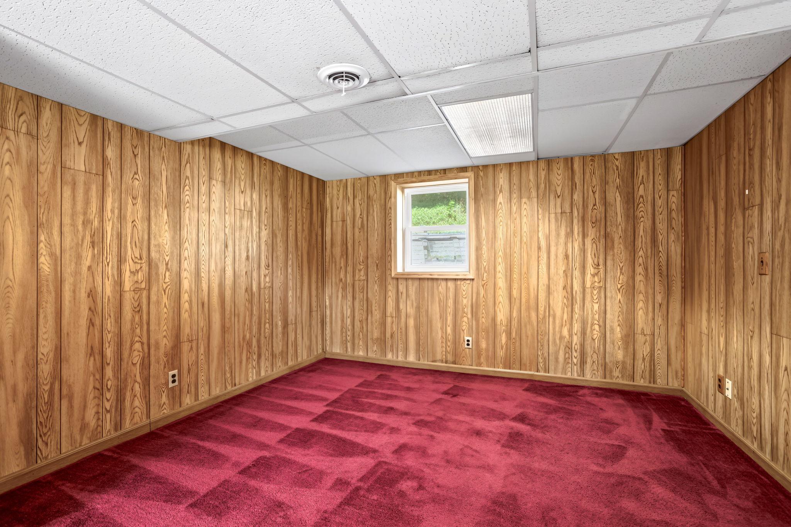
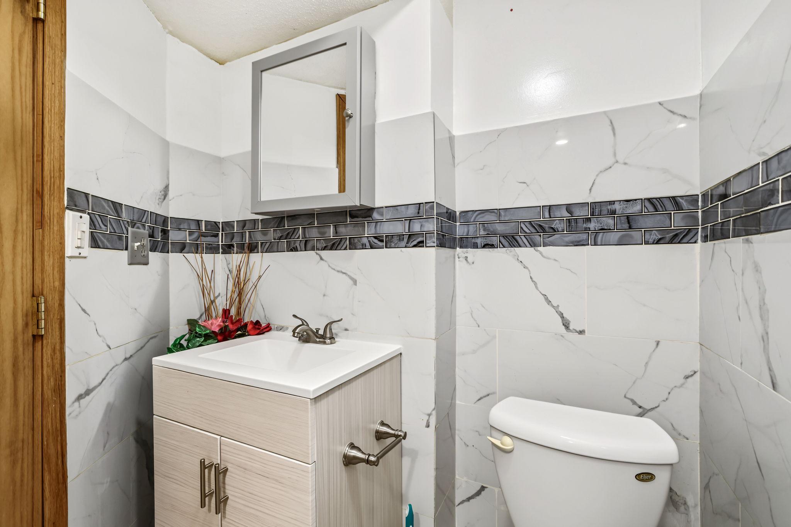
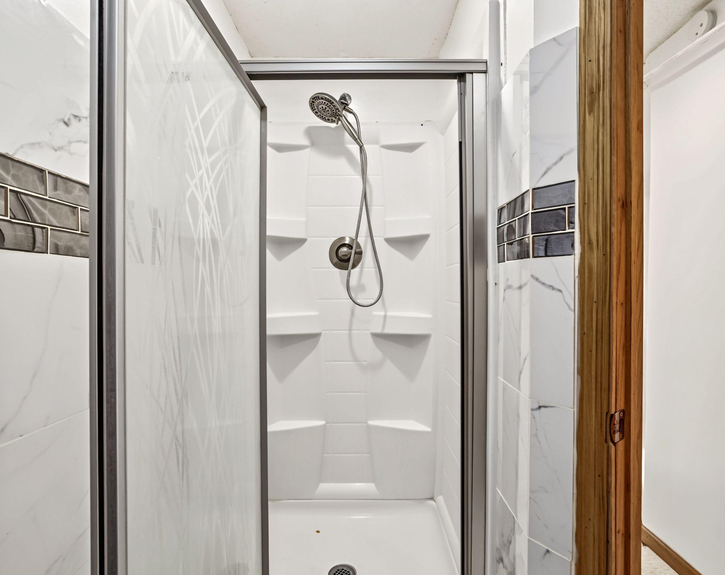
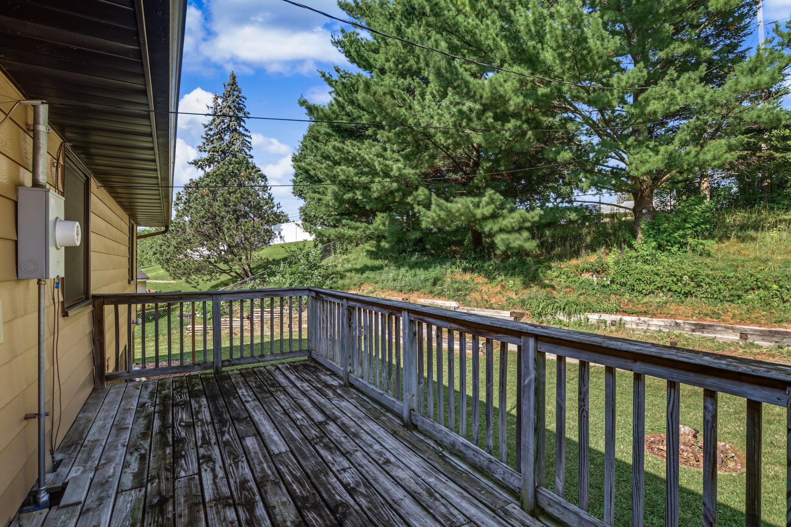
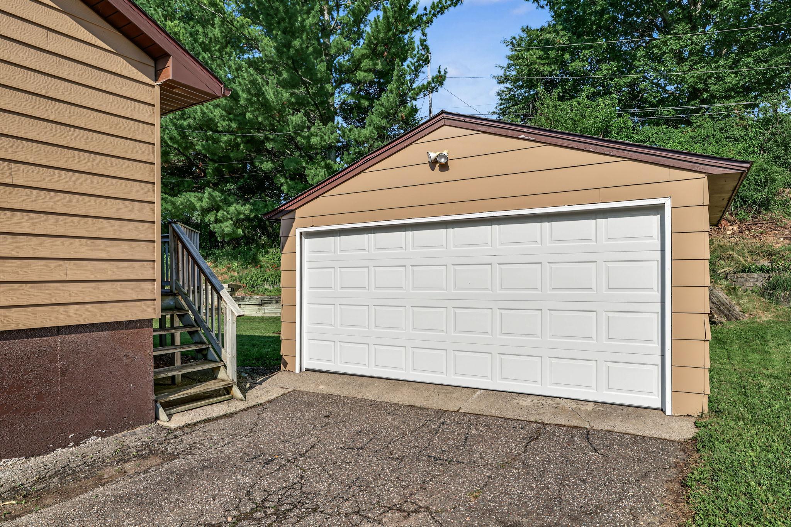


606 Grospoint Lane, Oakdale, 55128, MN
Price: $355,000
Status type: For Sale
City: Oakdale
Neighborhood: Ridgecrest Estates
Bedrooms: 5
Property Size :1932
Listing Agent: NST21024,NST504408
Property type : Single Family
Zip code: 55128
Street: 606 Grospoint Lane
Street: 606 Grospoint Lane
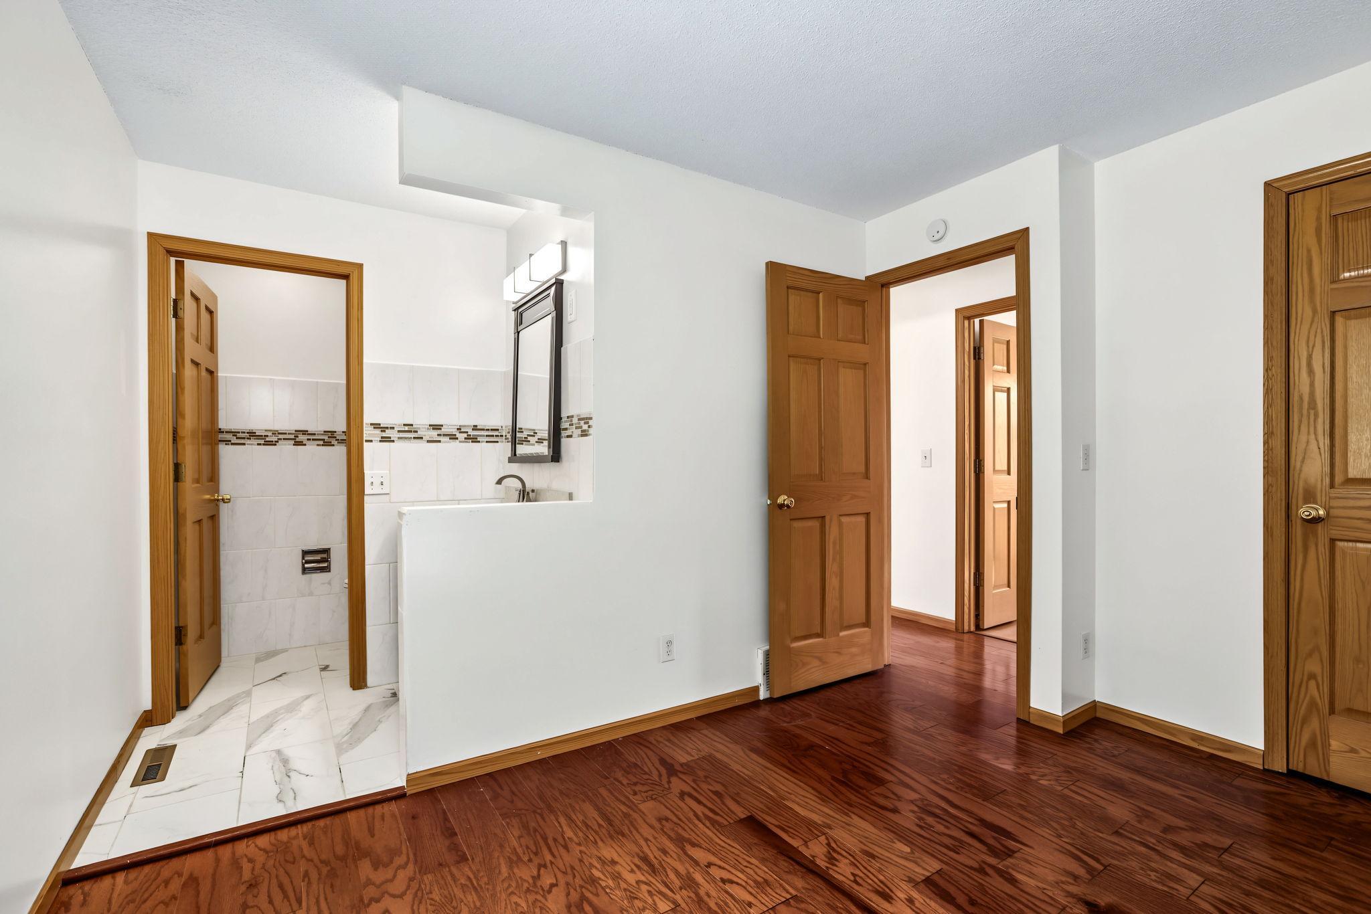
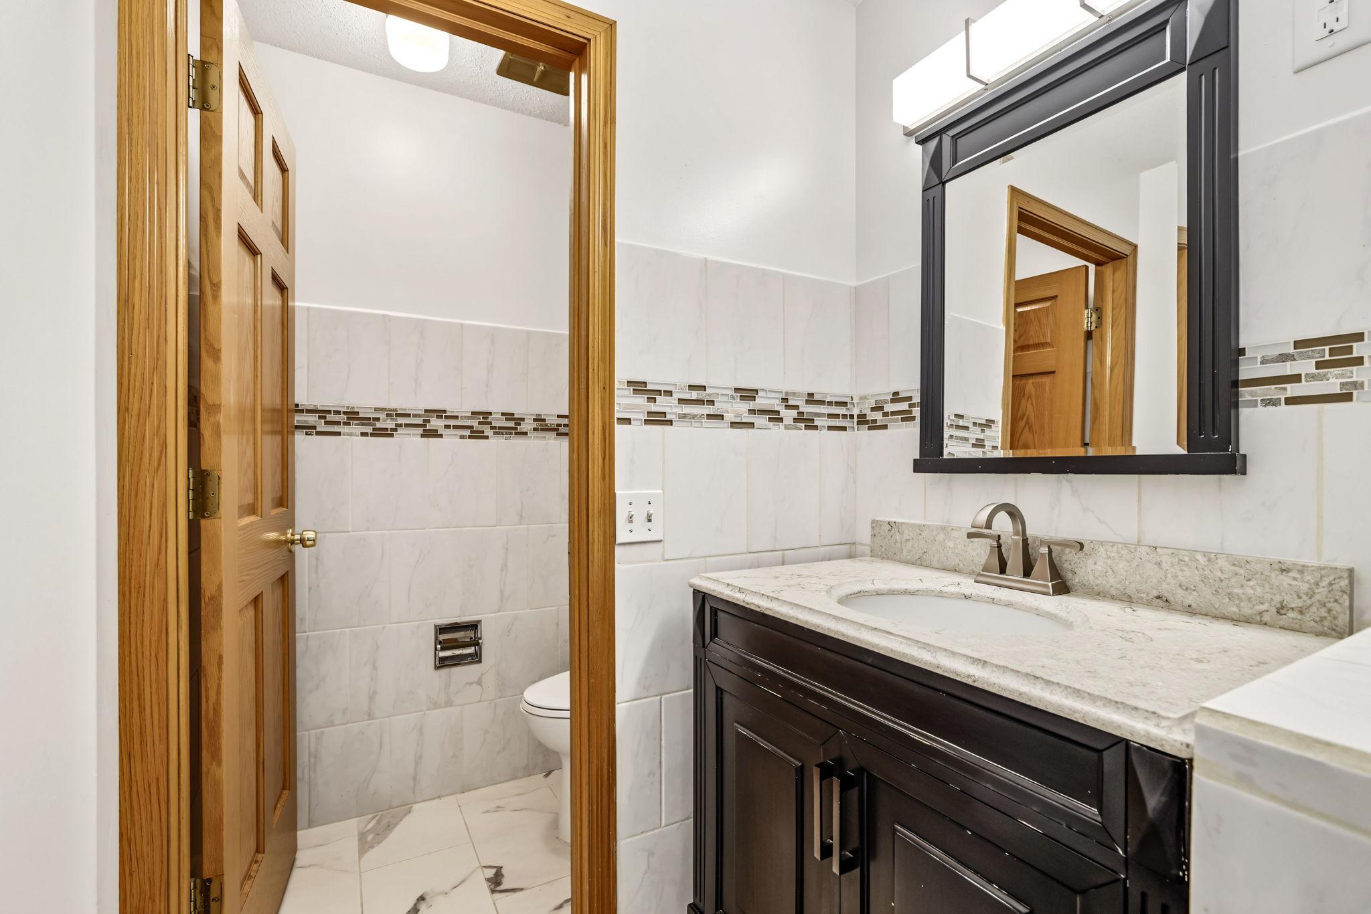
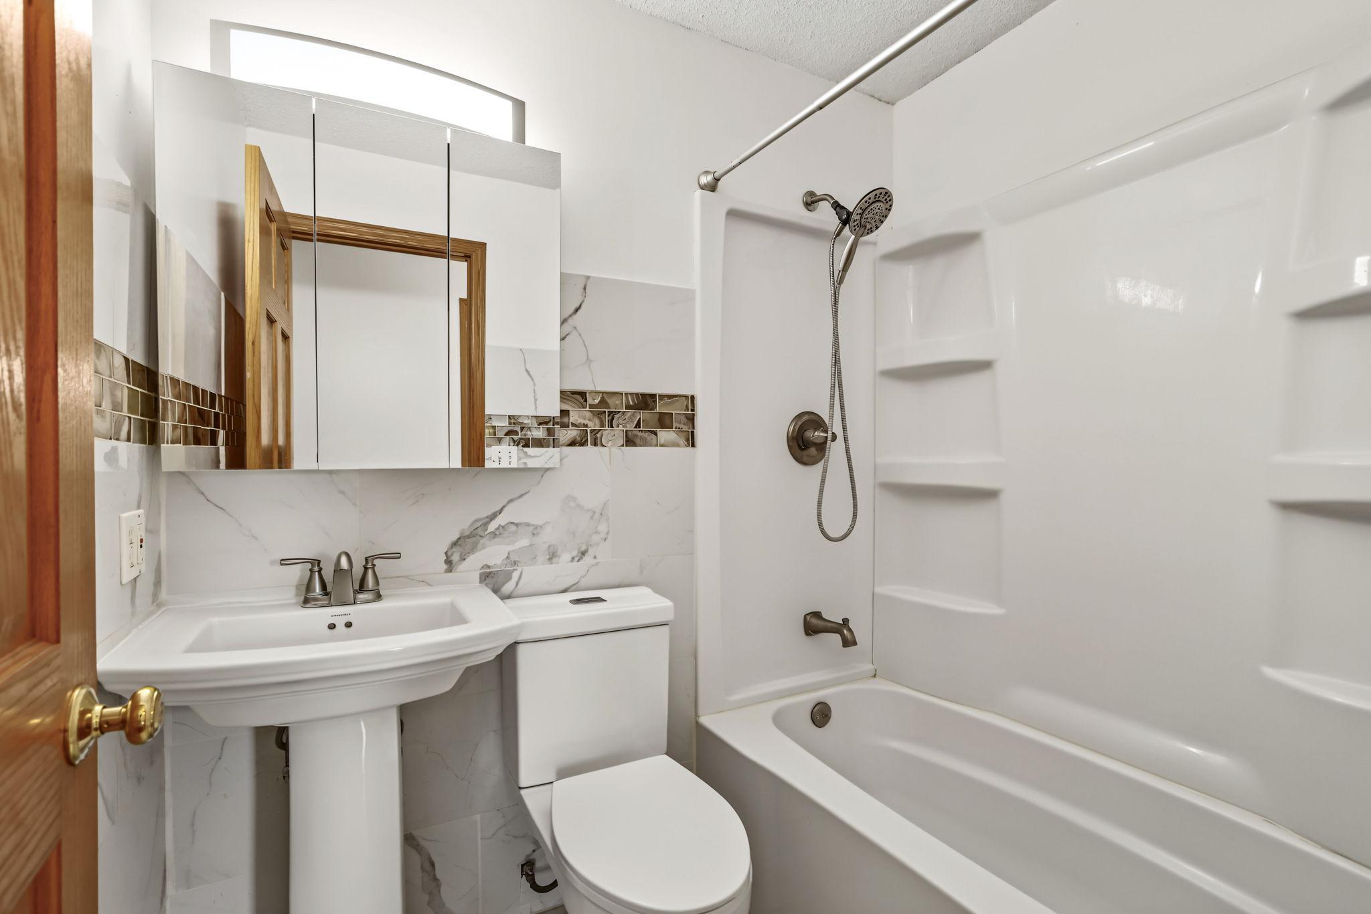
Bathrooms: 3
Year: 1972
Listing Brokerage: Pederson Realty Inc
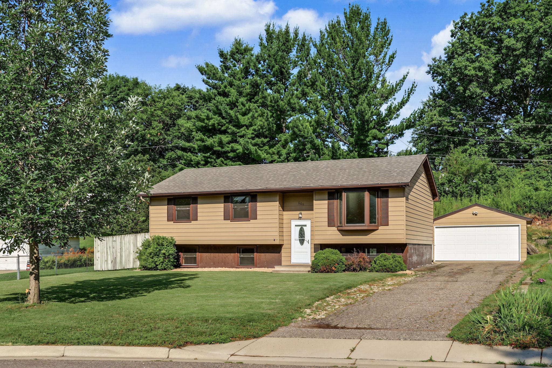
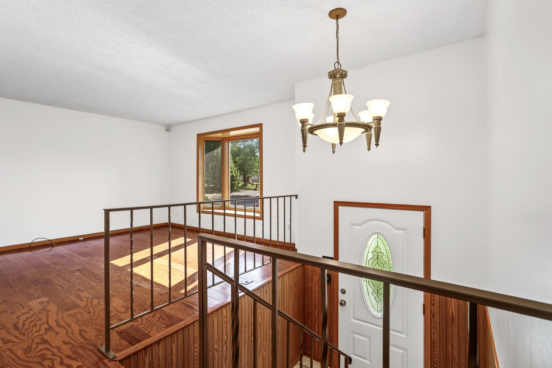
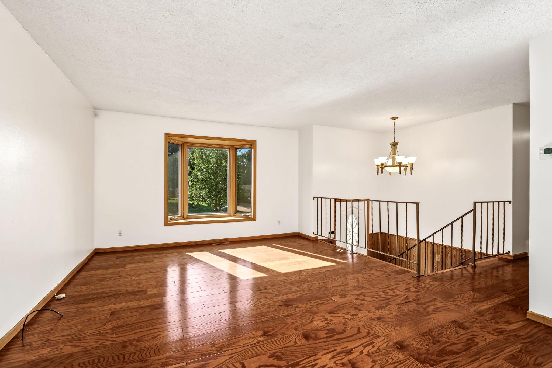
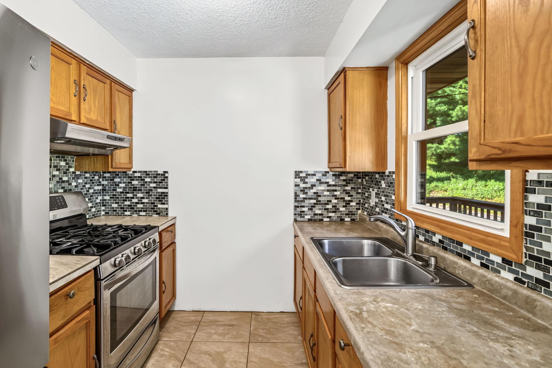
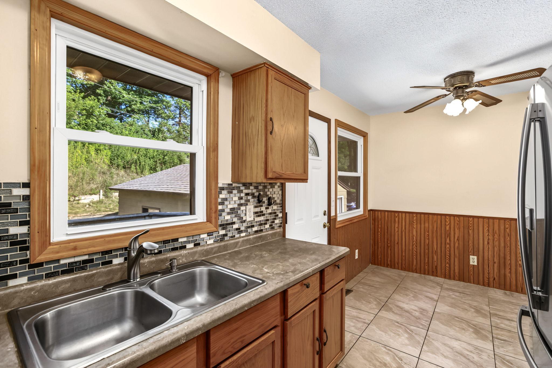
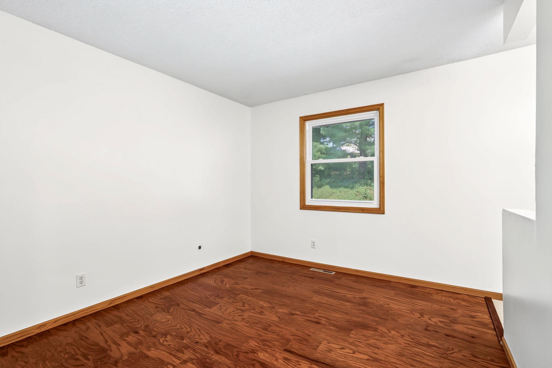
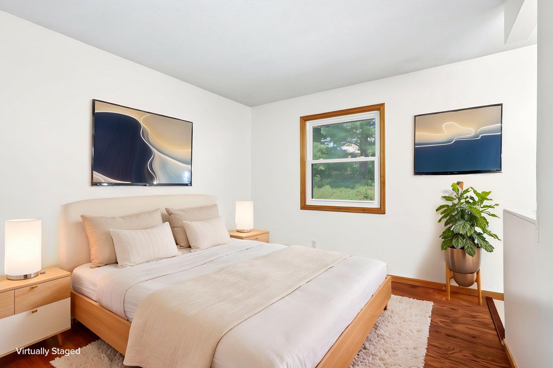
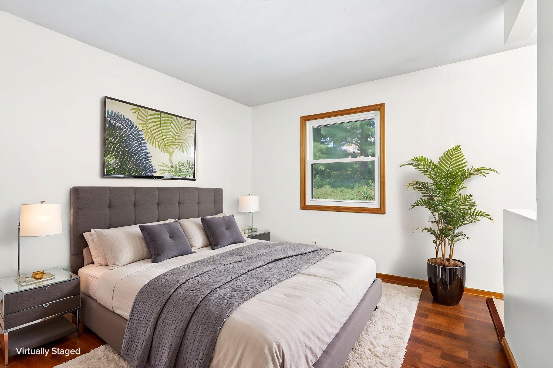
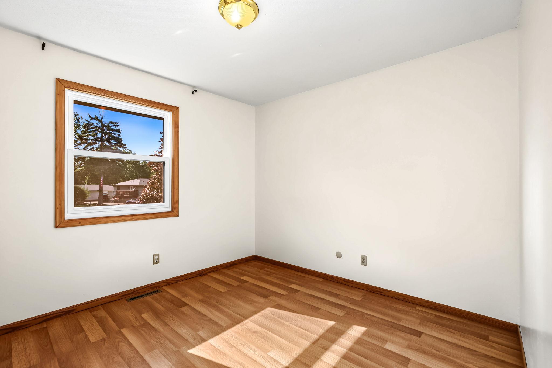
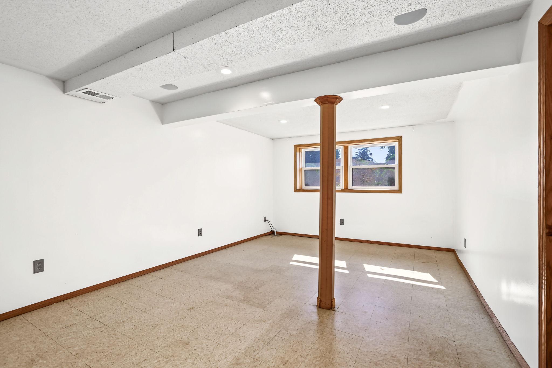
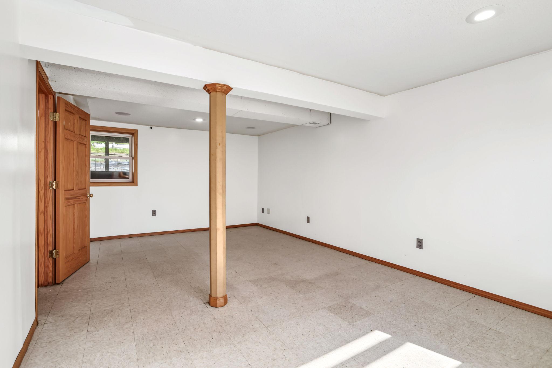
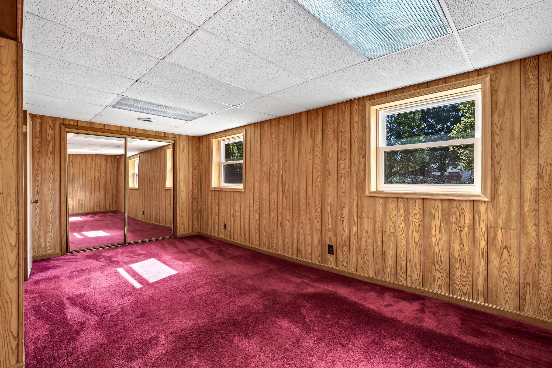
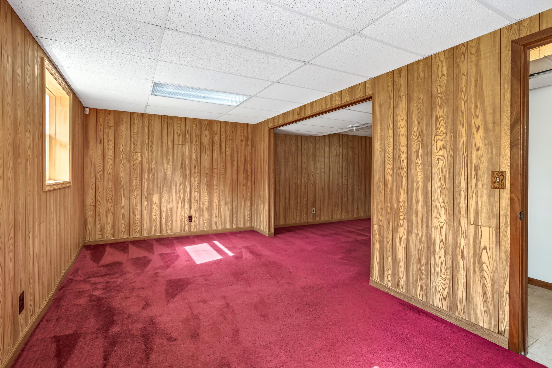
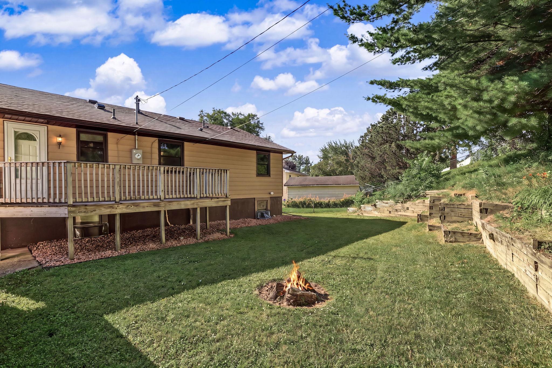
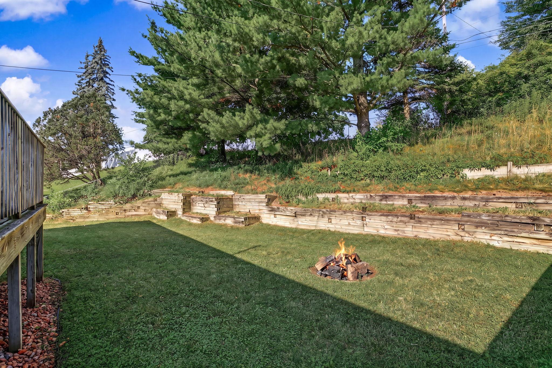
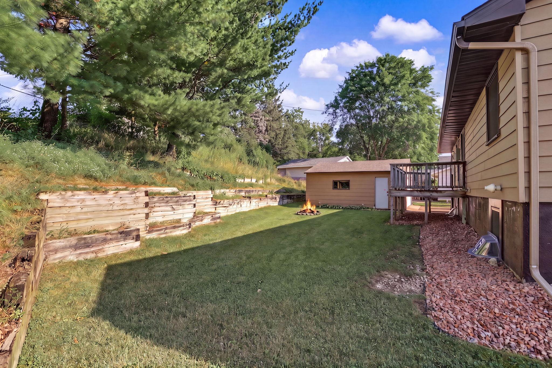
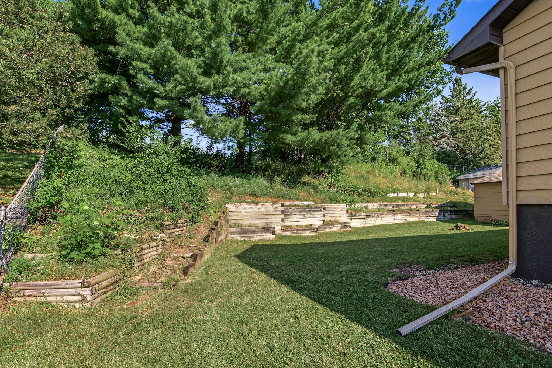
Homes with this much space and potential at this price point don't come along often. This move-in ready split-level offers 5 bedrooms, 3 bathrooms, nearly 2,000 finished square feet, and a spacious .26-acre lot. Recent updates include a newer roof, newer windows, and solid-core interior doors, leaving room to add your own personal style over time. Conveniently located near parks, shopping, dining, and easy highway access. If you've been searching for more space without sacrificing convenience, this may be the opportunity you've been waiting for. Schedule your showing today!
Bedrooms: 5
Fin ft² / Living Area: 1932 ft²
Below Ground Living: 862ft²
Bathrooms: 3
Above Ground Living: 1070ft²
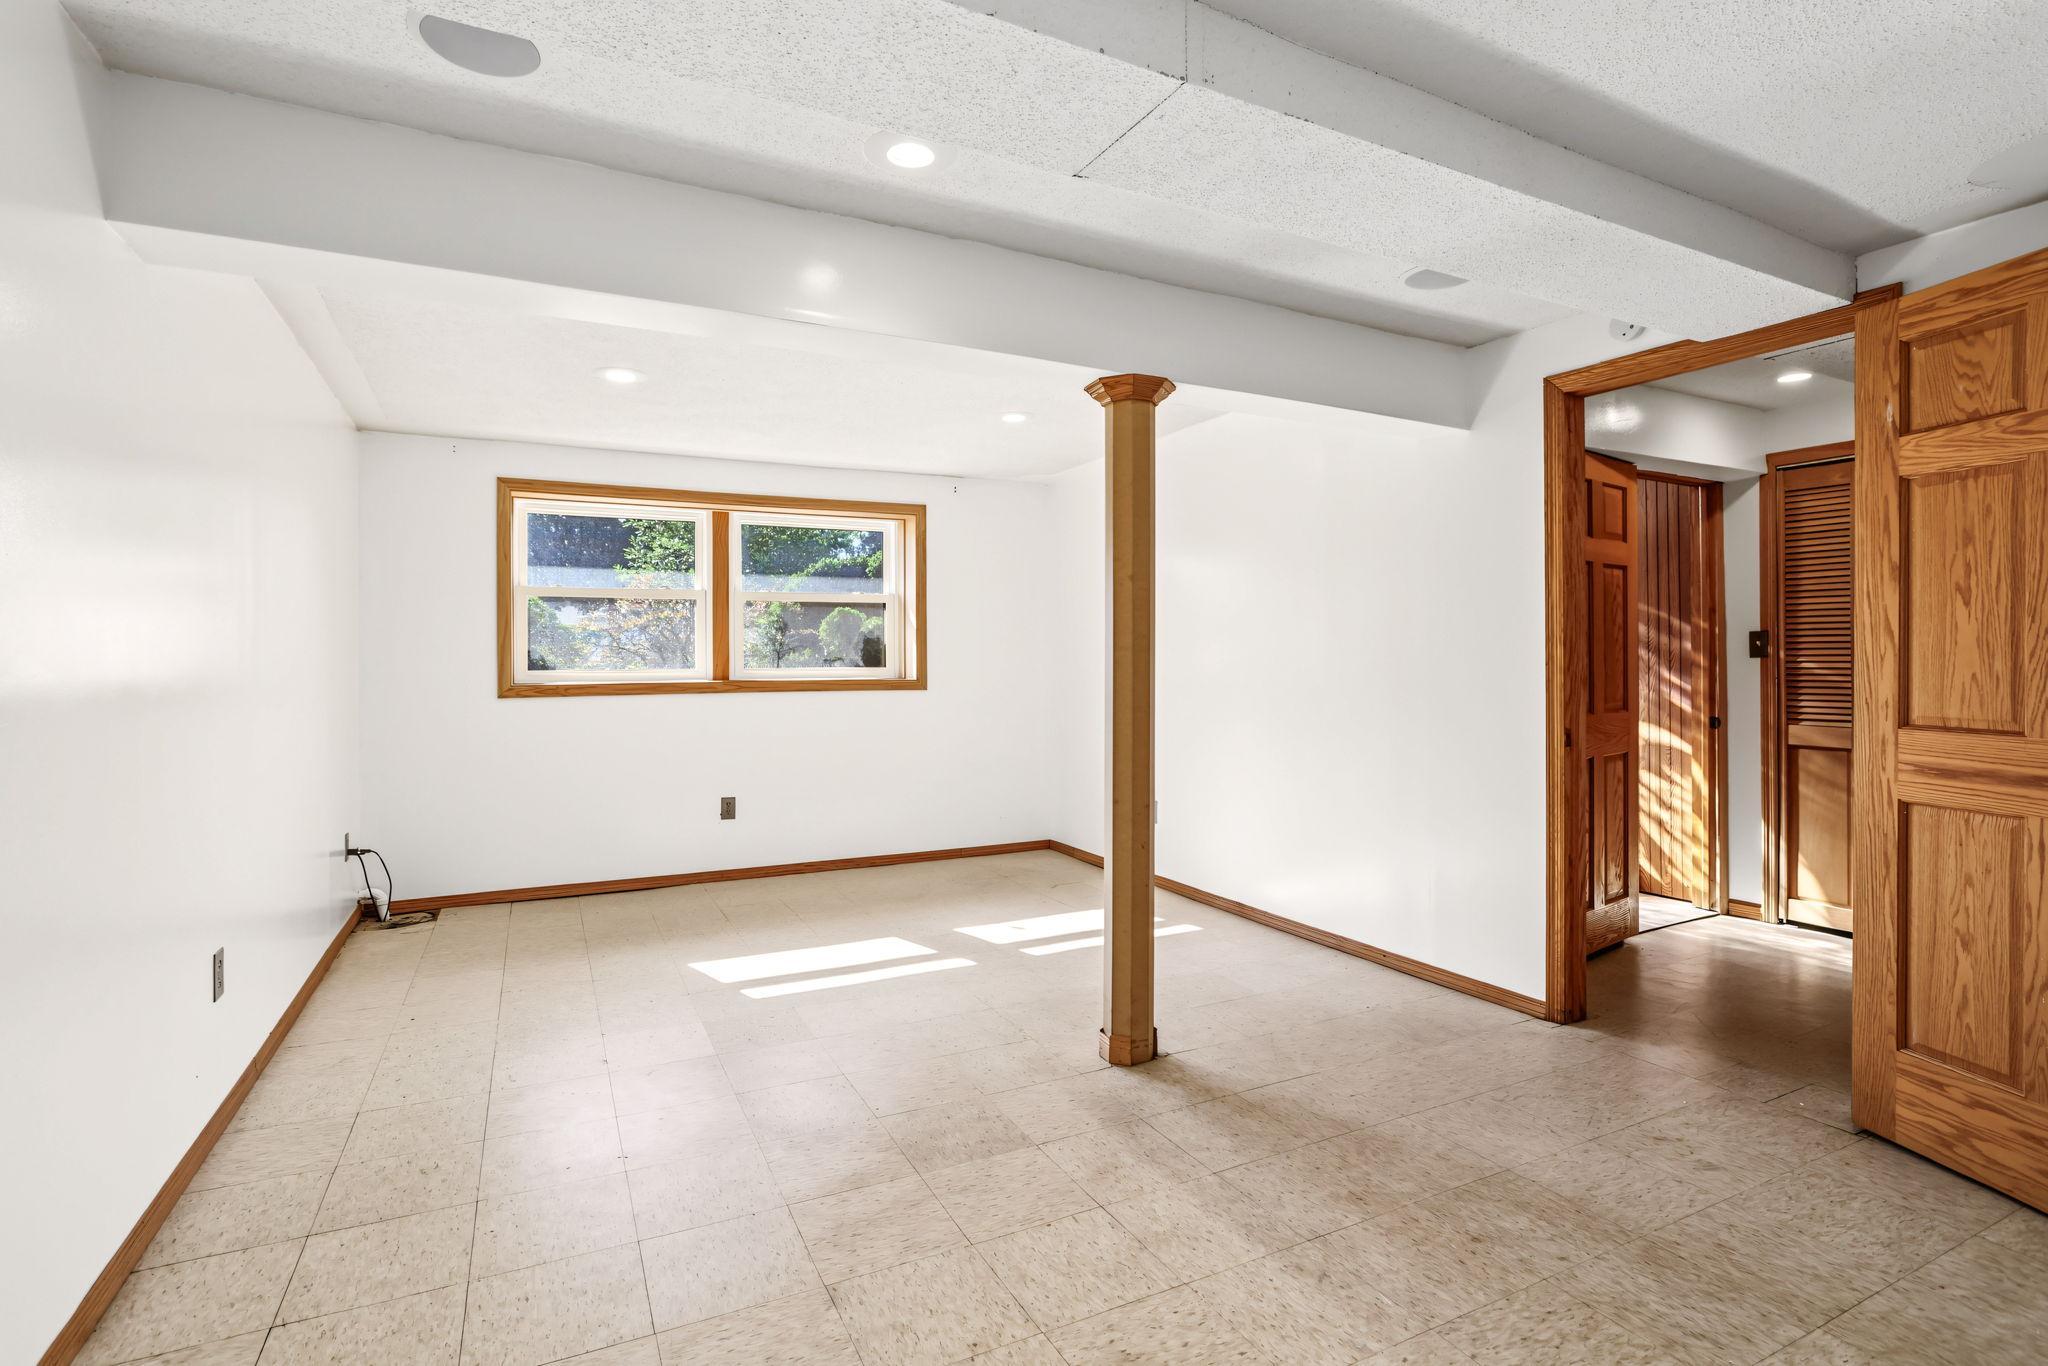
Basement Details: Daylight/Lookout Windows, Drain Tiled, Finished, Storage Space, Sump Pump,
Appliances Included:
Air Conditioning: Central Air
Garage Spaces: 2
Construction Materials: N/A
Foundation Size: 989ft²
Unit Amenities:
Heating System:
| Upper | Size | ft² |
|---|---|---|
| Deck | 19x8 | 361 ft² |
| Dining Room | 8x7 | 64 ft² |
| Bedroom 5 | 21x12 | 441 ft² |
| Bedroom | 11.5x10 | 131.29 ft² |
| Bedroom 4 | 10x8 | 100 ft² |
| Kitchen | 8x8 | 64 ft² |
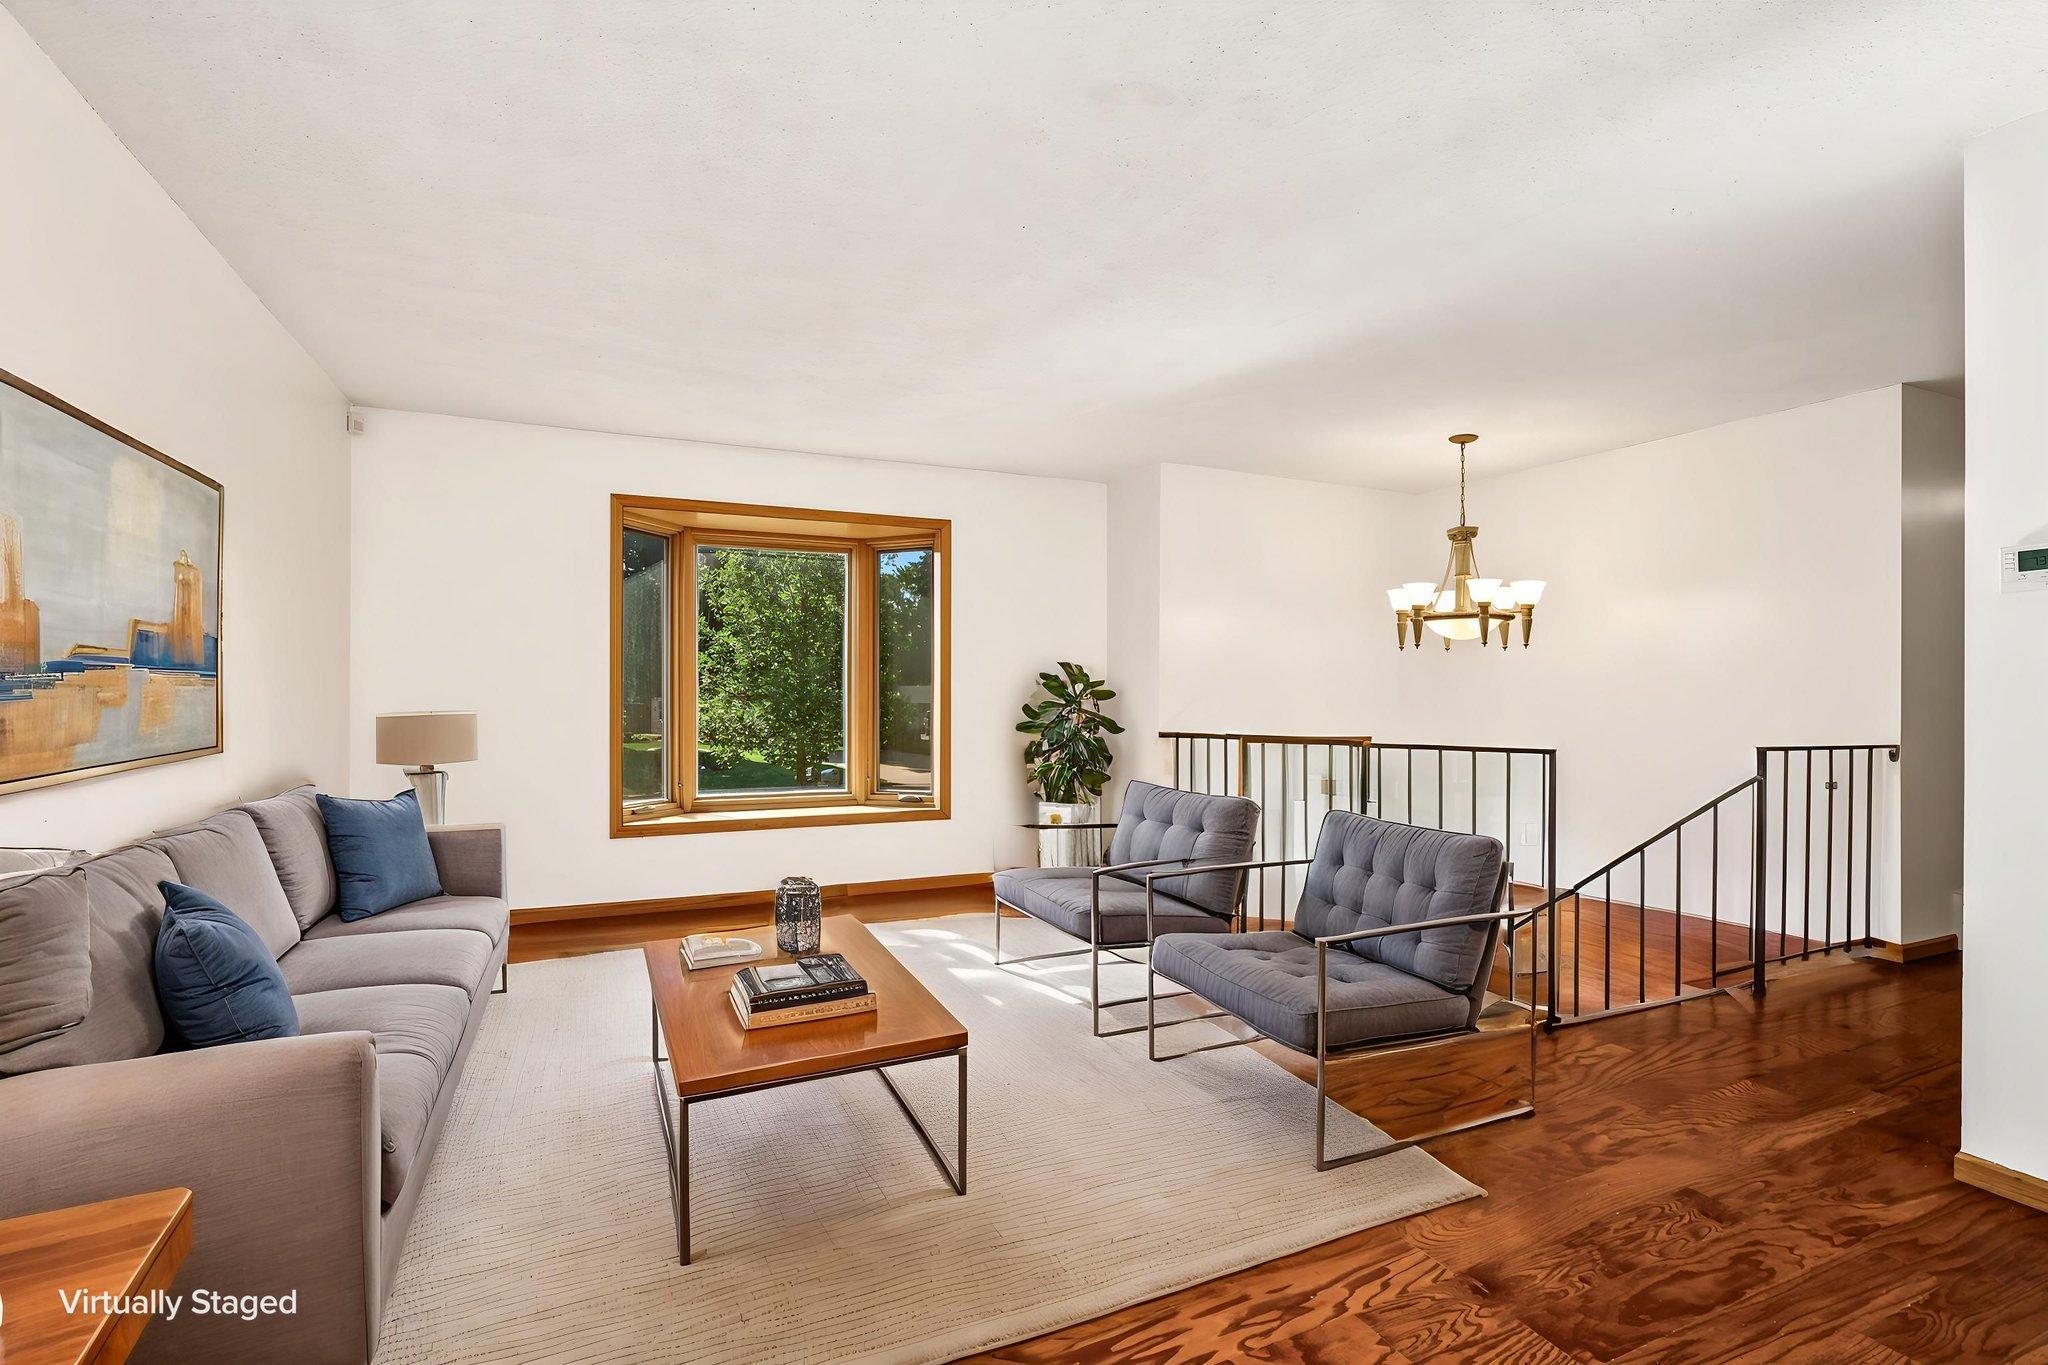
| Living Room | 15.5x12.5 | 191.42 ft² |
| Bedroom 2 | 10.5x10 | 109.38 ft² |
| Bedroom 3 | 10x10 | 100 ft² |
| Lower | Size | ft² |
|---|---|---|
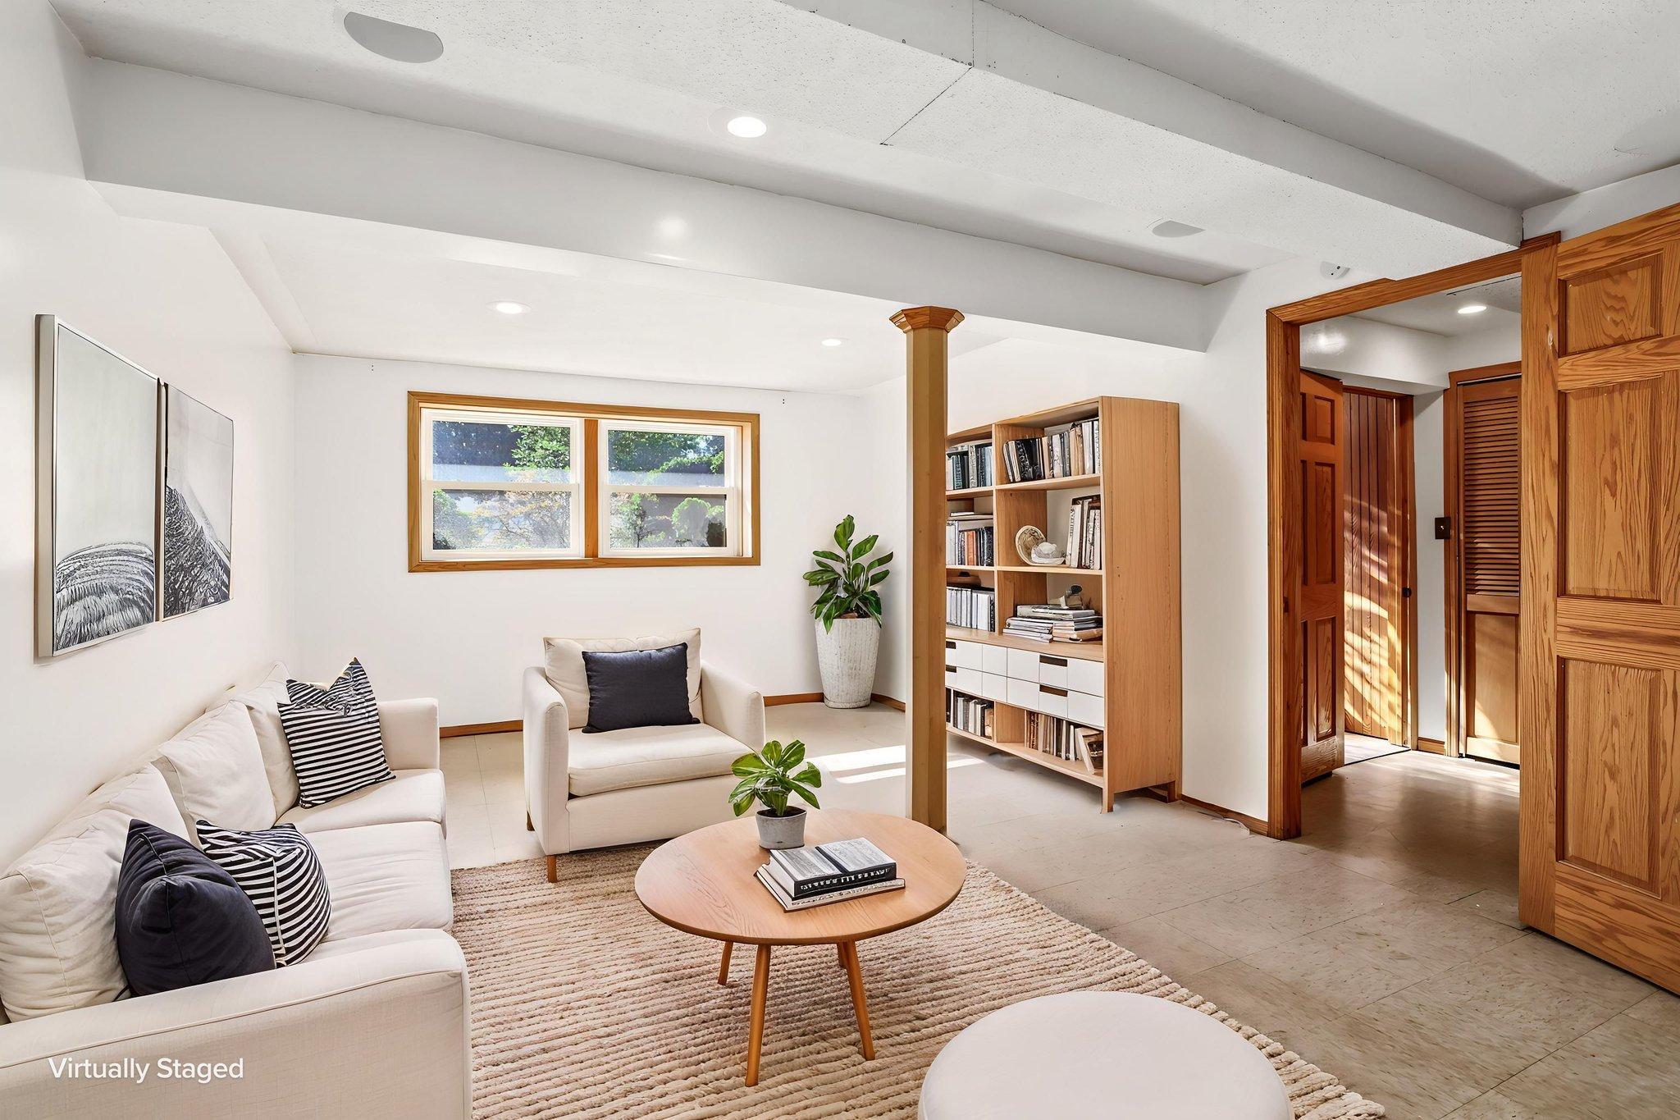
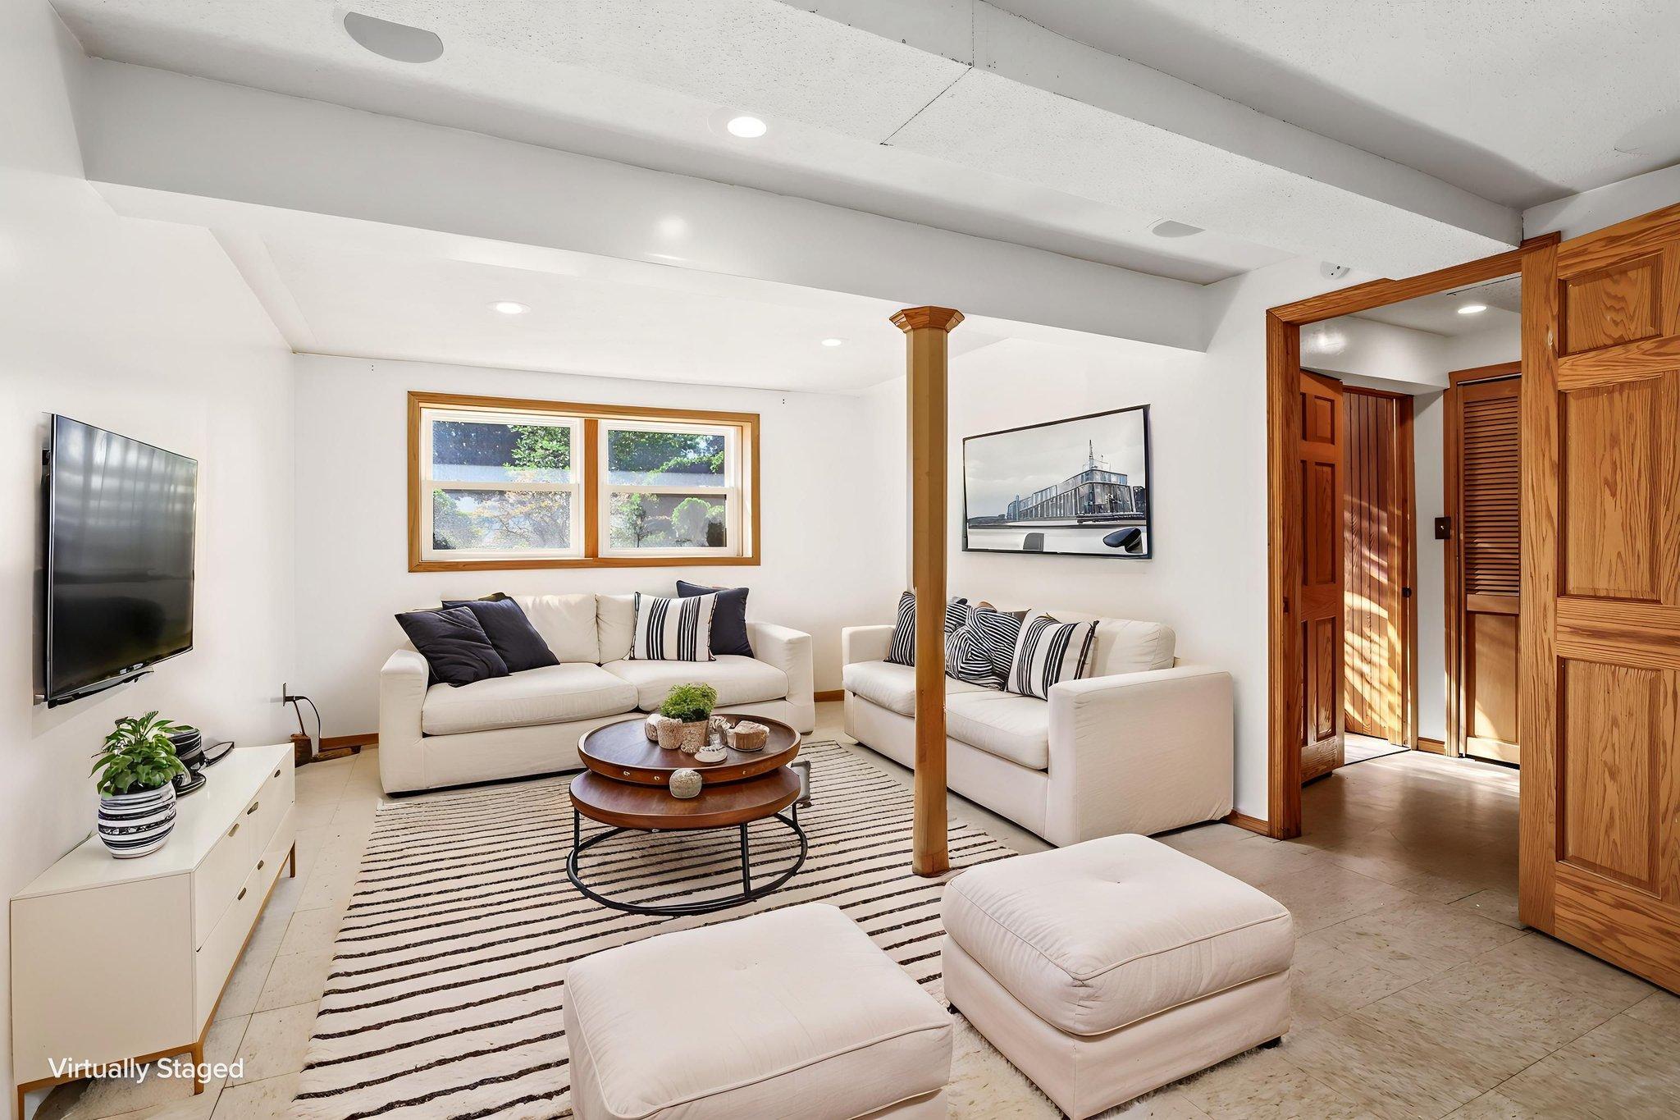
| Family Room | 20.5x12 | 418.54 ft² |
Acres: N/A
Lot Size Dim.: irregular
Longitude: 44.9581
Latitude: -92.9689
Zoning: Residential-Single Family
Tax year: 2026
Tax annual amount: $3,797
Fuel System: N/A
Sewer System: City Sewer/Connected
Water System: City Water/Connected
MLS#: NST7937603
Listing Brokerage: Pederson Realty Inc 


