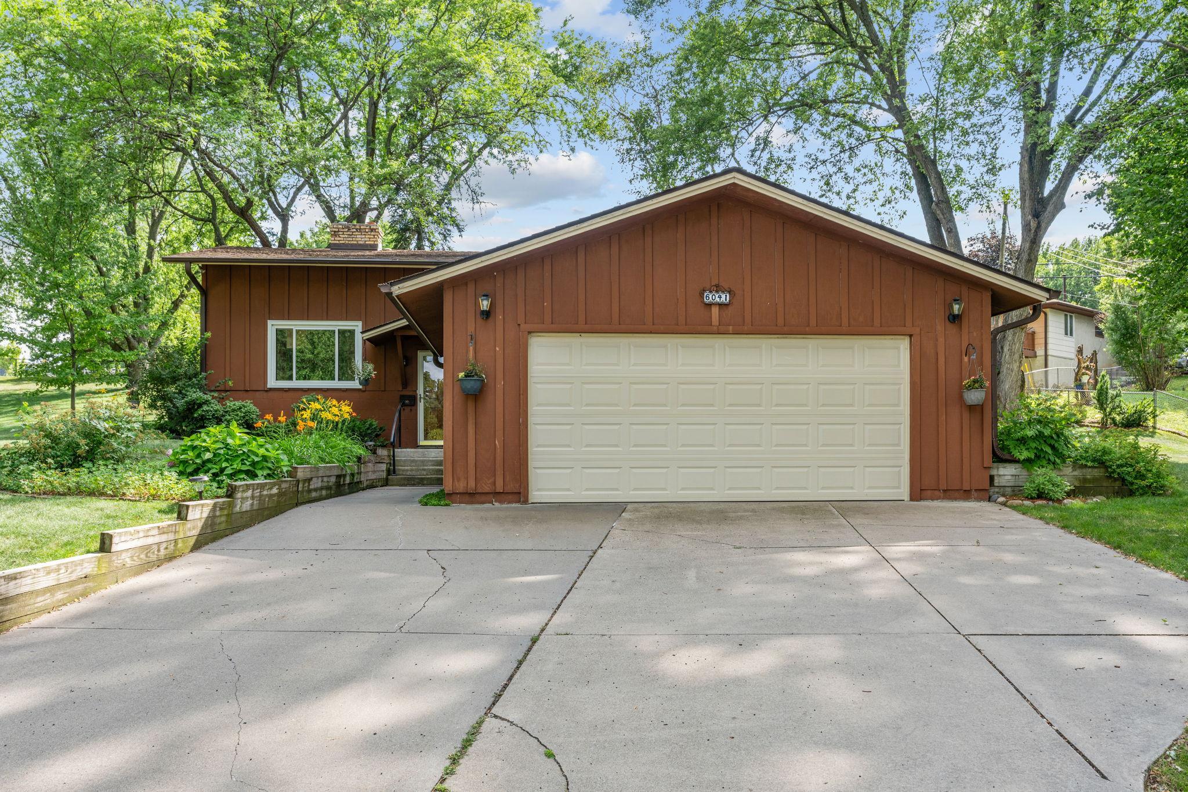
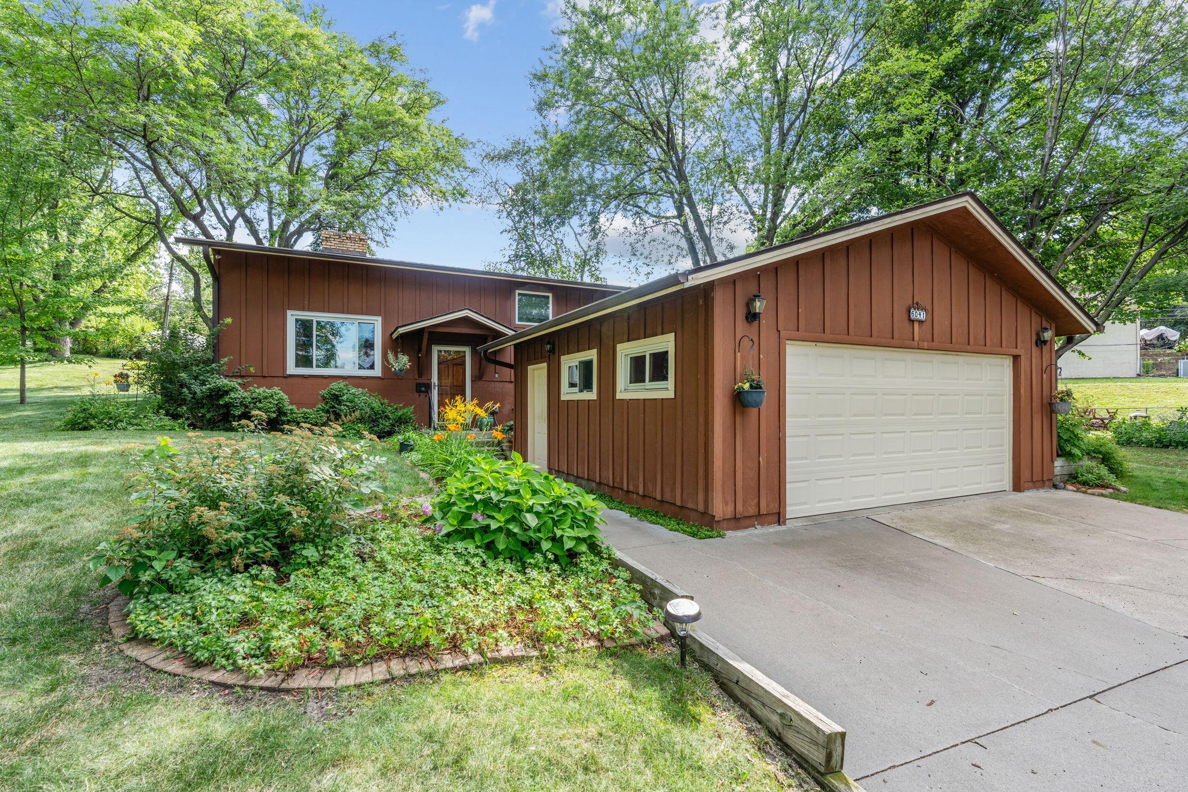
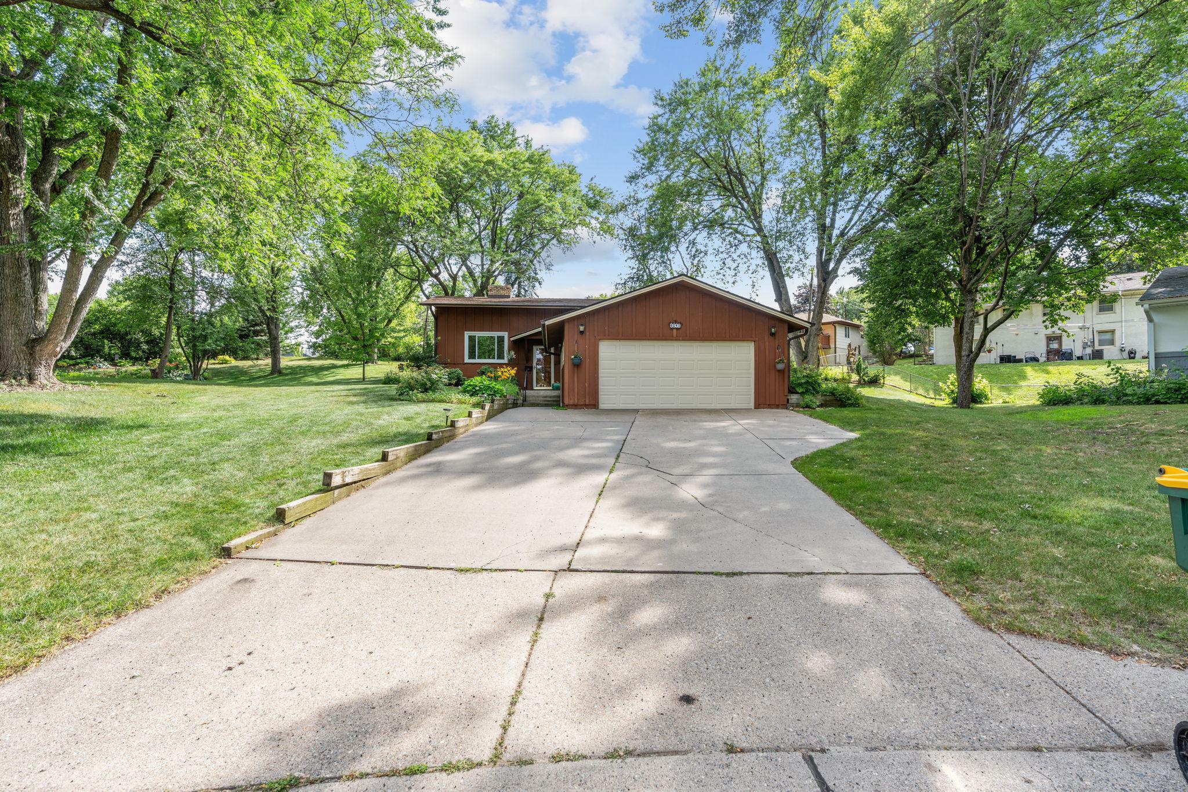
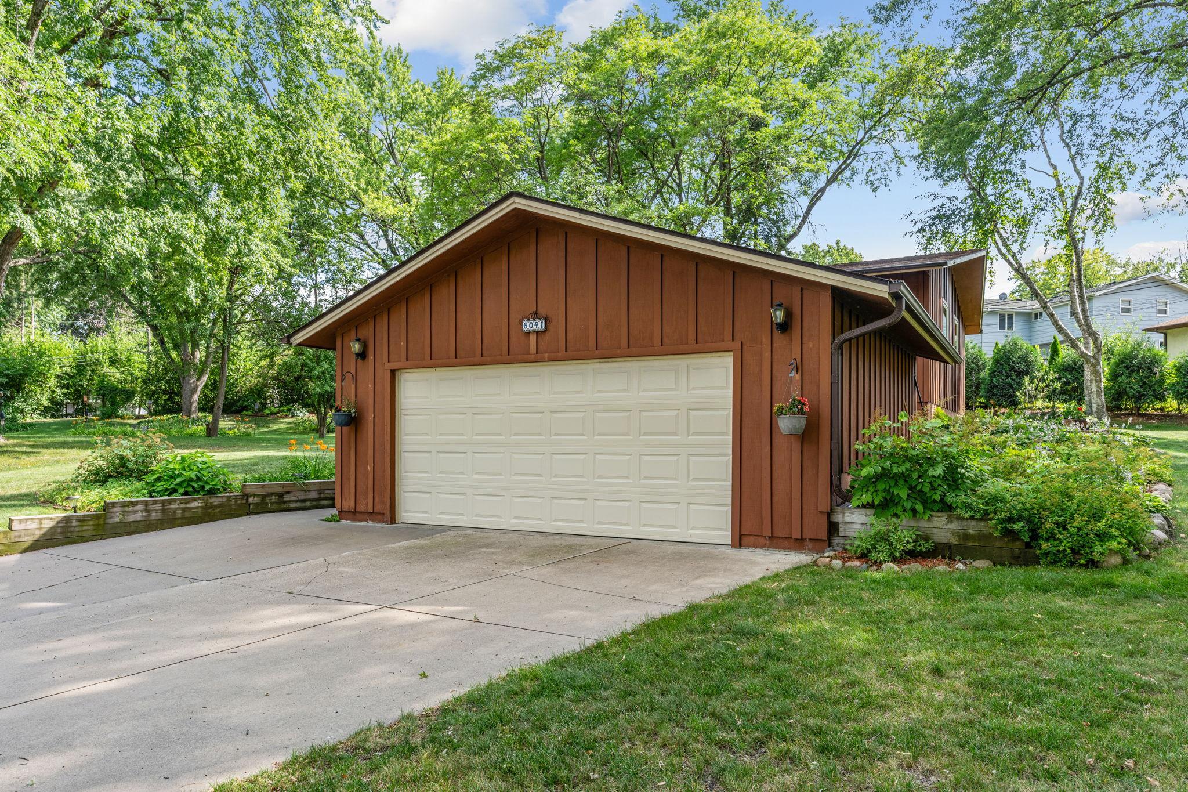


6041 Sumter Place, Minneapolis (New Hope), 55428, MN
Price: $375,000
Status type: For Sale
City: Minneapolis (New Hope)
Neighborhood: Mork-Campion Heights 2nd Add
Bedrooms: 3
Property Size :2025
Listing Agent: NST25792,NST102982
Property type : Single Family
Zip code: 55428
Street: 6041 Sumter Place
Street: 6041 Sumter Place
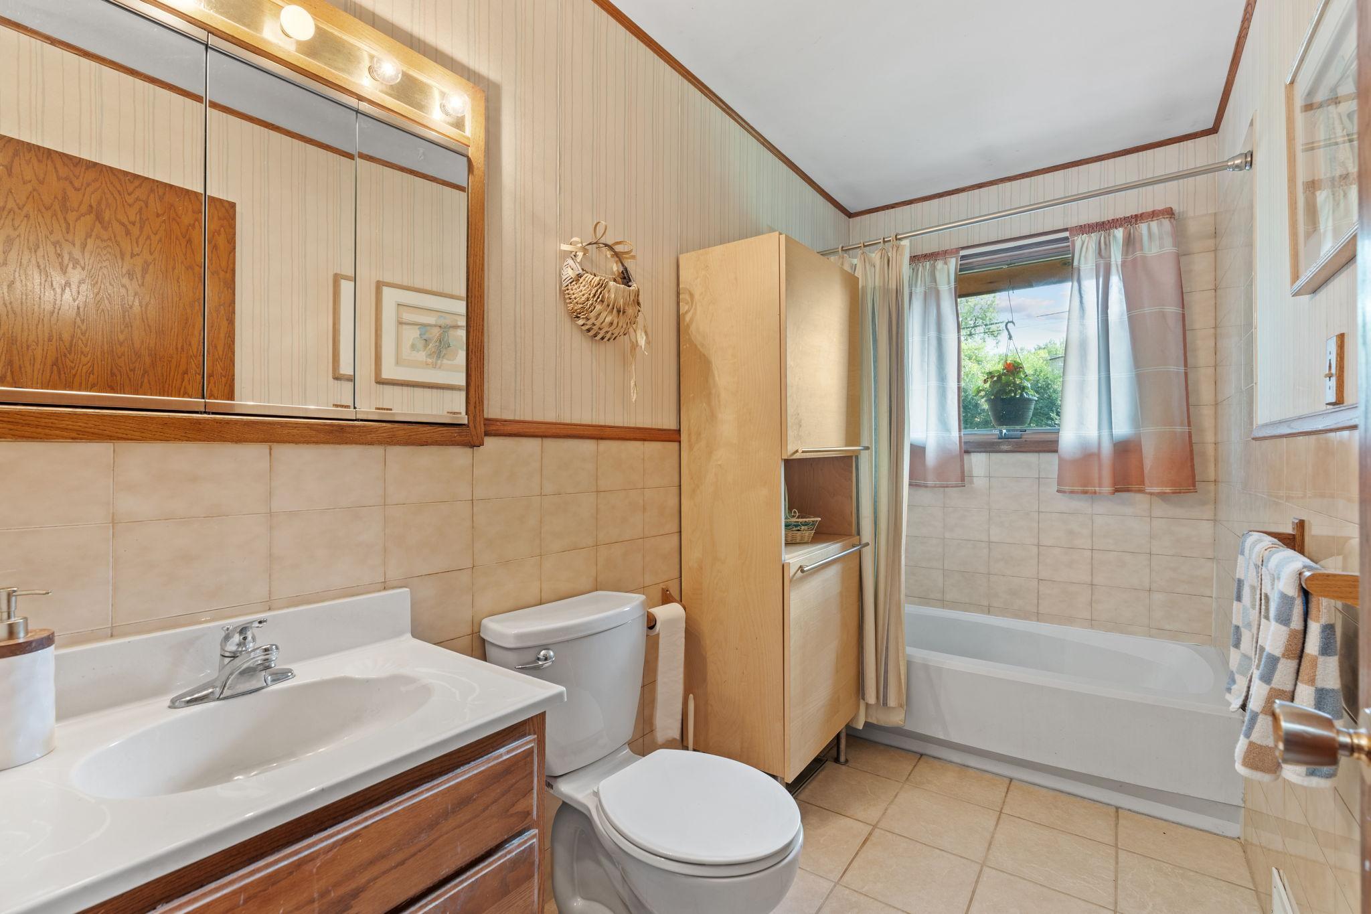
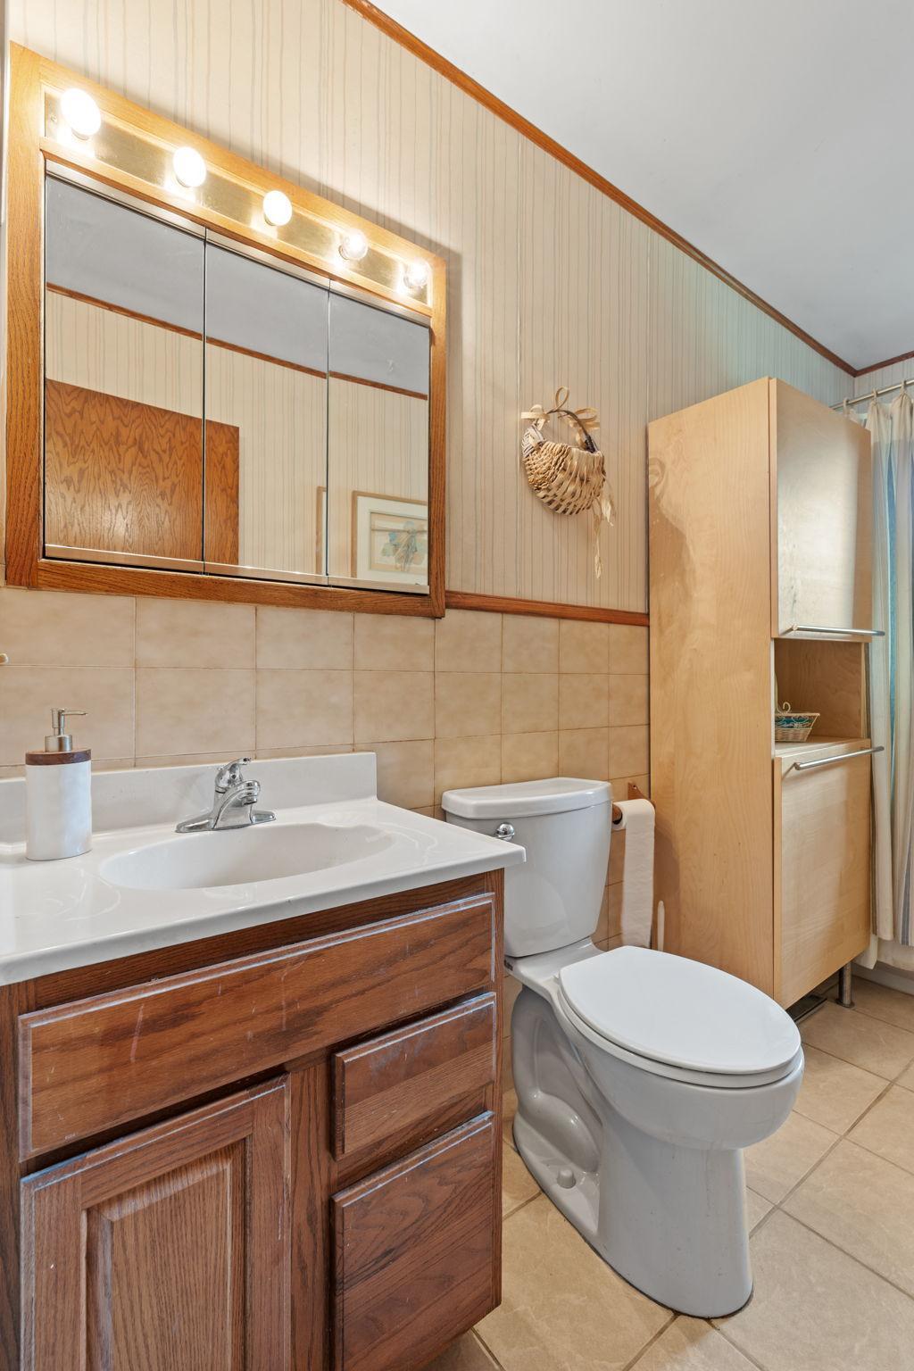
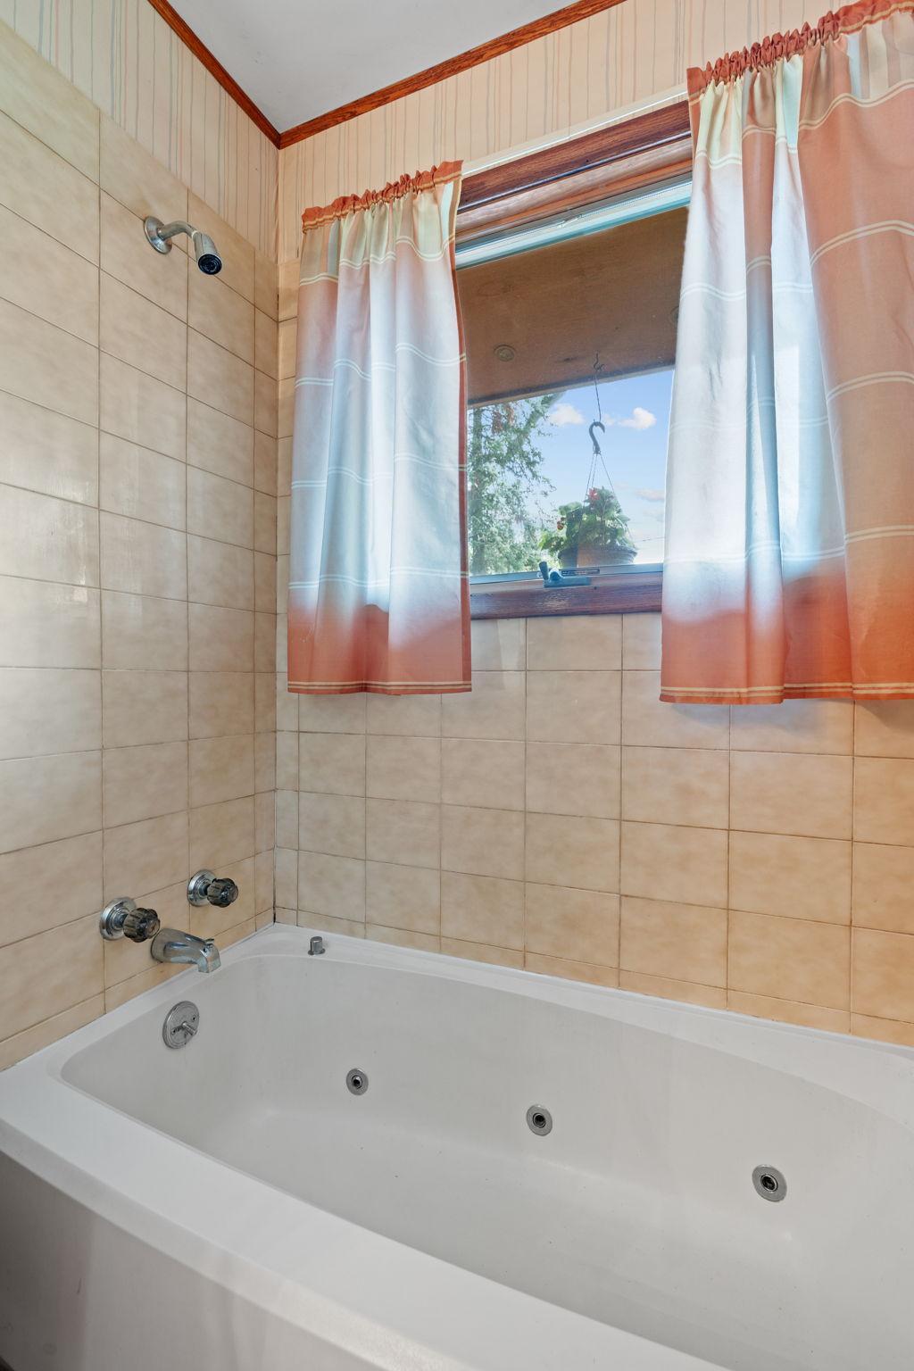
Bathrooms: 2
Year: 1961
Listing Brokerage: Exp Realty, LLC.
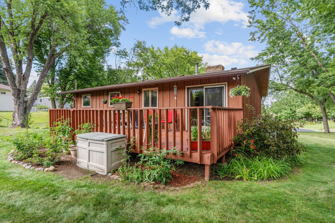
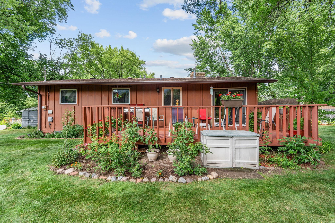
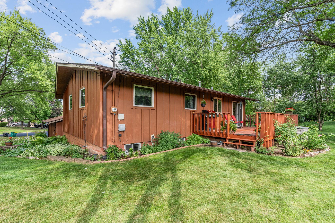
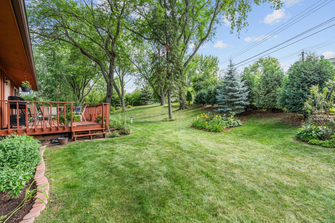
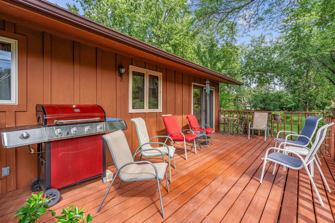
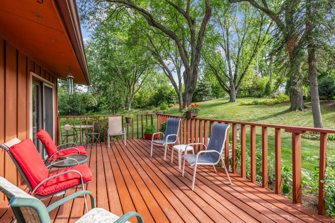
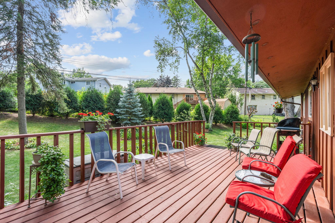
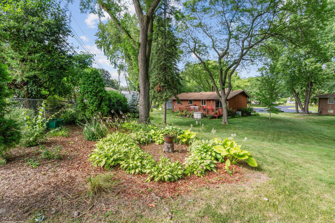
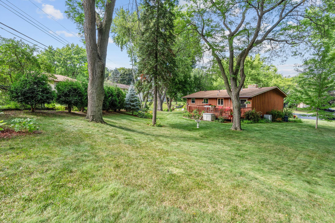
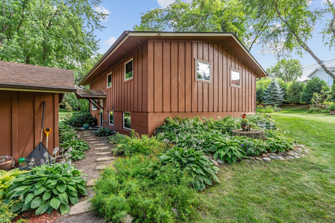
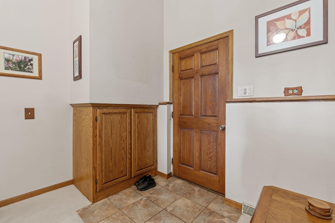
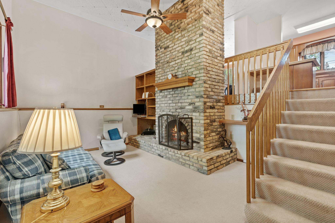
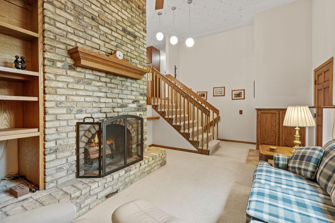
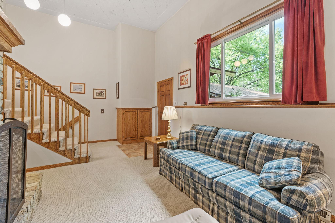
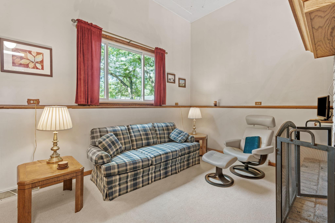
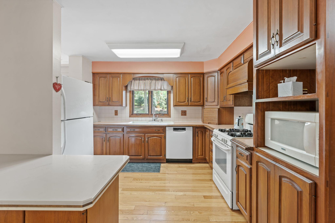
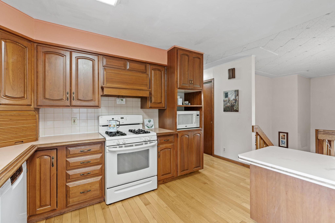
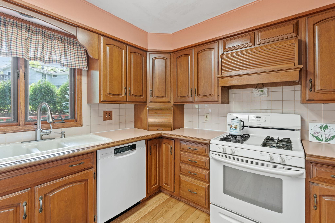
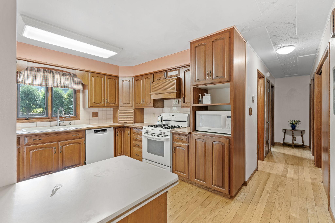
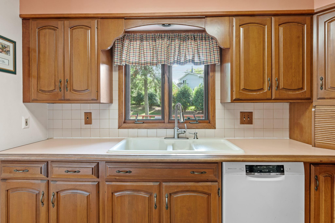
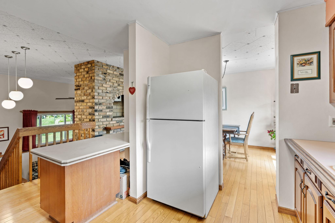
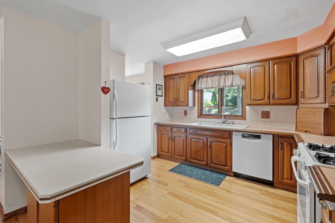
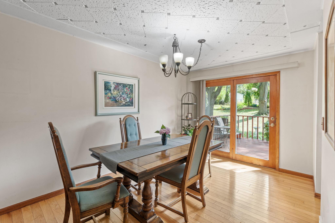
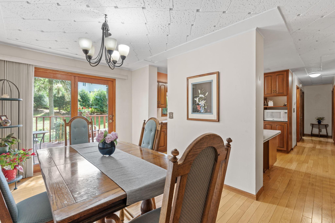
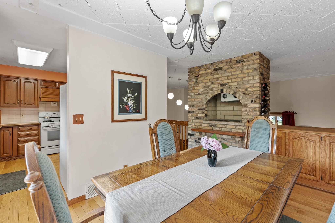
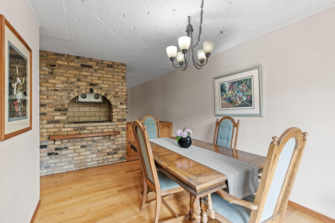
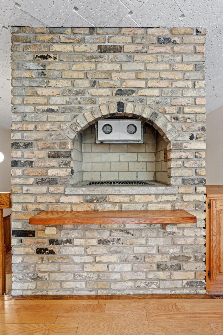
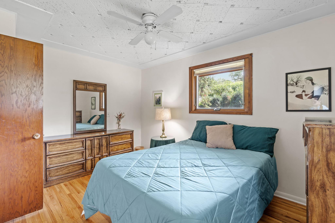
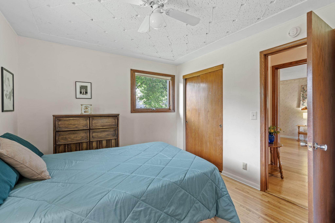
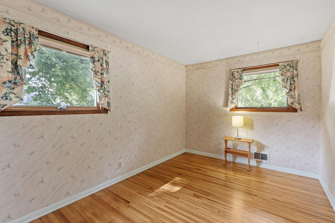
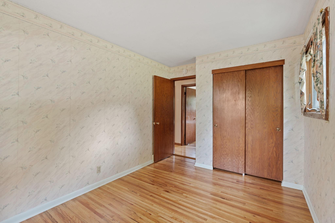
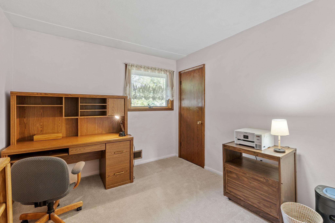
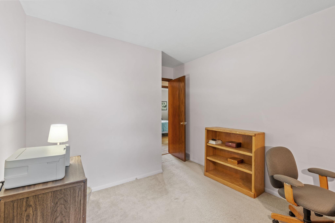
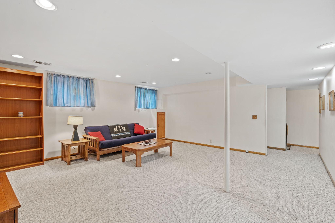
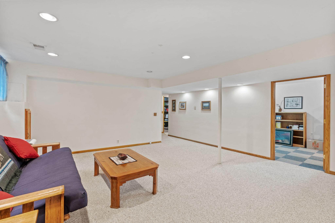
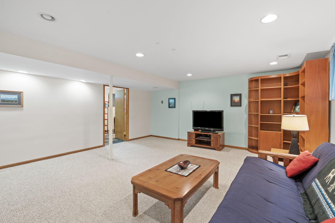
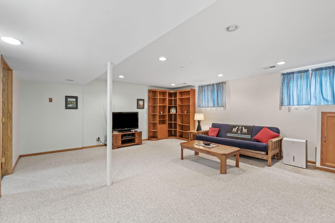
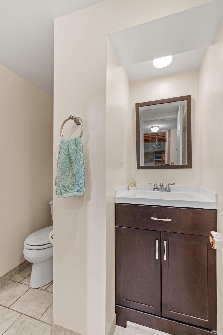
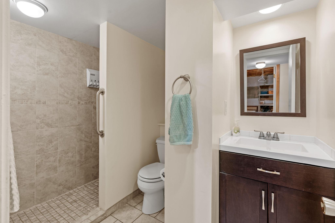
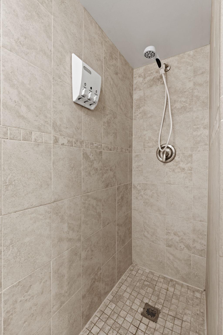
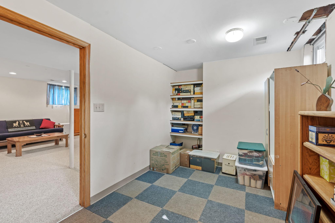
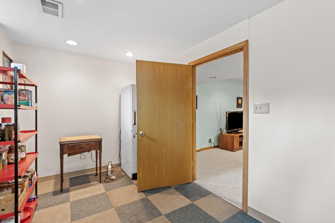
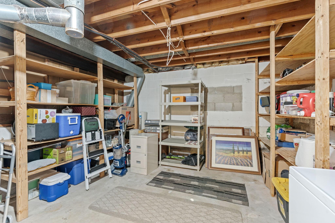
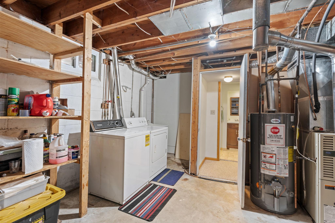
Tucked away on a quiet cul-de-sac in the heart of New Hope, this well-maintained home offers the perfect blend of privacy, space, and convenience. Set on a beautifully landscaped lot with mature trees and a huge backyard, you'll have plenty of room to entertain, garden, or simply relax on the oversized deck surrounded by greenery. Inside, you're welcomed by soaring vaulted ceilings and a timeless brick fireplace that adds warmth and character to the main living space. The kitchen offers plenty of cabinet space, an informal dining area, and one feature you don't see every day—an indoor brick grill that's perfect for year-round cooking and entertaining. The upper level features three bedrooms and a full bathroom, creating a functional layout for families or guests. Downstairs, the expansive family room provides the perfect space for movie nights, game days, or gatherings, while the additional bonus room offers flexibility for a home office, workout room, hobby space, or guest area. You'll also appreciate the abundant storage space that's hard to find in homes of this era. Beyond the home, you'll love the location. Enjoy quick access to parks, walking trails, golf courses, shopping, restaurants, and major highways, with downtown Minneapolis just minutes away for an easy commute or a night out in the city. If you've been looking for a home with character, a fantastic yard, and a location that puts everything within reach, this is one you won't want to miss.
Bedrooms: 3
Fin ft² / Living Area: 2025 ft²
Below Ground Living: 669ft²
Bathrooms: 2
Above Ground Living: 1356ft²
Basement Details: Partially Finished,
Appliances Included:
Air Conditioning: Central Air
Garage Spaces: 2
Construction Materials: N/A
Foundation Size: 2296ft²
Unit Amenities:
Heating System:
| Basement | Size | ft² |
|---|---|---|
| Bonus Room | 17x9 | 289 ft² |
| Recreation Room | 25x17 | 625 ft² |
| Upper | Size | ft² |
|---|---|---|
| Deck | 21x11 | 441 ft² |
| Dining Room | 9x19 | 81 ft² |
| Bedroom | 13x10 | 169 ft² |
| Kitchen | 12x22 | 144 ft² |
| Bedroom 2 | 10x13 | 100 ft² |
| Bedroom 3 | 9x13 | 81 ft² |
| Main | Size | ft² |
|---|---|---|
| Garage | 19x20 | 361 ft² |
| Living Room | 23x15 | 529 ft² |
| Porch | 6x3 | 36 ft² |
Acres: N/A
Lot Size Dim.: 19,166
Longitude: 45.0624
Latitude: -93.3796
Zoning: Other,Residential-Single Family
Tax year: 2025
Tax annual amount: $4,673
Fuel System: N/A
Sewer System: City Sewer/Connected
Water System: City Water/Connected
MLS#: NST7922640
Listing Brokerage: Exp Realty, LLC. 


