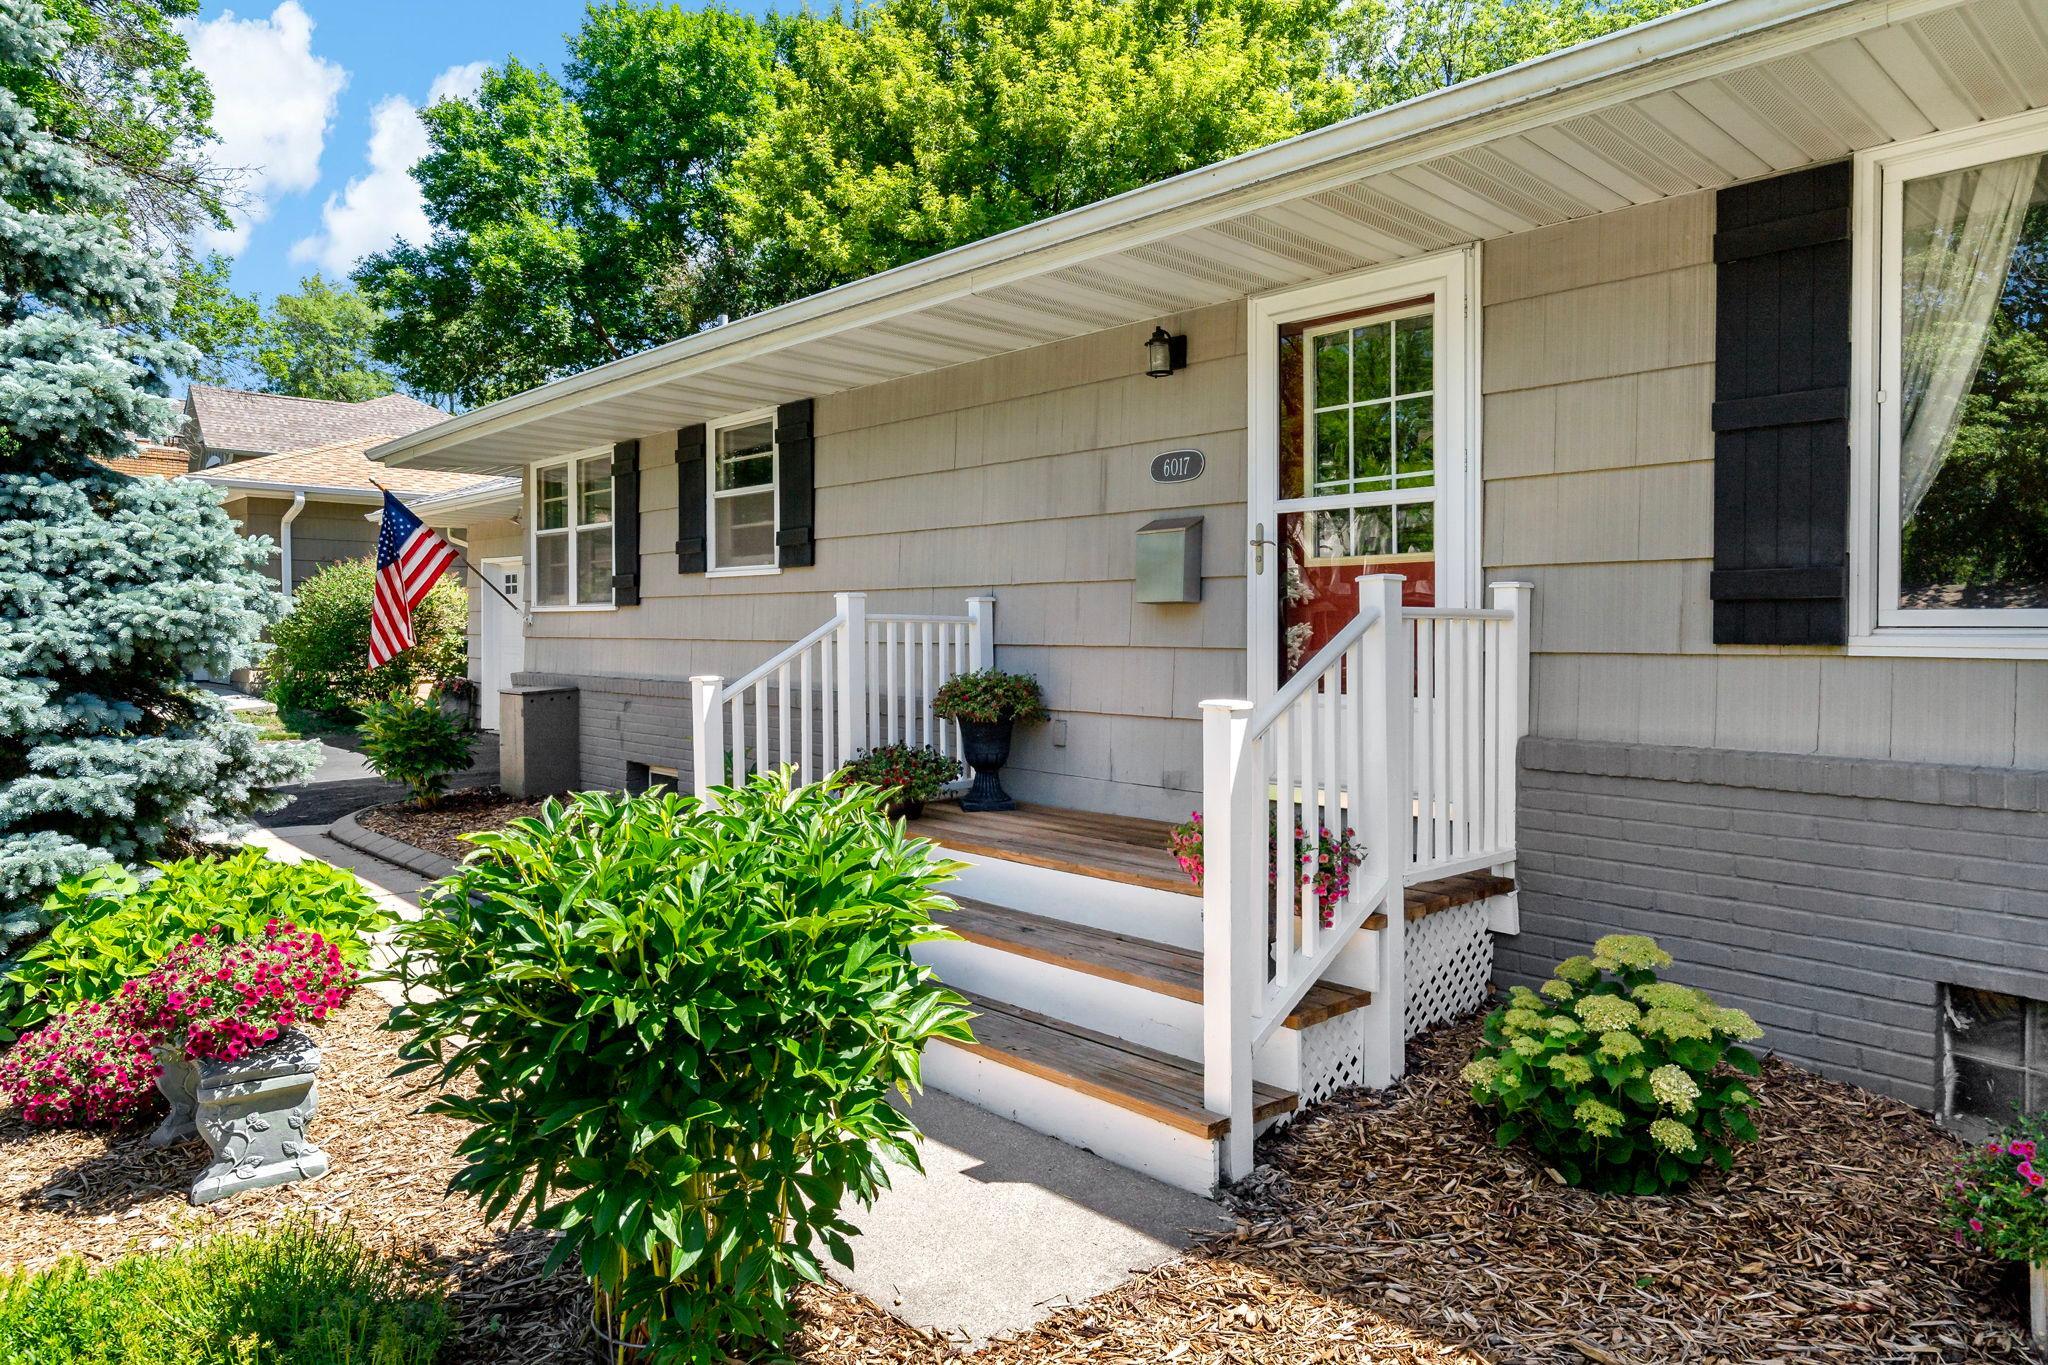



6017 Birchcrest Drive, Minneapolis (Edina), 55436, MN
Price: $875,000
Status type: For Sale
City: Minneapolis (Edina)
Neighborhood: Birchcrest
Bedrooms: 4
Property Size :3069
Listing Agent: NST49138,NST229049
Property type : Single Family
Zip code: 55436
Street: 6017 Birchcrest Drive
Street: 6017 Birchcrest Drive
Bathrooms: 3
Year: 1955
Listing Brokerage: Compass
This four-bedroom, three bath rambler in Edina’s Birchcrest Neighborhood is situated on a quiet street & offers impressive updates & a bright open floor plan. The oak wood floors in the kitchen, dining room, office, hallways and master bedroom add warmth & character complementing a modern aesthetic. The open floor plan flows seamlessly from spacious living room with hearth wood burning fireplace to kitchen and dining room creating a welcoming ambiance. The kitchen is a highlight w/ white cabinetry & stainless-steel appliances. The private owner's suite, complete w/ a three-quarter bath & walk in closet, provides a nice retreat. Three additional bedrooms & full baths on this level ensure comfort for the whole family. The lower level offers more living w/ a huge family room with a wood fireplace and LVT in the entire basement. Possible fifth bedroom, office/flex room w/ walk-in closets & three-quarter bath. Quick access to shopping, restaurants, Hwy 100 and 62, making commuting & errands a breeze. Recent updates and upgrades to the home 2008 Drain Tile in Backyard, 2021 Dryer, Water Heater & Roof. 2023 Sump Pump. 2025 Fridge, 2026 AC
Bedrooms: 4
Fin ft² / Living Area: 3069 ft²
Below Ground Living: 989ft²
Bathrooms: 3
Above Ground Living: 2080ft²
Basement Details: Block, Drain Tiled, Finished, Sump Pump,
Appliances Included:
Air Conditioning: Central Air
Garage Spaces: 2
Construction Materials: N/A
Foundation Size: 1185ft²
Unit Amenities:
Heating System:
| Main | Size | ft² |
|---|---|---|
| Deck | 22x12 | 484 ft² |
| Dining Room | 17x14 | 289 ft² |
| Family Room | 15x14 | 225 ft² |
| Bedroom | 11x22 | 121 ft² |
| Bedroom 4 | 12x11 | 144 ft² |
| Kitchen | 14x12 | 196 ft² |
| Laundry | 6x13 | 36 ft² |
| Living Room | 25x13 | 625 ft² |
| Bedroom 2 | 12x10 | 144 ft² |
| Sitting Room | 10x10 | 100 ft² |
| Bedroom 3 | 12x10 | 144 ft² |
| Lower | Size | ft² |
|---|---|---|
| Flex Room | 29x13 | 841 ft² |
| Office | 11x6 | 121 ft² |
| Recreation Room | 29x13 | 841 ft² |
| Storage | 15x13 | 225 ft² |
Acres: N/A
Lot Size Dim.: 75X134.92
Longitude: 44.8942
Latitude: -93.3541
Zoning: Residential-Single Family
Tax year: 2025
Tax annual amount: $7,647
Fuel System: N/A
Sewer System: City Sewer/Connected
Water System: City Water/Connected
MLS#: NST7930016
Listing Brokerage: Compass 


