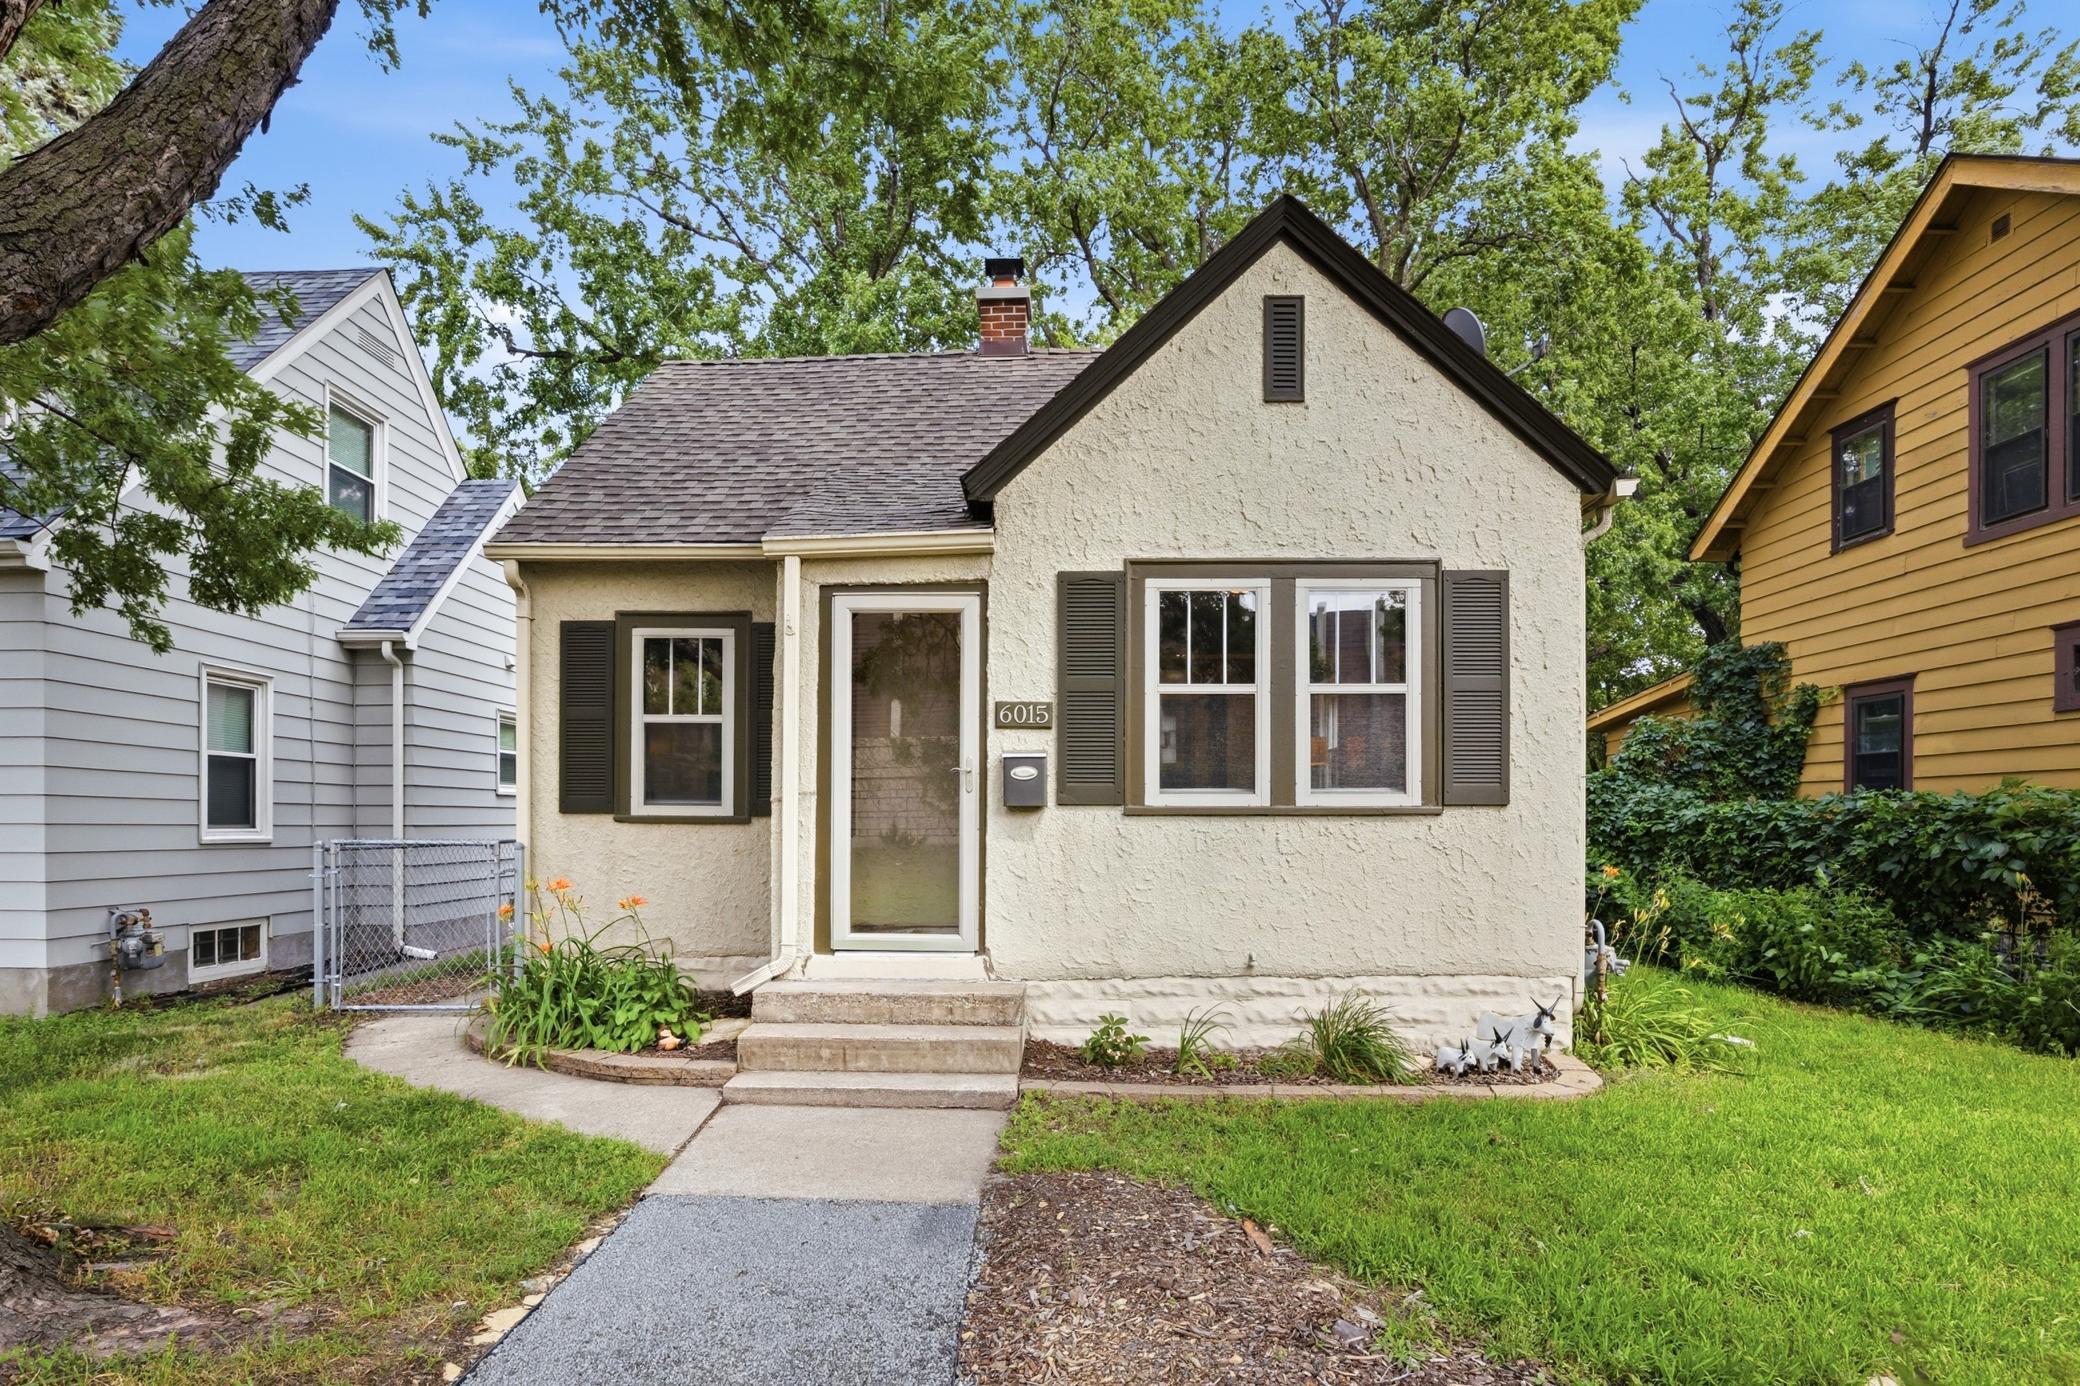



6015 2nd Avenue, Minneapolis, 55419, MN
Price: $310,000
Status type: For Sale
City: Minneapolis
Neighborhood: 17
Bedrooms: 2
Property Size :817
Listing Agent: NST16256,NST509060
Property type : Single Family
Zip code: 55419
Street: 6015 2nd Avenue
Street: 6015 2nd Avenue
Bathrooms: 1
Year: 1927
Listing Brokerage: RE/MAX Results
Welcome to 6015 2nd Ave. S., a charming and well-maintained home in South Minneapolis! Combining classic character with valuable modern updates, this home is move-in ready and offers both comfort and peace of mind. Updated plumbing and electrical, central air conditioning, and a garage equipped with an EV charger—perfect for today’s lifestyle. The functional layout provides comfortable living spaces filled with natural light, making it easy to relax, or work from home. Whether you’re a first-time homebuyer or looking for a home in a fantastic location, this property offers exceptional value and convenience. Situated in a highly desirable neighborhood, you’ll enjoy being just minutes from parks, scenic walking and biking trails, local restaurants, coffee shops, shopping, and everyday conveniences. With easy access to downtown Minneapolis, major highways, and public transportation, commuting and exploring everything the Twin Cities has to offer is a breeze. If you’ve been searching for a home that combines thoughtful updates, modern amenities, and an unbeatable location, 6015 2nd Ave. S. is one you won’t want to miss. Schedule your showing today!
Bedrooms: 2
Fin ft² / Living Area: 817 ft²
Below Ground Living: 201ft²
Bathrooms: 1
Above Ground Living: 616ft²
Basement Details: Block,
Appliances Included:
Air Conditioning: Central Air
Garage Spaces: 1
Construction Materials: N/A
Foundation Size: 528ft²
Unit Amenities:
Heating System:
| Main | Size | ft² |
|---|---|---|
| Bathroom | 8.11 x 4.4 | 38.64 ft² |
| Family Room | 10.5 x 18.5 | 191.84 ft² |
| Kitchen | 8.7 x 11.1 | 95.13 ft² |
| Living Room | 9.8 x 17.9 | 171.58 ft² |
| Bedroom 2 | 10.5 x 7.1 | 73.78 ft² |
| Upper | Size | ft² |
|---|---|---|
| Bedroom | 20.6 x 9.5 | 193.04 ft² |
Acres: N/A
Lot Size Dim.: 151 x 40
Longitude: 44.8938
Latitude: -93.274
Zoning: Residential-Single Family
Tax year: 2026
Tax annual amount: $3,884
Fuel System: N/A
Sewer System: City Sewer/Connected
Water System: City Water/Connected
MLS#: NST7930795
Listing Brokerage: RE/MAX Results 


