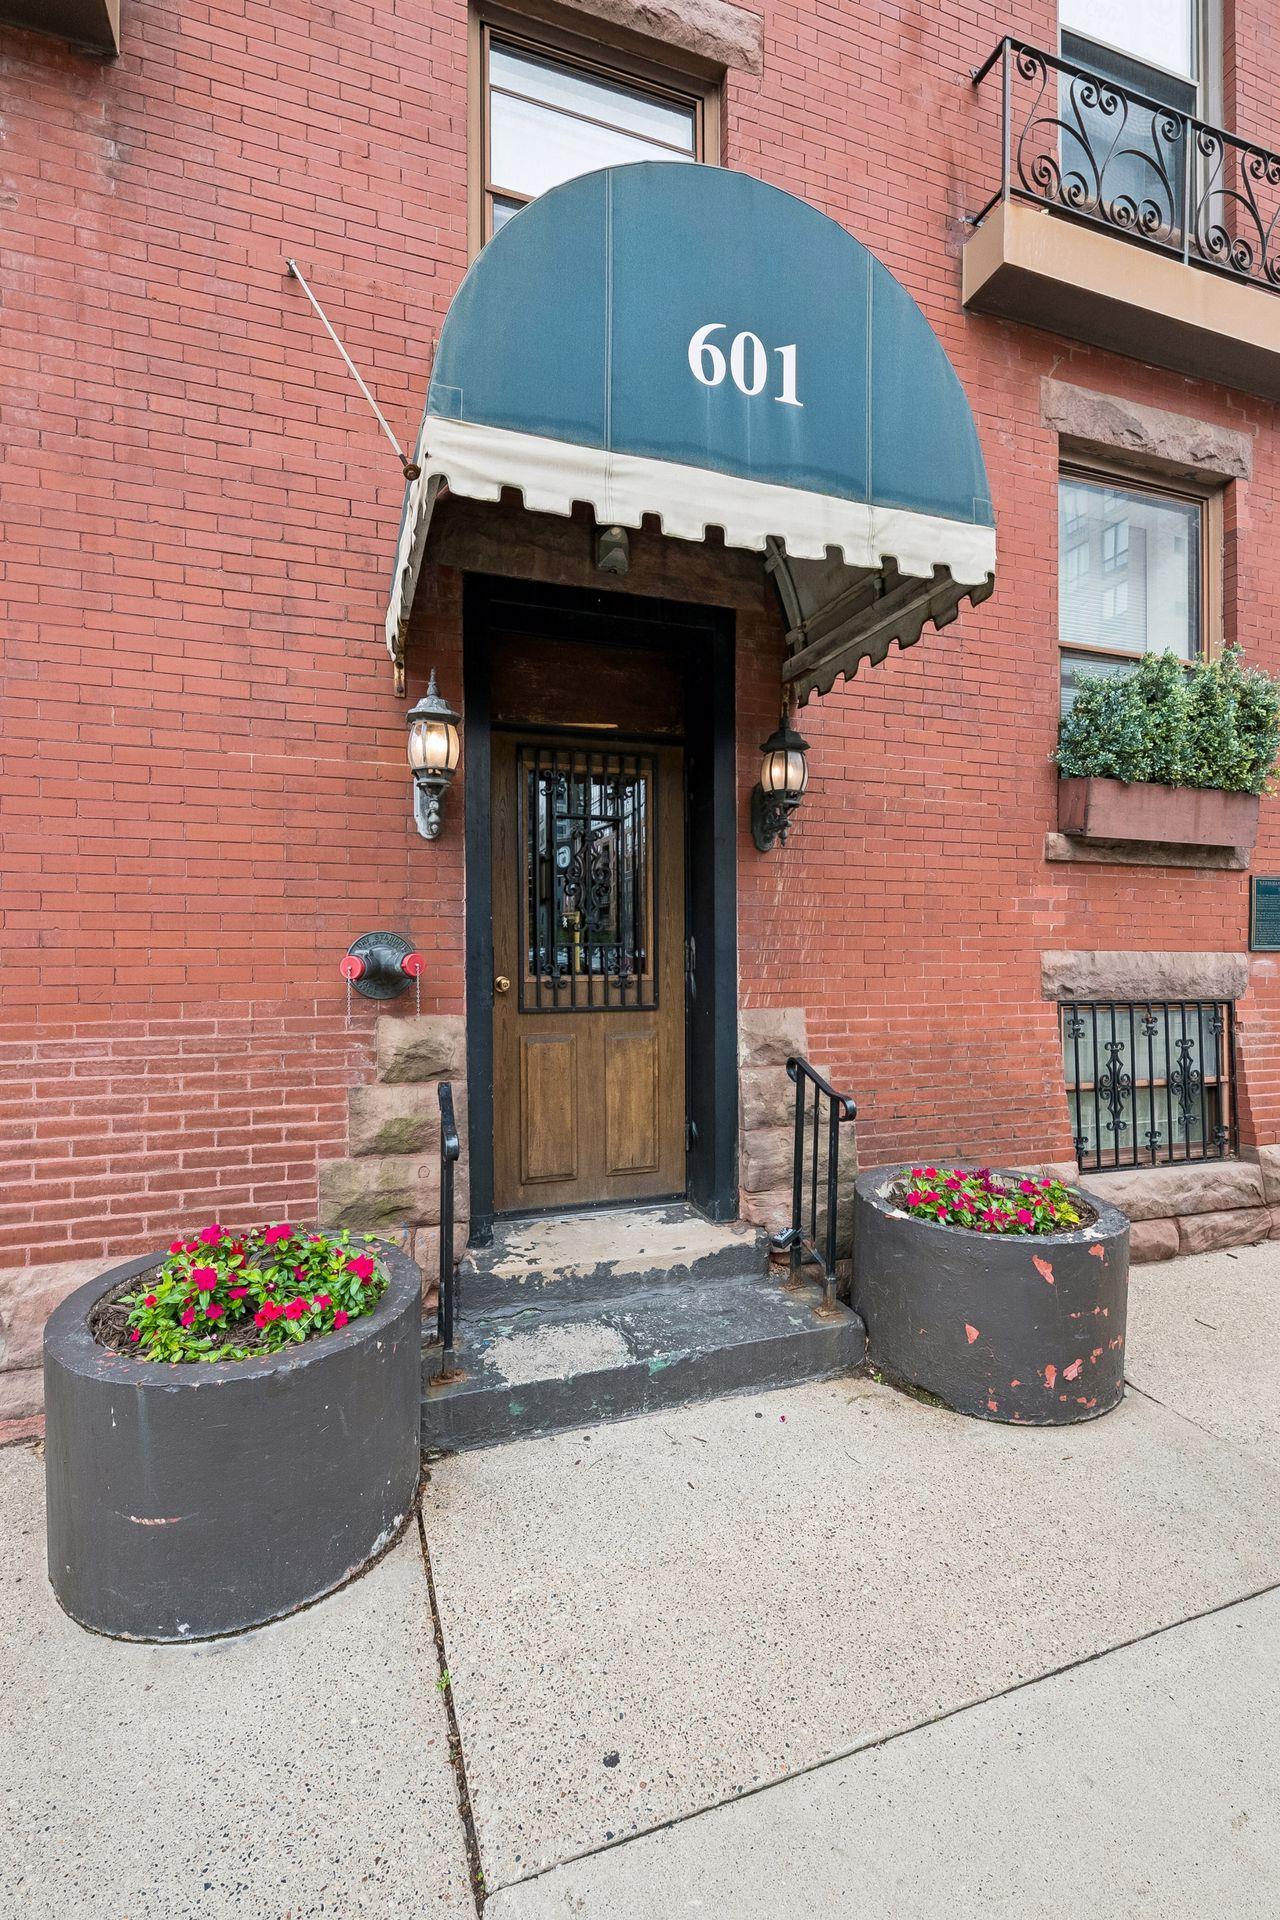



601 9th Street, Minneapolis, 55404, MN
Price: $175,000
Status type: For Sale
City: Minneapolis
Neighborhood: 24
Bedrooms: 1
Property Size :831
Listing Agent: NST1001946,NST103228
Property type : (CC) High Rise (4+ Levels)
Zip code: 55404
Street: 601 9th Street
Street: 601 9th Street
Bathrooms: 1
Year: 1895
Listing Brokerage: Pemberton RE
Classic Minneapolis condo in the heart of Elliot Park! This charming bi-level condo has it all and features a rare floor plan. Soaring ceilings, exposed brick and spiral staircase are just a few of this home's unique design features. Large kitchen with updated cabinetry and granite bar will meet all your cooking and dining needs. Ample counter space for efficient cooking. Large bedroom with a spacious closet is a respite at the end of the day. The renovated lower-level living room offers great entertaining space, is flooded with natural light from upper window and is accessed via the spiral staircase. Rooftop deck provides panoramic view of the Minneapolis skyline. Assigned parking in adjacent lot for unit owner and on street parking nearby as well. Enjoy high walk-ability and access to public transportation. Do not miss this one!
Bedrooms: 1
Fin ft² / Living Area: 831 ft²
Below Ground Living: 209ft²
Bathrooms: 1
Above Ground Living: 622ft²
Basement Details: Finished, Full,
Appliances Included:
Air Conditioning: Window Unit(s)
Garage Spaces: N/A
Construction Materials: N/A
Foundation Size: 622ft²
Unit Amenities:
Heating System:
| Main | Size | ft² |
|---|---|---|
| Bedroom | 24x1 | 576 ft² |
| Kitchen | 13x9 | 169 ft² |
| Lower | Size | ft² |
|---|---|---|
| Living Room | 21x11 | 441 ft² |
Acres: N/A
Lot Size Dim.: N/A
Longitude: 44.9713
Latitude: -93.2656
Zoning: Residential-Single Family
Tax year: 2026
Tax annual amount: $2,570
Fuel System: N/A
Sewer System: City Sewer/Connected
Water System: City Water/Connected
MLS#: NST7908077
Listing Brokerage: Pemberton RE 


