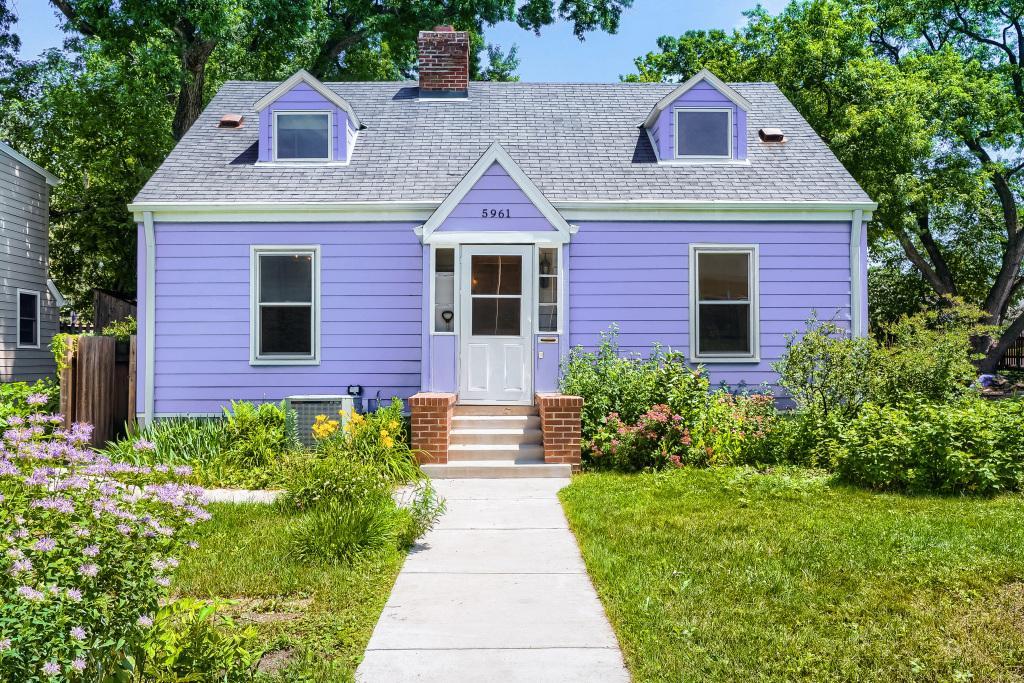


5961 2nd Avenue, Minneapolis, 55419, MN
Price: $325,000
Status type: For Sale
City: Minneapolis
Neighborhood: 17
Bedrooms: 4
Property Size :1802
Listing Agent: NST16444,NST104016
Property type : Single Family
Zip code: 55419
Street: 5961 2nd Avenue
Street: 5961 2nd Avenue
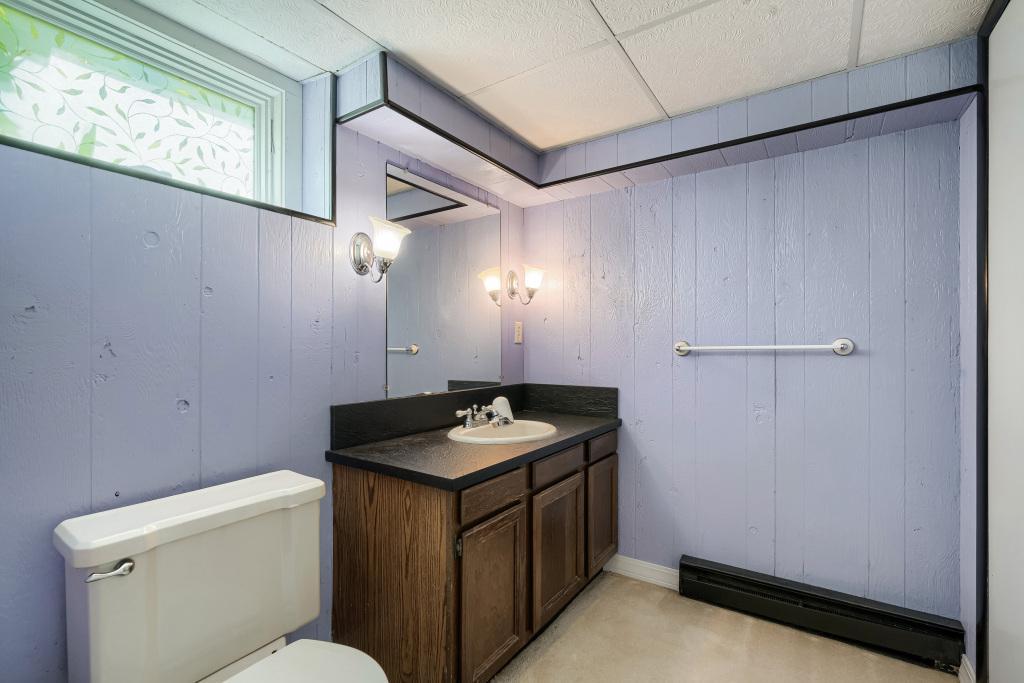
Bathrooms: 2
Year: 1937
Listing Brokerage: Edina Realty, Inc.
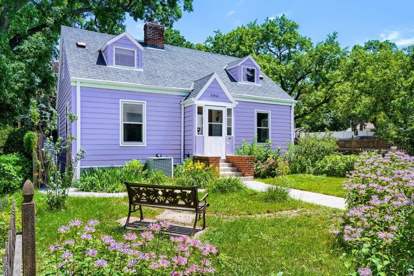
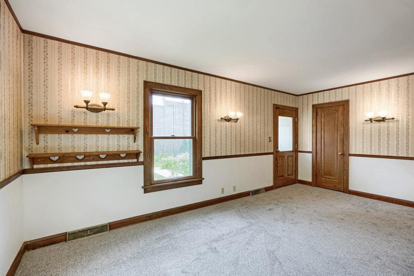
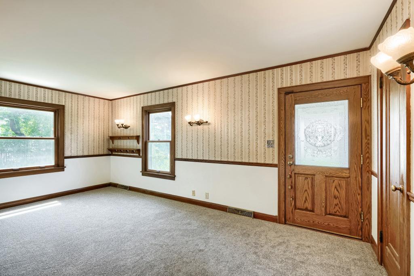
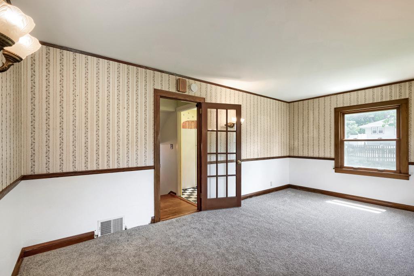
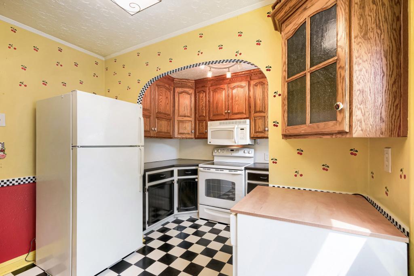
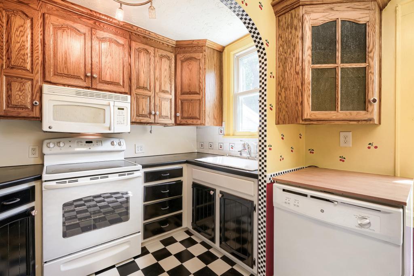
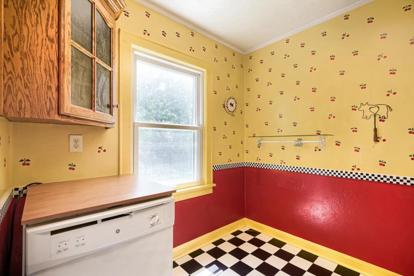
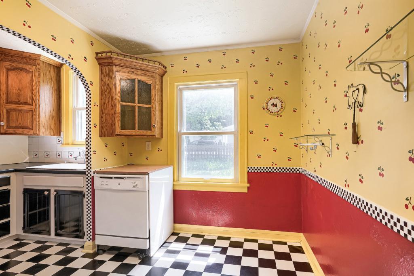
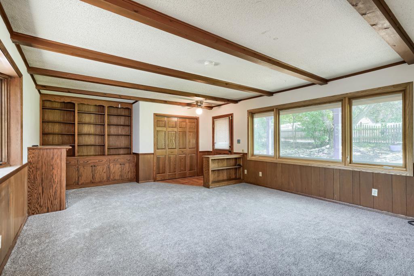
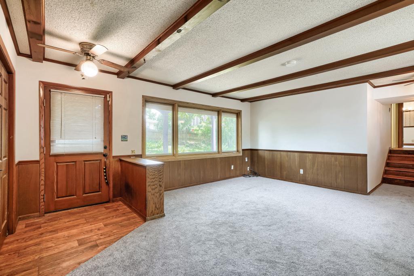
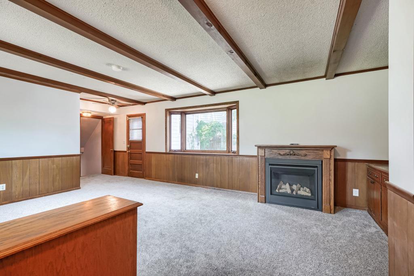
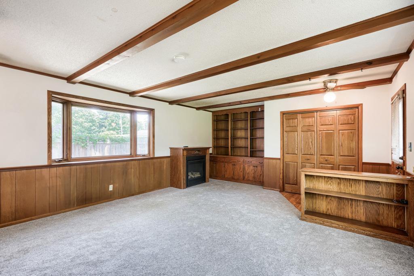
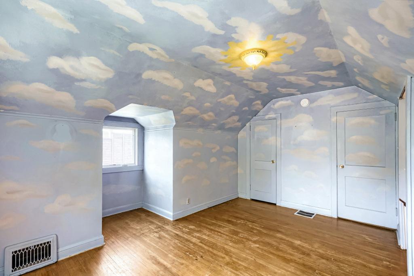
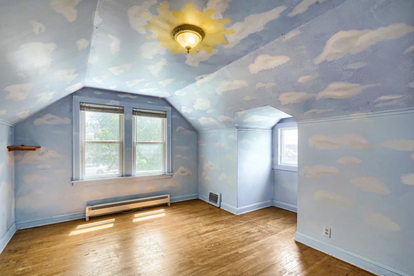
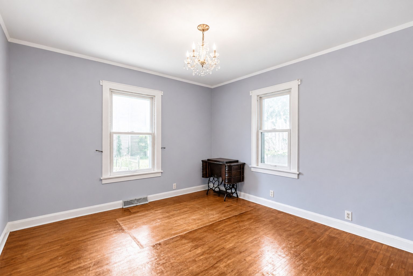
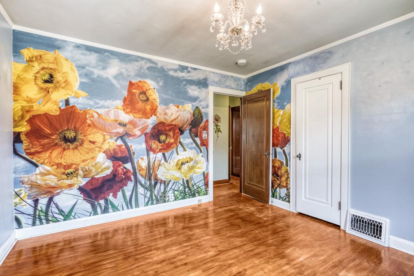
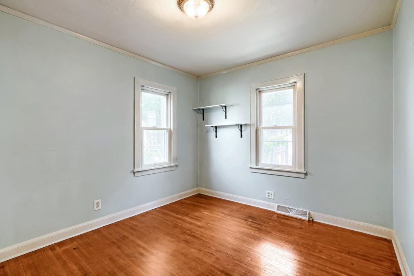
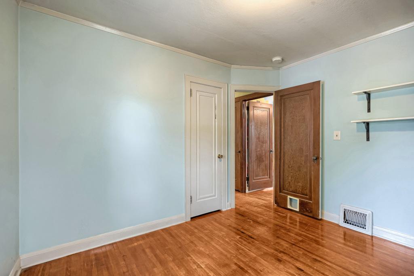
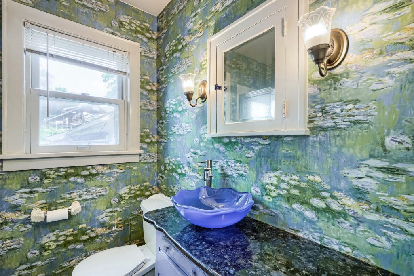
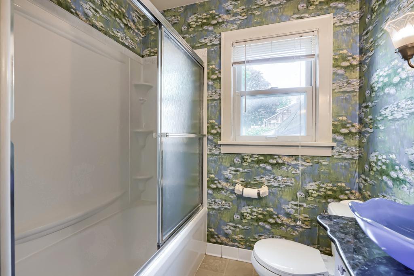
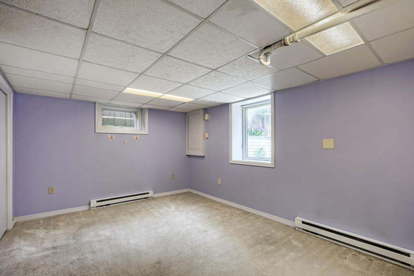
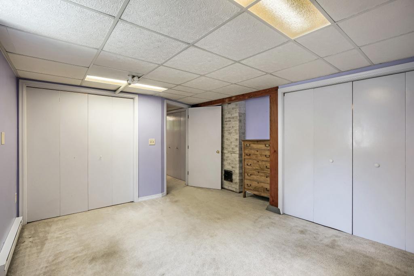
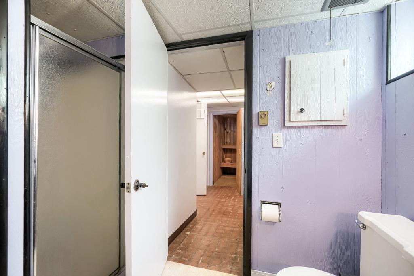
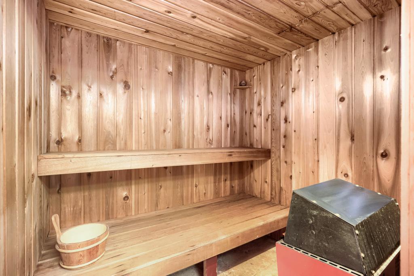
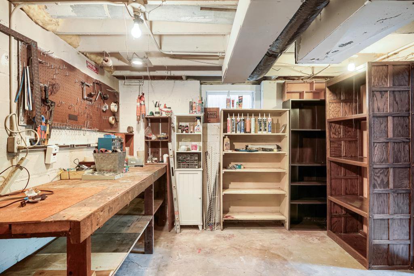
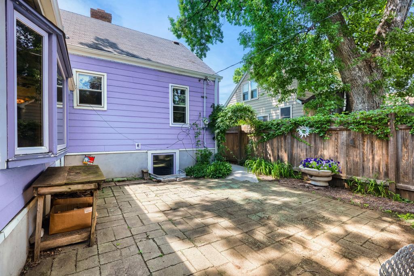
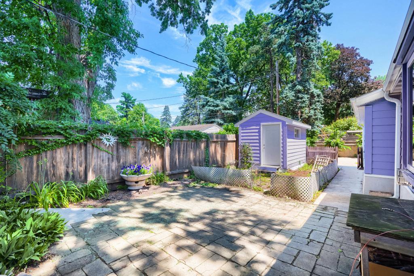
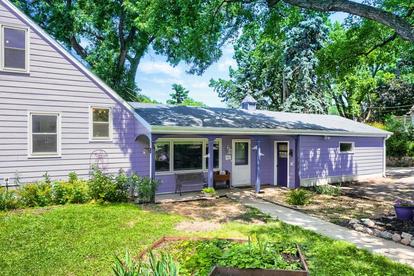
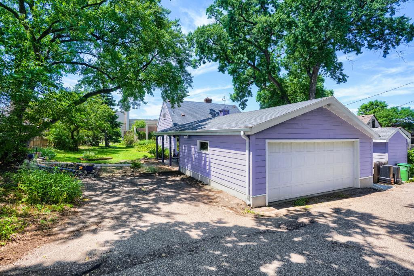
Welcome to this wonderfully unique property in the highly desired Diamond Lake neighborhood of South Minneapolis! 4 bedrooms, 2 bathrooms, and your own personal sauna! A one-of-a-kind Mary Englebright inspired eat-in kitchen with hand painted details and a custom ceiling that will leave you in awe! Many recent updates including newer LP Smart Siding, Anderson and Pella windows, insulation, and garage door. Custom made front door with etched glass design. New concrete front steps and wrap around sidewalk and foundation tuckpointing. Newer gas fireplace and new carpet/paint in the living room and fireplace room. Front living room could be a big formal dining room. Large upstairs bedroom and a storage room that could be finished for a 5th bedroom or private 3rd bathroom ensuite! Big bedroom in basement, a bathroom, a sauna, plus a workshop and tons of storage! Lots of beautiful flowers and gardens surround the home. Easy access to shopping, restaurants, and the highway!
Bedrooms: 4
Fin ft² / Living Area: 1802 ft²
Below Ground Living: 448ft²
Bathrooms: 2
Above Ground Living: 1354ft²
Basement Details: Daylight/Lookout Windows, Egress Window(s), Finished, Full,
Appliances Included:
Air Conditioning: Central Air
Garage Spaces: 2
Construction Materials: N/A
Foundation Size: 1144ft²
Unit Amenities:
Heating System:
| Lower | Size | ft² |
|---|---|---|
| Amusement Room | 22x16 | 484 ft² |
| Main | Size | ft² |
|---|---|---|
| Dining Room | 8x10 | 64 ft² |
| Kitchen | 6x10 | 36 ft² |
| Living Room | 19x12 | 361 ft² |
| Bedroom 2 | 12x12 | 144 ft² |
| Bedroom 3 | 10x12 | 100 ft² |
| Upper | Size | ft² |
|---|---|---|
| Bedroom | 15x11 | 225 ft² |
| Basement | Size | ft² |
|---|---|---|
| Bedroom 4 | 14x11 | 196 ft² |
| Sauna | 6x7 | 36 ft² |
| Storage | 10x11 | 100 ft² |
| Workshop | 12x11 | 144 ft² |
Acres: N/A
Lot Size Dim.: 75x124x64x22x105
Longitude: 44.8945
Latitude: -93.274
Zoning: Residential-Single Family
Tax year: 2026
Tax annual amount: $4,466
Fuel System: N/A
Sewer System: City Sewer/Connected
Water System: City Water/Connected
MLS#: NST7918543
Listing Brokerage: Edina Realty, Inc. 


