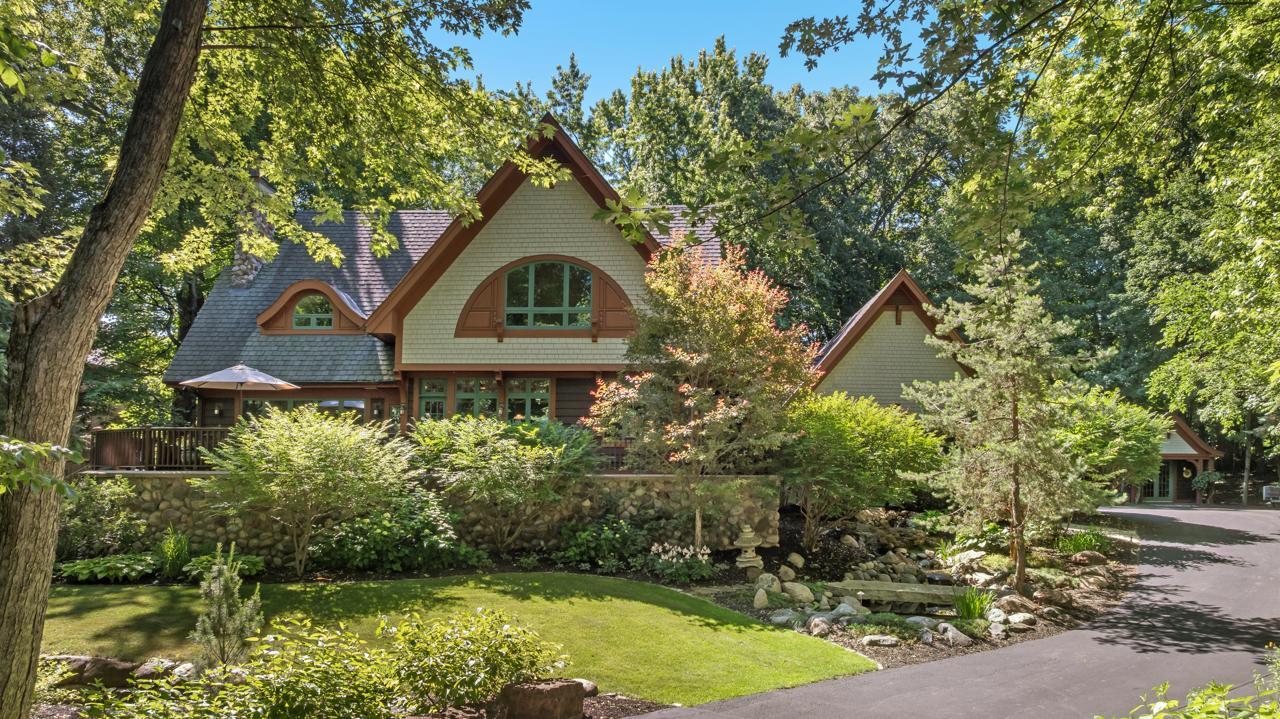



5955 Maple Forest, Mound (Minnetrista), 55364, MN
Price: $2,050,000
Status type: For Sale
City: Mound (Minnetrista)
Neighborhood: Maple Forest Add
Bedrooms: 5
Property Size :4991
Listing Agent: NST16633,NST44496
Property type : Single Family
Zip code: 55364
Street: 5955 Maple Forest
Street: 5955 Maple Forest
Bathrooms: 5
Year: 1994
Listing Brokerage: Coldwell Banker Burnet
Welcome home! This storybook setting offers soaring mature trees, plush gardens and your deeded boat slip just down the street! As seen in Better Homes & Gardens, this impeccably designed home features an open flowing floorplan with walls of windows showcasing nature views at every turn. The main-level offers unparalleled woodwork; spacious gourmet kitchen with informal dining and sitting areas; family room with river rock surround fireplace; sunroom with access to the backyard and home office with built-in bookshelves. The upper-level features a large primary suite with spa-like bath; junior suite with built-in desk area and guest bedroom + bath. The lower-level was designed for entertaining guests with spacious family room; bar area; two guest bedrooms and exercise room. 3-car garage with storage space; charming gardening shed matches the aesthetic of the home. HOA maintains the docks for simplified lake living! See supplement for list of improvements. Truly a must see!
Bedrooms: 5
Fin ft² / Living Area: 4991 ft²
Below Ground Living: 1537ft²
Bathrooms: 5
Above Ground Living: 3454ft²
Basement Details: Daylight/Lookout Windows, Drain Tiled, Partial,
Appliances Included:
Air Conditioning: Central Air
Garage Spaces: 3
Construction Materials: N/A
Foundation Size: 1437ft²
Unit Amenities:
Heating System:
| Lower | Size | ft² |
|---|---|---|
| Amusement Room | n/a | 0 ft² |
| Bar/Wet Bar Room | n/a | 0 ft² |
| Exercise Room | n/a | 0 ft² |
| Bedroom 5 | n/a | 0 ft² |
| Bedroom 4 | n/a | 0 ft² |
| Main | Size | ft² |
|---|---|---|
| Dining Room | n/a | 0 ft² |
| Family Room | n/a | 0 ft² |
| Informal Dining Room | n/a | 0 ft² |
| Kitchen | n/a | 0 ft² |
| Office | n/a | 0 ft² |
| Sun Room | n/a | 0 ft² |
| Upper | Size | ft² |
|---|---|---|
| Bedroom | n/a | 0 ft² |
| Bedroom 2 | n/a | 0 ft² |
| Bedroom 3 | n/a | 0 ft² |
Acres: N/A
Lot Size Dim.: Irregular
Longitude: 44.9036
Latitude: -93.6765
Zoning: Residential-Single Family
Tax year: 2026
Tax annual amount: $20,198
Fuel System: N/A
Sewer System: City Sewer/Connected
Water System: City Water/Connected
MLS#: NST7926103
Listing Brokerage: Coldwell Banker Burnet 


