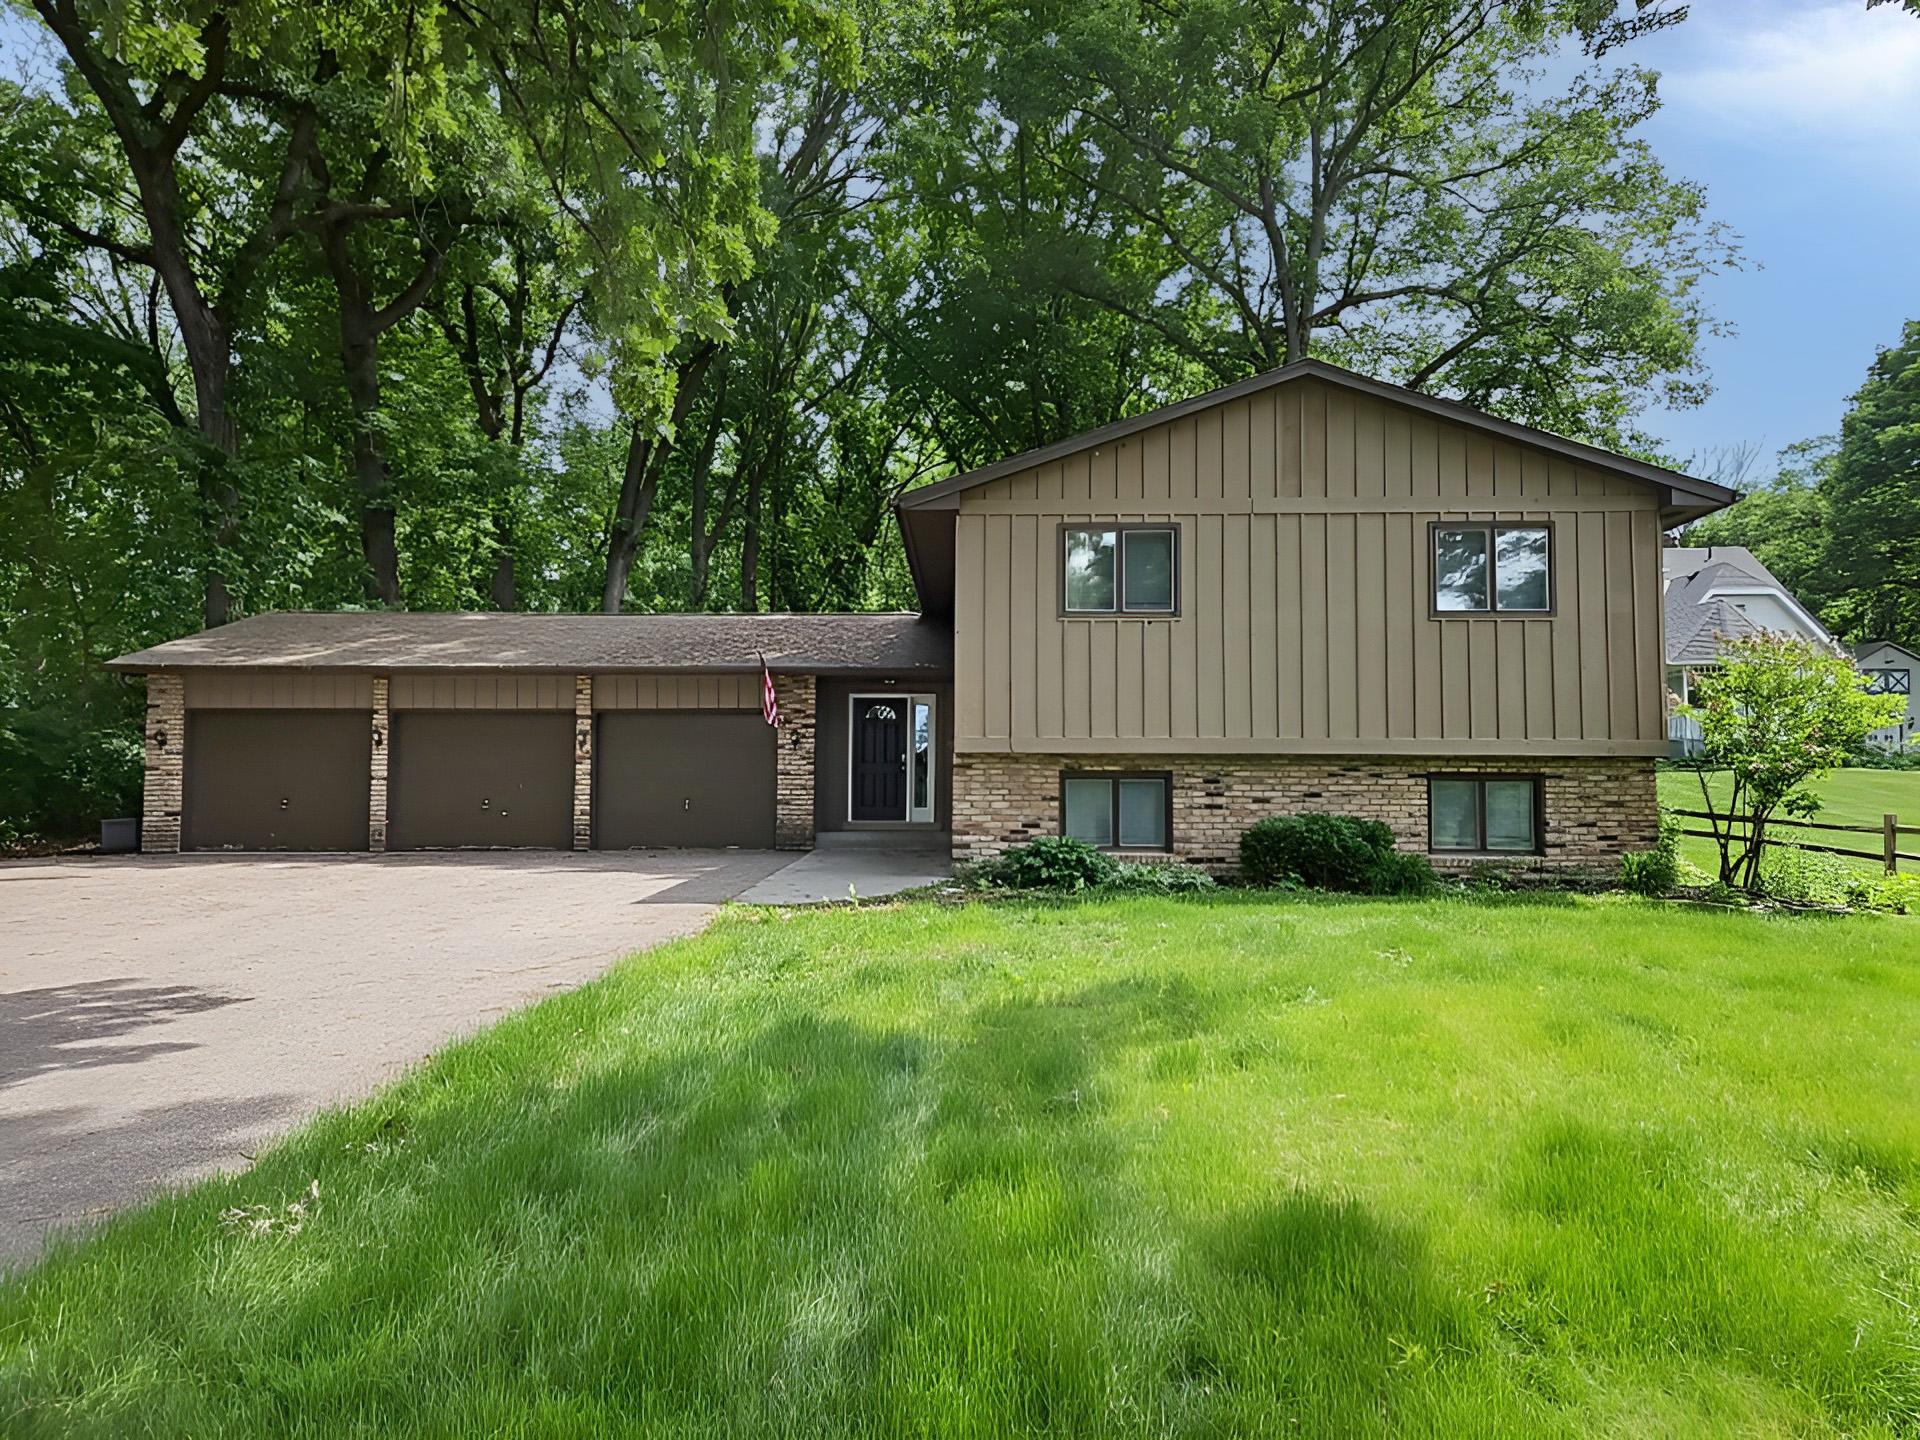



5940 Otter View Trail, White Bear Lake, 55110, MN
Price: $483,500
Status type: For Sale
City: White Bear Lake
Neighborhood: N/A
Bedrooms: 4
Property Size :2231
Listing Agent: NST15481,NST55802
Property type : Single Family
Zip code: 55110
Street: 5940 Otter View Trail
Street: 5940 Otter View Trail
Bathrooms: 3
Year: 1977
Listing Brokerage: Realty Executives Top Results
Here is an opportunity to own this four-bedroom, three-and-a-half-bathroom home on almost one acre delivers lake views and a beautiful setting on a deep, wooded lot. Quick access to 35E makes commuting straightforward, while the property offers the privacy and space that define lakeside living. Inside, open-concept living flows naturally through the main floor. The kitchen anchors the space with granite counters, quartz countertops, and stainless steel appliances that work together smoothly. Hardwood and tile floors run throughout, guiding you toward the huge 25x19 great room in the lower level, a centerpiece for gatherings and everyday living. The primary suite provides a private retreat with its own bathroom featuring a double vanity. A separate full bathroom on the main floor serves the secondary bedrooms and guests with convenience. The four bedrooms are distributed throughout the home, offering flexibility for residents or those needing dedicated spaces. Outside, the property excels with multiple entertaining areas. A large 14x12 deck and expansive 25x16 patio provide distinct venues for relaxation and outdoor meals. The three-car garage and long, wide asphalt driveway offer ample parking and storage. This one has it all: lake views, substantial acreage, modern finishes, and outdoor spaces designed for enjoying the setting.
Bedrooms: 4
Fin ft² / Living Area: 2231 ft²
Below Ground Living: 1049ft²
Bathrooms: 3
Above Ground Living: 1182ft²
Basement Details: Drain Tiled, Egress Window(s), Finished, Full, Sump Pump,
Appliances Included:
Air Conditioning: Central Air
Garage Spaces: 3
Construction Materials: N/A
Foundation Size: 1105ft²
Unit Amenities:
Heating System:
| Main | Size | ft² |
|---|---|---|
| Deck | 14 x 12 | 196 ft² |
| Dining Room | 11 x 7 | 121 ft² |
| Bedroom | 15 x 11 | 225 ft² |
| Bedroom 4 | 12 x 11 | 144 ft² |
| Kitchen | 12 x 11 | 144 ft² |
| Living Room | 19 x 13 | 361 ft² |
| Patio | 25 x 16 | 625 ft² |
| Bedroom 2 | 11 x 11 | 121 ft² |
| Bedroom 3 | 13 x 11 | 169 ft² |
| Lower | Size | ft² |
|---|---|---|
| Family Room | 25 x 19 | 625 ft² |
Acres: N/A
Lot Size Dim.: 123x367x100x294
Longitude: 45.1208
Latitude: -93.0463
Zoning: Residential-Single Family
Tax year: 2026
Tax annual amount: $6,292
Fuel System: N/A
Sewer System: City Sewer/Connected
Water System: City Water/Connected
MLS#: NST7927977
Listing Brokerage: Realty Executives Top Results 


