





























5925 Prestwick Court, Excelsior, 55331, MN
Price: $1,995,000
Status type: For Sale
City: Excelsior
Neighborhood: Minnetonka Country Club 3rd Add
Bedrooms: 5
Property Size :6070
Listing Agent: NST16191,NST62618
Property type : Single Family
Zip code: 55331
Street: 5925 Prestwick Court
Street: 5925 Prestwick Court
Bathrooms: 6
Year: 2019
Listing Brokerage: Coldwell Banker Burnet
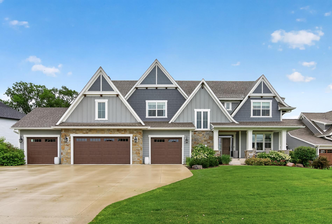
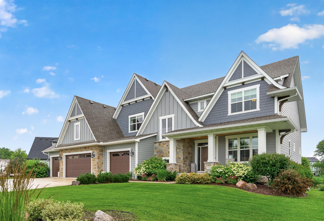
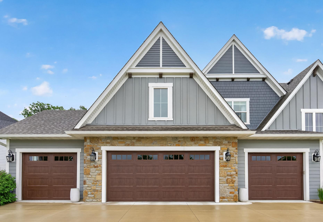
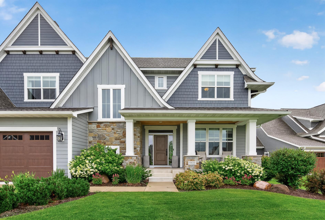
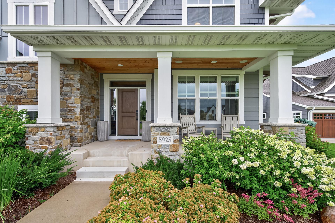
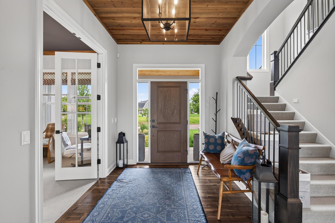
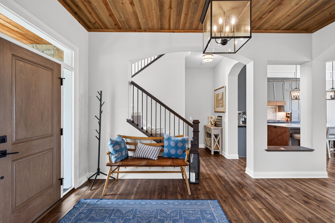
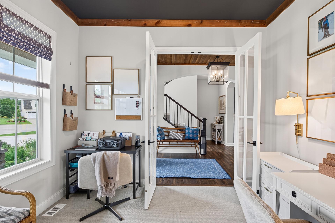
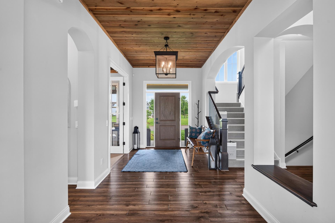
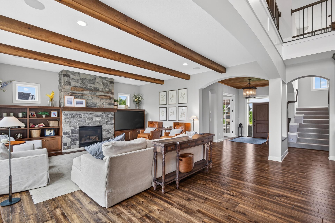
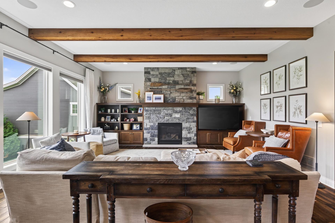
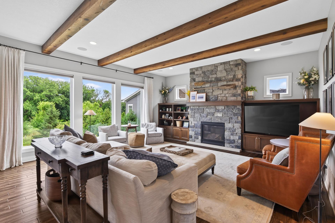
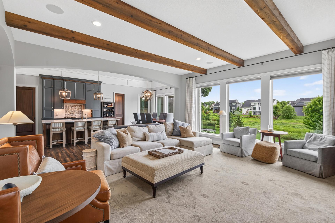
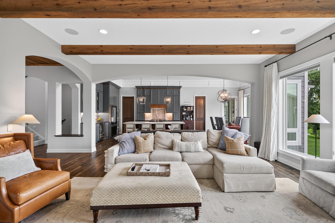
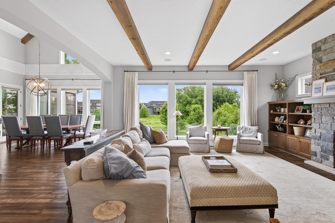
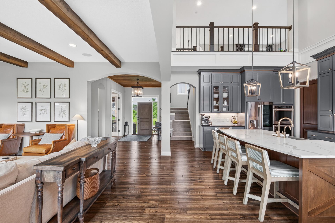
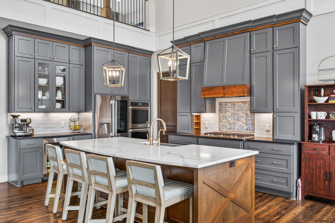
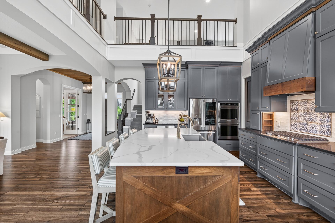
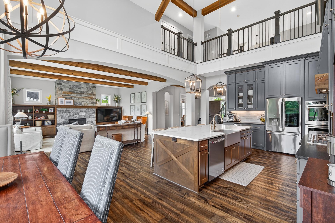
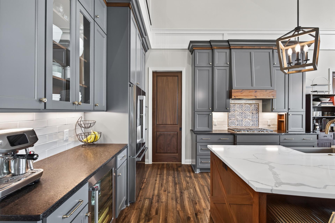
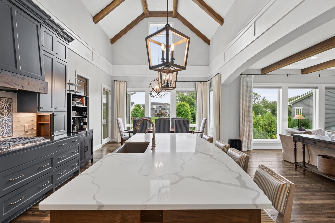
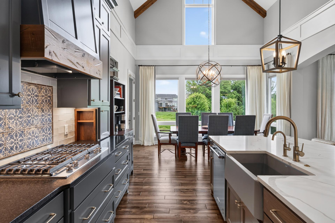
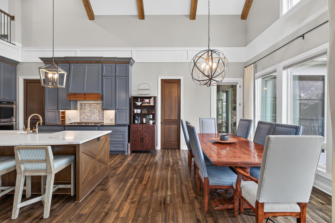
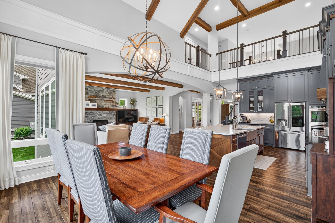
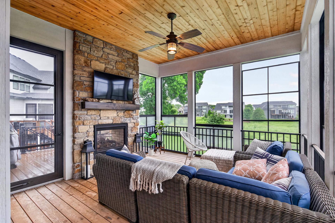
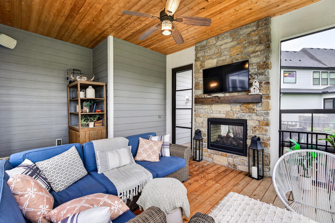
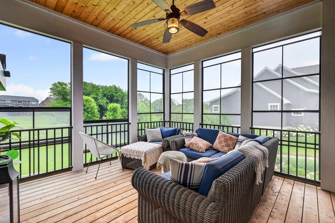
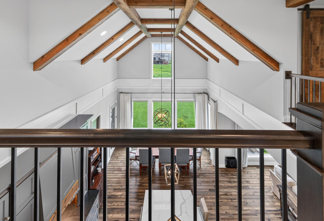
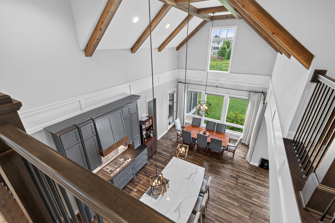
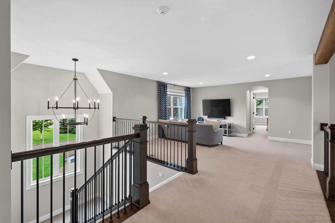
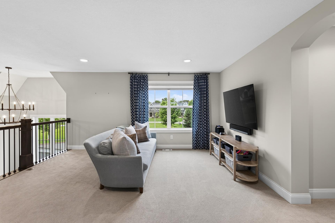
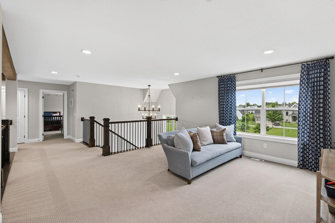
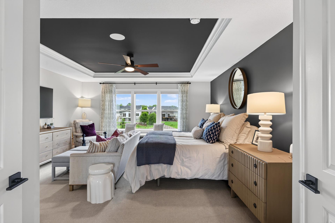
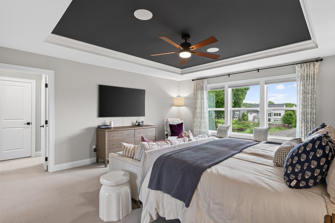
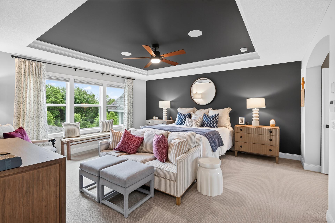
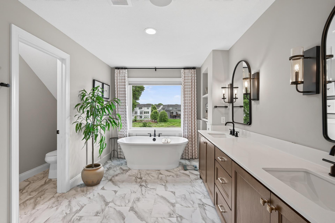
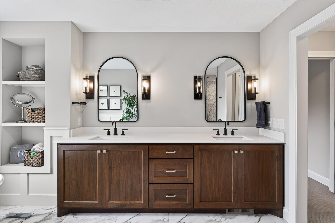
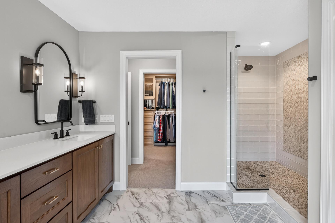
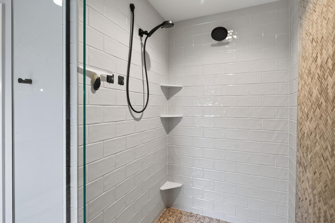
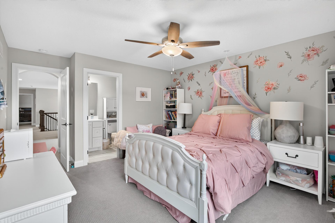
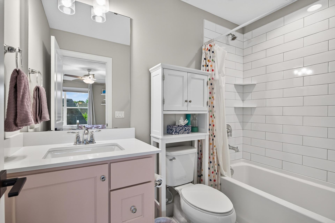
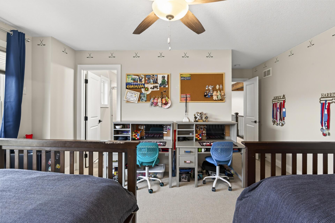
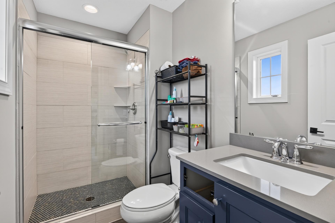
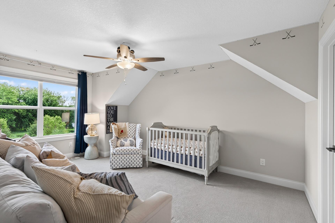
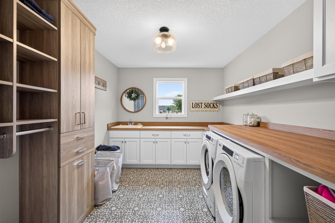
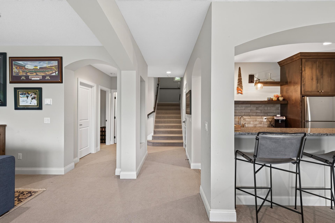
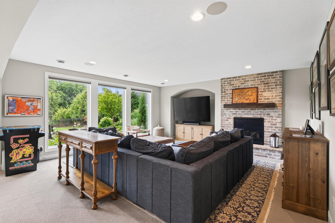
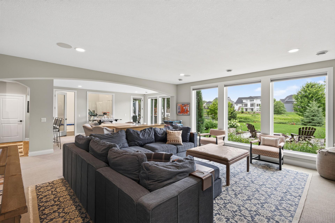
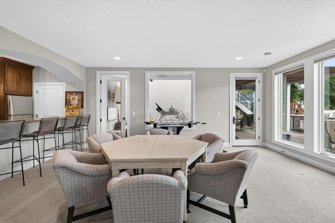
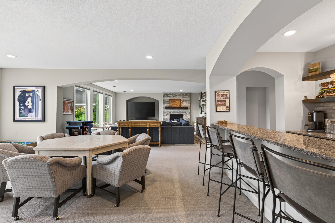
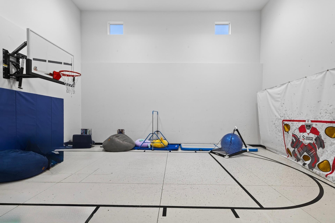
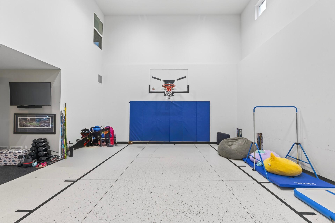
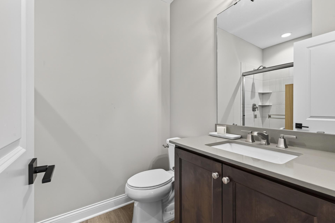
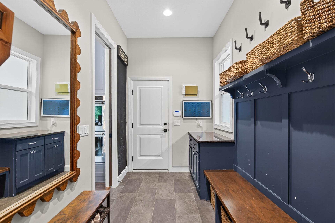
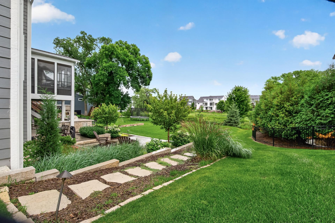
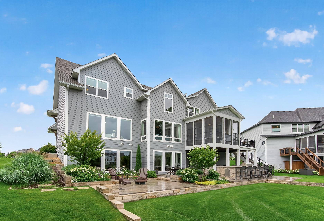
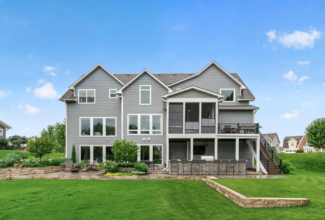
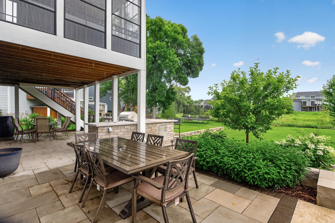
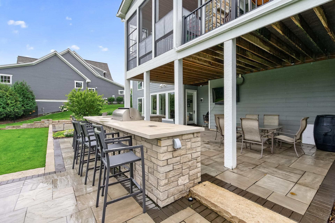
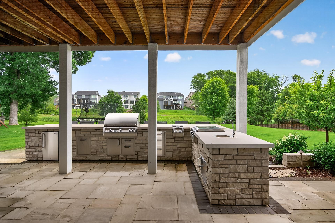
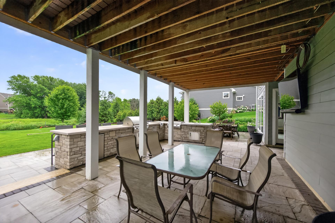
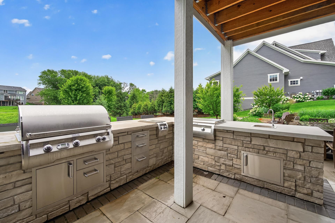
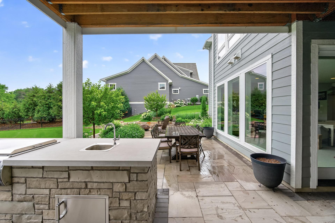
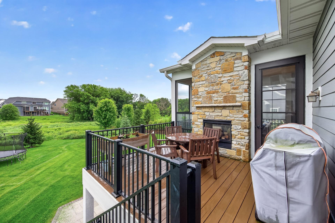
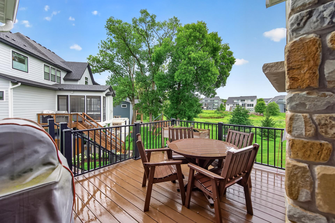
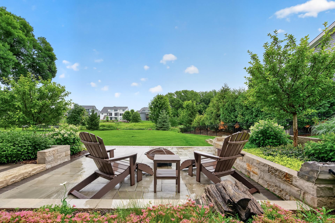
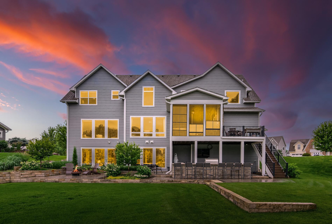
This exceptional custom-built Gonyea two-story home delivers refined luxury living on a serene cul-de-sac in the prestigious Minnetonka Country Club neighborhood. Backed by award-winning Minnetonka schools & surrounded by generous open space, this home perfectly balances timeless craftsmanship with contemporary elegance. The heart of the home is a stunning chef’s kitchen featuring an expansive center island, ideal for both grand entertaining & everyday living. Just beyond, a beautifully covered porch with sunspace windows opens to a generously sized maintenance-free deck & double-sided fireplace—creating an effortless indoor-outdoor flow. Upstairs, all four bedrooms enjoy private baths & walk-in closets. The primary suite is truly spa-like, with dual showers, an oversized walk-in closet complete with custom built-ins & heated floors. The upper-level loft impresses with soaring cathedral ceilings accented by substantial exposed wood beams in rich, weathered tones. A sculptural chandelier anchors the space, while crisp neutral walls, dark hardwood floors, & thoughtful modern finishes create a light-filled, harmonious atmosphere. Expansive windows frame tranquil views & a conveniently located laundry room completes the upper level. The spectacular walk-out lower level is designed for effortless entertaining & relaxation. Highlights include a stand-behind wet bar, large sport court, dedicated exercise area, family room with a second gas fireplace, game room, fifth bedroom, & abundant storage. Outside, a recently added outdoor kitchen, spacious dual patios & fire pit area extend the living space into the private backyard. Additional luxury features include a 4-car heated garage with epoxy flooring & floor drains—plenty of room for a boat & extra storage. Thoughtfully designed & ideally situated, this home offers an unmatched blend of indoor comfort, outstanding outdoor amenities & is just a short walk to downtown Excelsior. Contact us today to schedule a private showing.
Bedrooms: 5
Fin ft² / Living Area: 6070 ft²
Below Ground Living: 2165ft²
Bathrooms: 6
Above Ground Living: 3905ft²
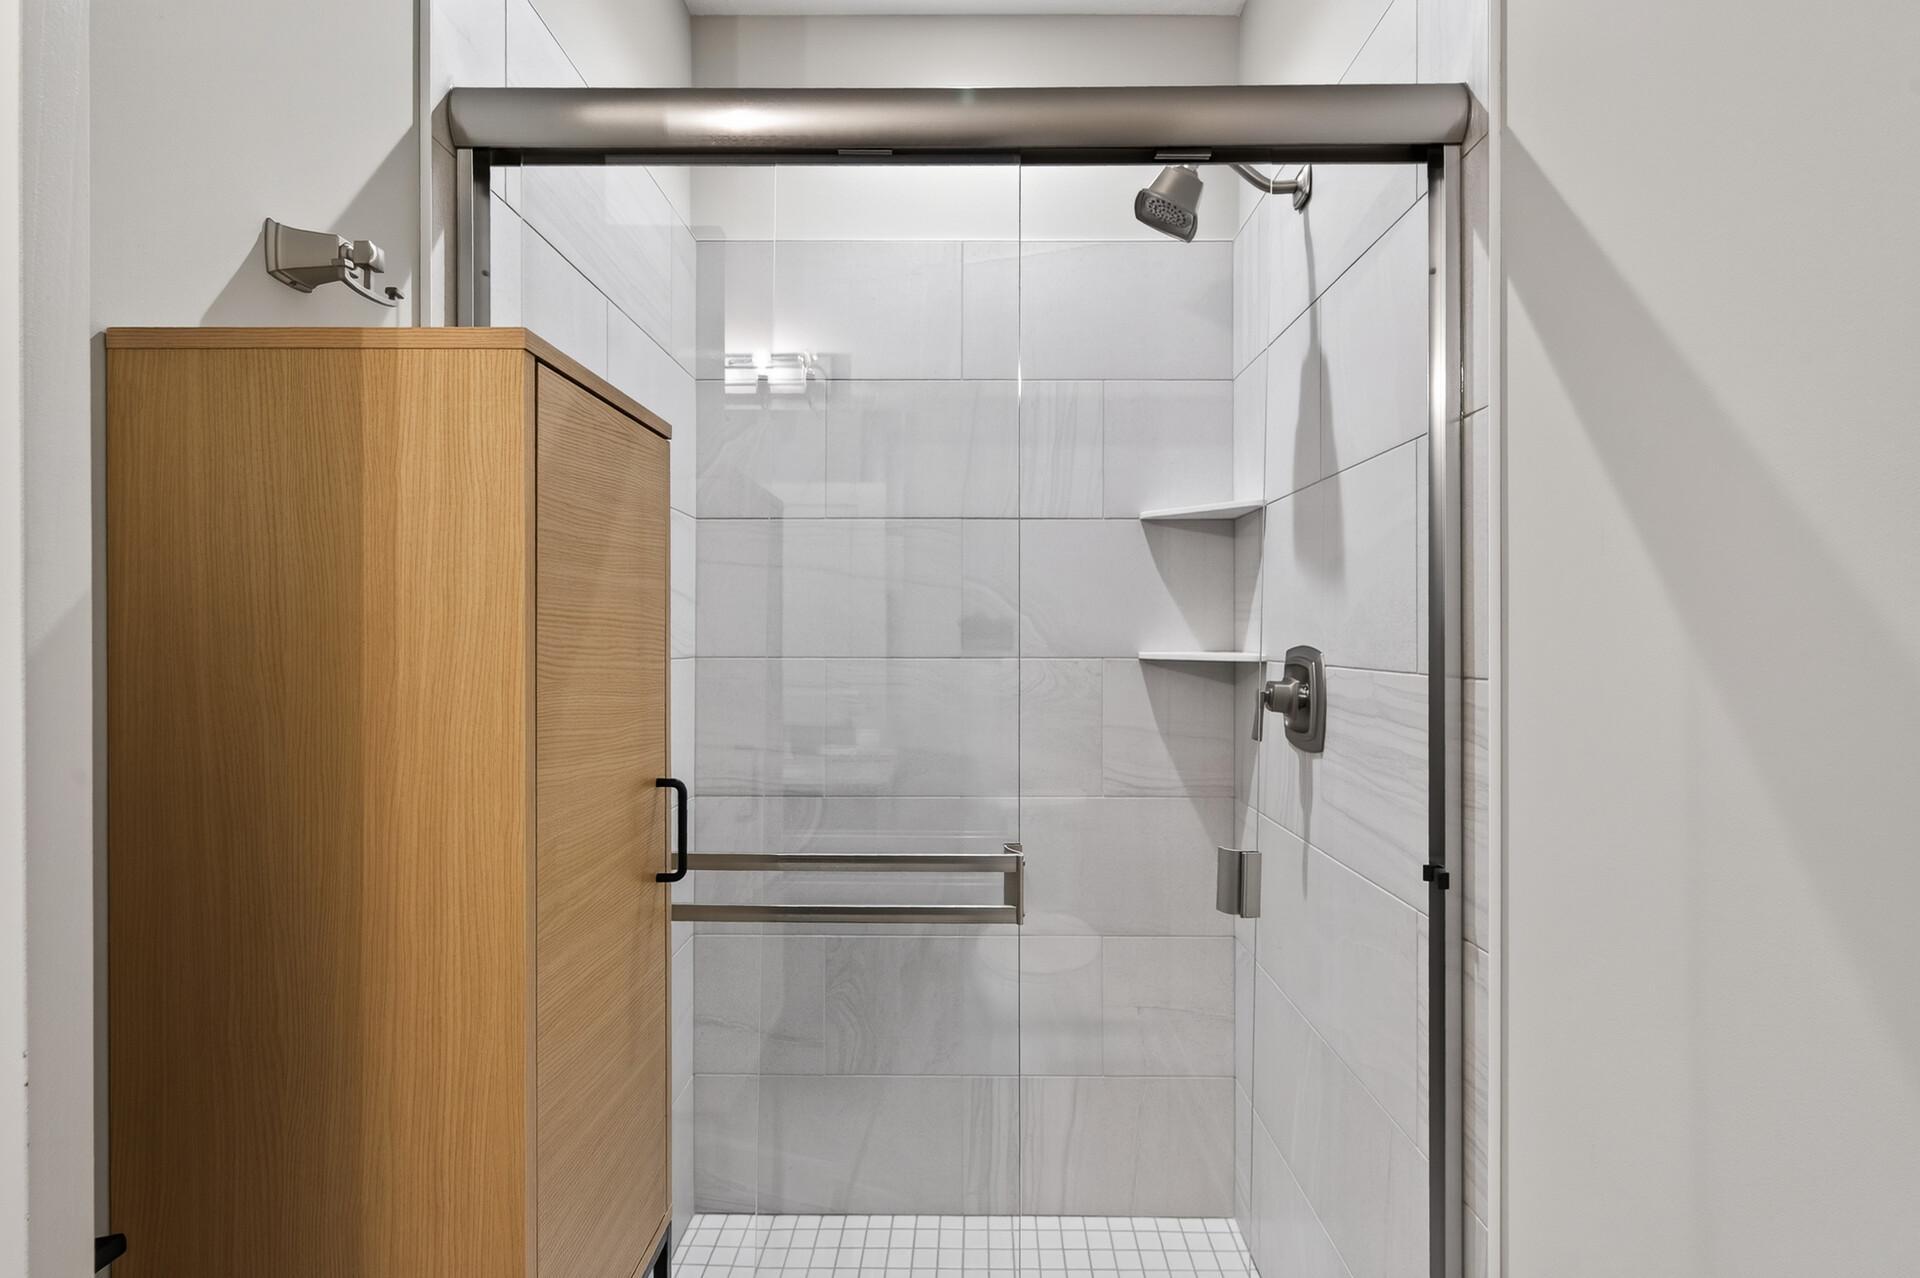
Basement Details: Daylight/Lookout Windows, Drain Tiled, Finished, Full, Storage Space, Sump Basket, Sump Pump, Tile Shower, Walkout,
Appliances Included:
Air Conditioning: Central Air
Garage Spaces: 4
Construction Materials: N/A
Foundation Size: 1615ft²
Unit Amenities:
Heating System:
| Lower | Size | ft² |
|---|---|---|
| Athletic Court | 23x21 | 529 ft² |
| Family Room | 19x19 | 361 ft² |
| Bedroom 5 | 16x12 | 256 ft² |
| Game Room | 20x15 | 400 ft² |
| Main | Size | ft² |
|---|---|---|
| Dining Room | 15x9 | 225 ft² |
| Great Room | 19x19 | 361 ft² |
| Kitchen | 18x16 | 324 ft² |
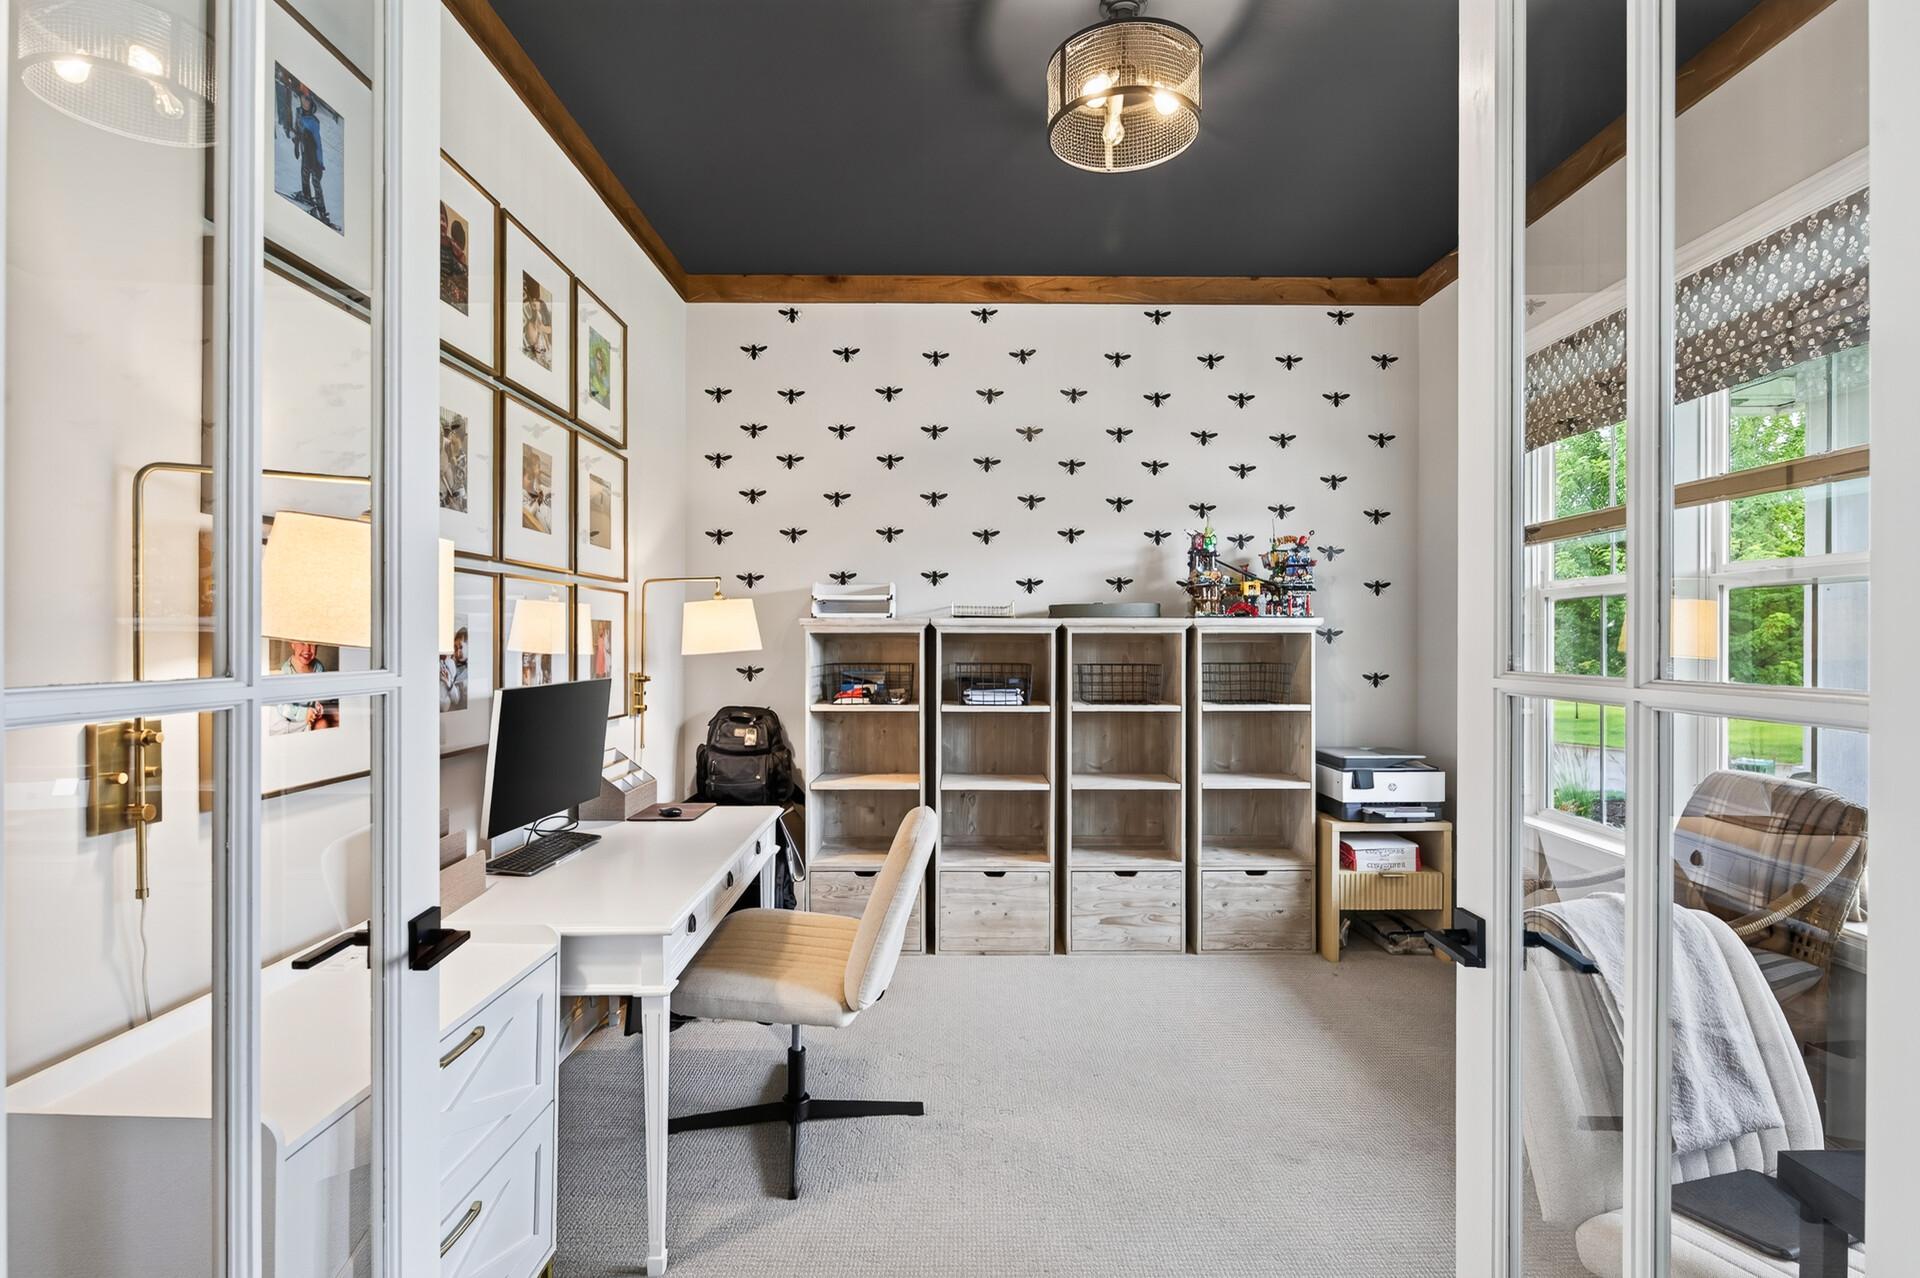
| Office | 13x11 | 169 ft² |
| Porch | 15x13 | 225 ft² |
| Upper | Size | ft² |
|---|---|---|
| Bedroom | 17x16 | 289 ft² |
| Bedroom 4 | 16x12 | 256 ft² |
| Loft | 16x15 | 256 ft² |
| Bedroom 2 | 14x12 | 196 ft² |
| Bedroom 3 | 14x13 | 196 ft² |
Acres: N/A
Lot Size Dim.: 152x195x47x190
Longitude: 44.8966
Latitude: -93.5947
Zoning: Residential-Single Family
Tax year: 2026
Tax annual amount: $26,910
Fuel System: N/A
Sewer System: City Sewer/Connected
Water System: City Water/Connected
MLS#: NST7921340
Listing Brokerage: Coldwell Banker Burnet 


