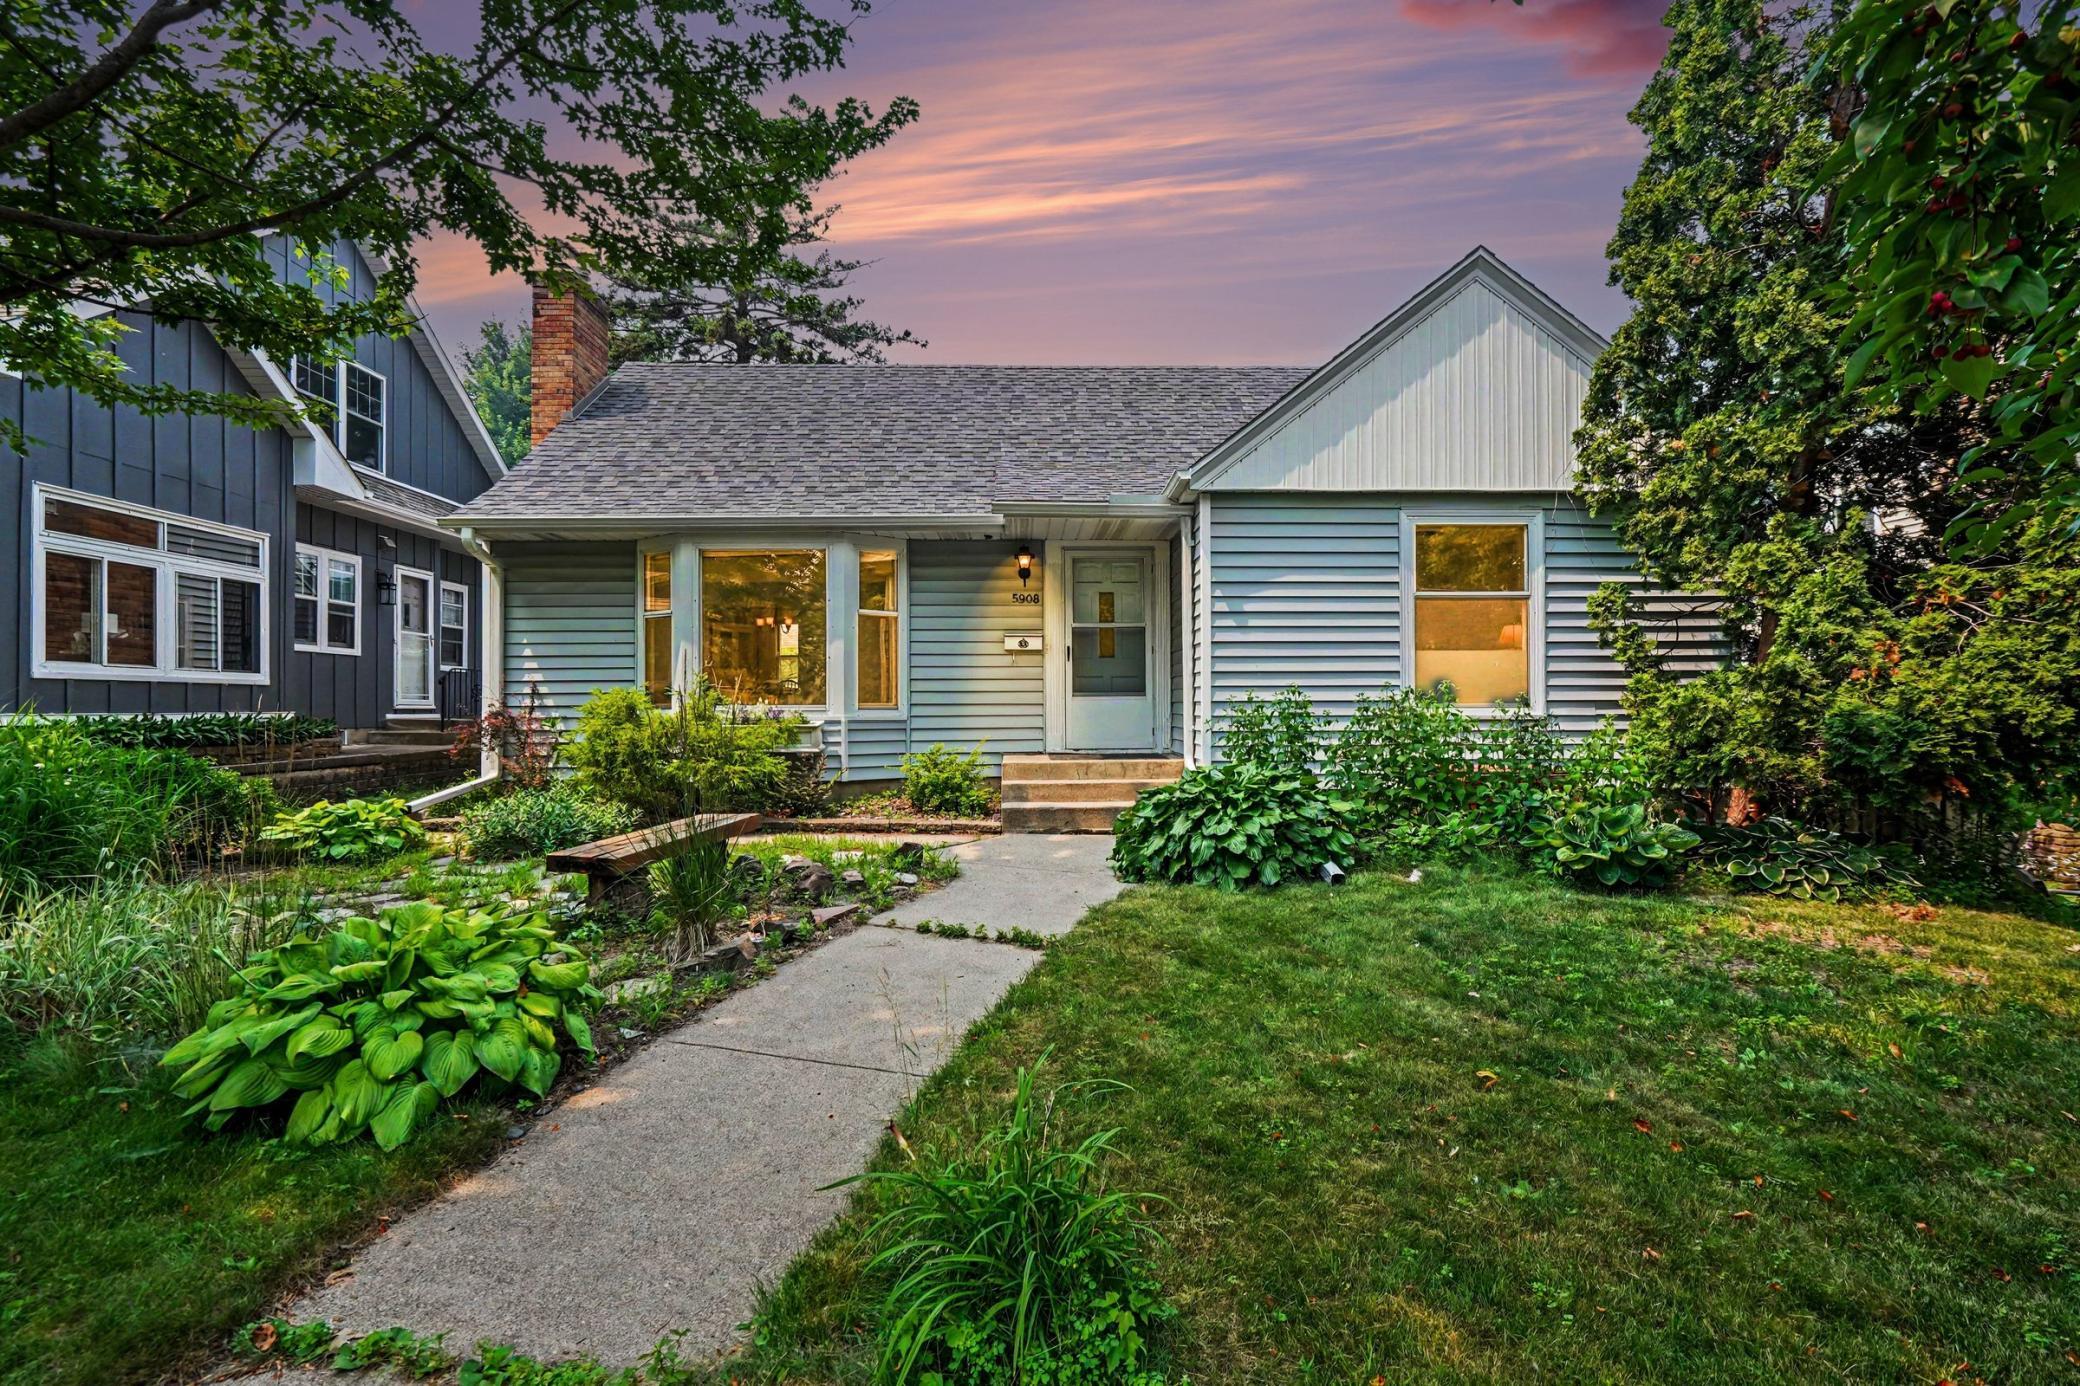



5908 12th Avenue, Minneapolis, 55417, MN
Price: $465,000
Status type: For Sale
City: Minneapolis
Neighborhood: 17
Bedrooms: 3
Property Size :2294
Listing Agent: NST1001966,NST75861
Property type : Single Family
Zip code: 55417
Street: 5908 12th Avenue
Street: 5908 12th Avenue
Bathrooms: 2
Year: 1950
Listing Brokerage: Coldwell Banker Realty
Charming and well-maintained 1.5-story home in the highly desirable Diamond Lake neighborhood! Offering 3 bedrooms, 2 bathrooms, and over 2,200 finished square feet, this home blends classic character with everyday comfort. The main level features hardwood floors, natural woodwork, a spacious living room with a wood-burning brick fireplace, formal and informal dining areas, two bedrooms, and a full bath. The upper level provides a private third bedroom and flexible bonus space ideal for a home office, reading nook, or hobby area. The finished lower level adds valuable living space with a large family room, ¾ bath, laundry room, workshop, and additional storage. Enjoy the convenience of central air, a newer roof, stainless steel appliances, and a detached 2-car garage with concrete driveway. Ideally located near Diamond Lake, Lake Nokomis, parks, trails, shopping, dining, and major commuter routes, this home offers the perfect combination of neighborhood charm and city convenience. Move in and enjoy all that South Minneapolis has to offer!
Bedrooms: 3
Fin ft² / Living Area: 2294 ft²
Below Ground Living: 685ft²
Bathrooms: 2
Above Ground Living: 1609ft²
Basement Details: Block, Daylight/Lookout Windows, Finished,
Appliances Included:
Air Conditioning: Central Air
Garage Spaces: 2
Construction Materials: N/A
Foundation Size: 1007ft²
Unit Amenities:
Heating System:
| Main | Size | ft² |
|---|---|---|
| Dining Room | 11x9 | 121 ft² |
| Bedroom | 11x14 | 121 ft² |
| Kitchen | 13x13 | 169 ft² |
| Living Room | 18x12 | 324 ft² |
| Bedroom 2 | 11x11 | 121 ft² |
| Basement | Size | ft² |
|---|---|---|
| Family Room | 22x23 | 484 ft² |
| Laundry | 9x8 | 81 ft² |
| Storage | 5x7 | 25 ft² |
| Workshop | 9x10 | 81 ft² |
| Upper | Size | ft² |
|---|---|---|
| Flex Room | 14x7 | 196 ft² |
| Bedroom 3 | 15x10 | 225 ft² |
Acres: N/A
Lot Size Dim.: 50x118
Longitude: 44.8957
Latitude: -93.2582
Zoning: Residential-Single Family
Tax year: 2026
Tax annual amount: $6,458
Fuel System: N/A
Sewer System: City Sewer - In Street
Water System: City Water - In Street
MLS#: NST7934976
Listing Brokerage: Coldwell Banker Realty 


